Contract Pending New construction SSDL River Plan by Pine Crest Homes. 4 bed 3 bath 3 car
Pending
$518,675
10273 Grant St, Papillion, NE 68046
4beds
2,632sqft
Single Family Residence
Built in 2026
0.32 Acres Lot
$518,300 Zestimate®
$197/sqft
$-- HOA
What's special
- 193 days
- 15
- 0
Zillow last checked:
Listing updated:
Listed by:
Sarina McNeel 402-699-2666,
Better Homes and Gardens R.E.,
Darla Bengtson 402-676-2842,
Better Homes and Gardens R.E.
Source: GPRMLS,MLS#: 22609953
Facts & features
Interior
Bedrooms & bathrooms
- Bedrooms: 4
- Bathrooms: 3
- Full bathrooms: 1
- 3/4 bathrooms: 1
- 1/2 bathrooms: 1
- Partial bathrooms: 1
- Main level bathrooms: 1
Primary bedroom
- Features: Wall/Wall Carpeting, Ceiling Fan(s), Walk-In Closet(s)
- Level: Second
Bedroom 2
- Features: Wall/Wall Carpeting
- Level: Second
Bedroom 3
- Features: Wall/Wall Carpeting
- Level: Second
Bedroom 4
- Features: Wall/Wall Carpeting
- Level: Second
Dining room
- Level: Main
Great room
- Features: Fireplace, Cath./Vaulted Ceiling, Ceiling Fans
- Level: Main
Kitchen
- Features: Pantry
- Level: Main
Basement
- Area: 1272
Heating
- Natural Gas, Forced Air
Cooling
- Central Air
Features
- Basement: Egress,Unfinished
- Number of fireplaces: 1
- Fireplace features: Electric
Interior area
- Total structure area: 2,632
- Total interior livable area: 2,632 sqft
- Finished area above ground: 2,632
- Finished area below ground: 0
Property
Parking
- Total spaces: 3
- Parking features: Built-In, Garage
- Attached garage spaces: 3
Features
- Levels: Two
- Patio & porch: Porch, Covered Deck
- Exterior features: Sprinkler System
- Fencing: None
Lot
- Size: 0.32 Acres
- Dimensions: 55 x 117'8" x 42'1" x 130 x 117'1"
- Features: Over 1/4 up to 1/2 Acre
Details
- Parcel number: 011616167
Construction
Type & style
- Home type: SingleFamily
- Property subtype: Single Family Residence
Materials
- Foundation: Concrete Perimeter
Condition
- Under Construction
- New construction: Yes
- Year built: 2026
Details
- Builder name: Pine Crest Homes LLC
Utilities & green energy
- Sewer: Public Sewer
- Water: Public
Community & HOA
Community
- Subdivision: Granite Creek West
HOA
- Has HOA: Yes
Location
- Region: Papillion
Financial & listing details
- Price per square foot: $197/sqft
- Annual tax amount: $952
- Date on market: 4/15/2026
- Listing terms: VA Loan,FHA,Conventional,Cash
- Ownership: Fee Simple
Estimated market value
$518,300
$492,000 - $544,000
$3,108/mo
Price history
| Date | Event | Price |
|---|---|---|
| 4/15/2026 | Pending sale | $518,675$197/sqft |
Source:  GPRMLS #22609953 Report a problem GPRMLS #22609953 Report a problem | ||
Public tax history
Tax history is unavailable.
Monthly payment
Est. payment
Payment breakdown
Explore the cost of this home by adjusting the details. Changes won't be saved.Climate risks
Neighborhood: 68046
Nearby schools
Schools provided by the listing agent
- Elementary: Prairie Queen
- Middle: Liberty
- High: Papillion-La Vista South
- District: Papillion-La Vista
Source: GPRMLS. This data may not be complete. We recommend contacting the local school district to confirm school assignments for this home.
Similar homes
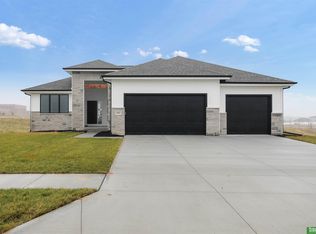
- $520,1904 bd3 ba2.5k sqft10269 Grant St, Papillion, NE 68046New Construction
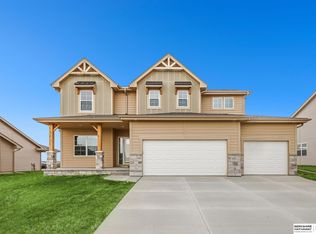
 MLS ID #22620466, Grace Stanzel, BHHS Ambassador Real Estate. GPRMLS
 - $515,0004 bd3 ba3.1k sqft1908 Diane Dr, Papillion, NE 68046For Sale
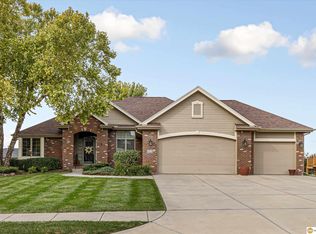 MLS ID #22629834, Brittney McAllister, Realty ONE Group Sterling. GPRMLS
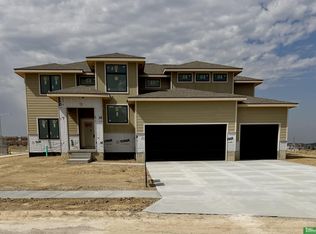
 - $537,7904 bd3 ba2.7k sqft10265 Grant St, Papillion, NE 68046New Construction
 MLS ID #22620460, Grace Stanzel, BHHS Ambassador Real Estate. GPRMLS
 - $489,0005 bd3 ba3.1k sqft311 Fox Creek Ln, Papillion, NE 68046For Sale
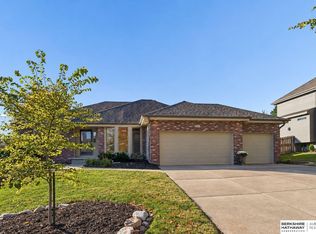 MLS ID #22630351, Logan Agosta, BHHS Ambassador Real Estate. GPRMLS
 - $551,7054 bd3 ba2.7k sqft10251 Prospect St, Papillion, NE 68046New ConstructionMLS ID #22620461, Grace Stanzel, BHHS Ambassador Real Estate. GPRMLS
- $529,9004 bd3 ba2.5k sqft10210 Sherman St, Papillion, NE 68046New ConstructionMLS ID #22600414, Carolina Hogan, Regency Homes. GPRMLS
- $479,0005 bd4 ba2.8k sqft10433 S 110th St, Papillion, NE 68046For SaleMLS ID #22627704, Amy Brodersen, CENTURY 21 Century Real Estate. GPRMLS
- $495,0044 bd3 ba2.5k sqft10455 S 109th St, Papillion, NE 68046New ConstructionMLS ID #22516538, Jennifer Torczon, BHHS Ambassador Real Estate. GPRMLS
- $498,0004 bd3 ba2.8k sqft1303 Western Hills Dr, Papillion, NE 68046For SaleMLS ID #22630029, Jasmyn Broussard, Meraki Realty Group. GPRMLS
- $493,5704 bd3 ba2.4k sqft10403 Cimarron St, Papillion, NE 68046New ConstructionMLS ID #22601003, Jennifer Torczon, BHHS Ambassador Real Estate. GPRMLS
- $535,0004 bd5 ba3.3k sqft11723 S 109th St, Papillion, NE 68046For SaleMLS ID #22628156, John Lorkovic, Nebraska Realty. GPRMLS
- $475,0004 bd3 ba3.2k sqft512 Deer Run Ln, Papillion, NE 68046For SaleMLS ID #22629628, Stephanie Melsheimer, BHHS Ambassador Real Estate. GPRMLS
- $512,2773 bd2 ba1.7k sqft10206 Sherman St, Papillion, NE 68046New ConstructionMLS ID #22620650, Tasha Moss, Real Broker NE, LLC. GPRMLS
- $449,4004 bd3 ba2.4k sqft10416 Cimarron St, Papillion, NE 68046New ConstructionMLS ID #22619928, Jennifer Torczon, BHHS Ambassador Real Estate. GPRMLS
- $579,9005 bd4 ba3.7k sqft10409 S 106th St, Papillion, NE 68046For SaleMLS ID #22622394, Marissa Nemetz, Keller Williams Greater Omaha. GPRMLS
- $464,4654 bd3 ba2.4k sqft10906 Superior Dr, Papillion, NE 68046New ConstructionMLS ID #22627884, Jennifer Torczon, BHHS Ambassador Real Estate. GPRMLS
- $599,9005 bd4 ba2.7k sqft10651 S 102nd Ave, Papillion, NE 68046New ConstructionMLS ID #22623496, Tasha Moss, Real Broker NE, LLC. GPRMLS
- $439,9004 bd3 ba2.7k sqft10711 S 113th St, Papillion, NE 68046For SaleMLS ID #22628841, Todd Bartusek, BHHS Ambassador Real Estate. GPRMLS
- $600,0004 bd4 ba2.5k sqft10652 101 Avenue Cir, Papillion, NE 68046New ConstructionMLS ID #22611850, Kristina Philbin, eXp Realty LLC. GPRMLS
