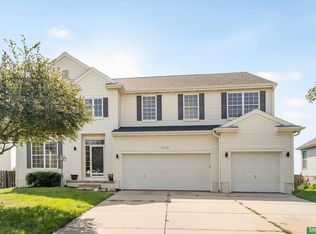
This is the ONE! Beautifully maintained Papillion home offering space, quality updates and a great outdoor setting with New composite deck, railings, charming wrap around deck and a corner lot. Spacious kitchen with abundant cabinetry, pantry, stainless appliances, granite counters, wood floors, dining area and opens to living room with cozy fireplace and built in shelving. Newer large windows, beautiful wood floors & paint with laundry on main floor. Formal dining room and office on this level with bay windows. 4 Large bedrooms on 2nd level. Primary suite has Beautiful updated full bath with tub, shower & double sinks w/granite and walk-in closet. All bathrooms have been updated. Large finished basement for even more room for your family with 3/4 bath and daylight windows! Possible wine cellar in lower level and all of the storage you need! Close to schools, walking distance to downtown Papillion, lake, trails, New Tower District, shopping and main roads.
For sale
$495,000
501 N Polk Cir, Papillion, NE 68046
4beds
3,803sqft
:
Get pre-qualified$3,463/mo
Single Family Residence
Built in 1999
0.25 Acres Lot
$487,200 Zestimate®
$130/sqft
$-- HOA
What's special
Large finished basementLaundry on main floorWalk-in closetCorner lotNew composite deckSpacious kitchenBuilt in shelving
- 21 hours |
- 305 |
- 26 |
Zillow last checked:
Listing updated:
Listed by:
Kathy Wickstrom 402-208-4617,
Nebraska Realty
Source: GPRMLS,MLS#: 22623121
Facts & features
Interior
Bedrooms & bathrooms
- Bedrooms: 4
- Bathrooms: 4
- Full bathrooms: 2
- 3/4 bathrooms: 1
- 1/2 bathrooms: 1
- Main level bathrooms: 1
Primary bedroom
- Features: Wall/Wall Carpeting, Window Covering, Ceiling Fan(s), Walk-In Closet(s)
- Level: Second
- Area: 221
- Dimensions: 17 x 13
Bedroom 2
- Features: Wall/Wall Carpeting, Window Covering, Bay/Bow Windows, Ceiling Fan(s), Walk-In Closet(s)
- Level: Second
- Area: 176.4
- Dimensions: 14.7 x 12
Bedroom 3
- Features: Wall/Wall Carpeting, Window Covering, Bay/Bow Windows, Ceiling Fan(s)
- Level: Second
- Area: 177.87
- Dimensions: 14.7 x 12.1
Bedroom 4
- Features: Wall/Wall Carpeting, Window Covering, Walk-In Closet(s)
- Level: Second
- Area: 229.22
- Dimensions: 15.7 x 14.6
Primary bathroom
- Features: Full, Shower, Double Sinks
Dining room
- Features: Wood Floor, Window Covering, Bay/Bow Windows
- Level: Main
- Area: 140.36
- Dimensions: 12.1 x 11.6
Family room
- Features: Wall/Wall Carpeting, Window Covering
- Level: Basement
- Area: 446.96
- Dimensions: 29.6 x 15.1
Kitchen
- Features: Wood Floor, Window Covering, Dining Area, Pantry, Balcony/Deck, Sliding Glass Door
- Level: Main
- Area: 318.78
- Dimensions: 23.1 x 13.8
Living room
- Features: Wood Floor, Window Covering, Fireplace, Ceiling Fan(s)
- Level: Main
- Area: 283.71
- Dimensions: 19.3 x 14.7
Basement
- Area: 1586
Office
- Features: Window Covering, Bay/Bow Windows, Balcony/Deck, Interior Balcony
- Level: Main
- Area: 190.92
- Dimensions: 17.2 x 11.1
Heating
- Natural Gas, Forced Air
Cooling
- Central Air
Appliances
- Included: Range, Oven, Refrigerator, Dishwasher, Disposal, Microwave
- Laundry: Ceramic Tile Floor
Features
- Ceiling Fan(s), Pantry
- Flooring: Carpet, Ceramic Tile
- Doors: Sliding Doors
- Windows: Window Coverings, LL Daylight Windows
- Basement: Full,Finished
- Number of fireplaces: 1
- Fireplace features: Living Room, Wood Burning
Interior area
- Total structure area: 3,803
- Total interior livable area: 3,803 sqft
- Finished area above ground: 2,590
- Finished area below ground: 1,213
Property
Parking
- Total spaces: 2
- Parking features: Garage - Attached
- Attached garage spaces: 2
Features
- Levels: Two
- Patio & porch: Porch, Deck
- Fencing: None
Lot
- Size: 0.25 Acres
- Dimensions: 117 x 99 x 88 x 117
- Features: Up to 1/4 Acre., City Lot, Corner Lot, Cul-De-Sac, Subdivided, Public Sidewalk, Curb and Gutter, Level
Details
- Parcel number: 011272171
Construction
Type & style
- Home type: SingleFamily
- Architectural style: Colonial
- Property subtype: Single Family Residence
Materials
- Vinyl Siding, Wood Siding, Brick/Other
- Foundation: Concrete Perimeter
- Roof: Composition
Condition
- Not New and NOT a Model
- New construction: No
- Year built: 1999
Utilities & green energy
- Sewer: Public Sewer
- Water: Public
- Utilities for property: Cable Available, Electricity Available, Natural Gas Available, Water Available, Sewer Available, Fiber Optic
Community & HOA
Community
- Subdivision: Hunters Crossing
HOA
- Has HOA: No
Location
- Region: Papillion
Financial & listing details
- Price per square foot: $130/sqft
- Tax assessed value: $435,934
- Annual tax amount: $6,354
- Date on market: 8/13/2026
- Listing terms: VA Loan,Conventional,Cash
- Ownership: Fee Simple
- Electric utility on property: Yes
Estimated market value
$487,200
$463,000 - $512,000
$3,118/mo
Price history
| Date | Event | Price |
|---|---|---|
| 8/13/2026 | Listed for sale | $495,000+1550%$130/sqft |
Source:  GPRMLS #22623121 Report a problem GPRMLS #22623121 Report a problem | ||
| 11/10/1998 | Sold | $30,000$8/sqft |
Source: Public Record Report a problem | ||
Public tax history
| Year | Property taxes | Tax assessment |
|---|---|---|
| 2025 | $6,354 +2% | $435,934 +5.5% |
| 2024 | $6,232 -5.9% | $413,096 |
| 2023 | $6,626 -2.1% | $413,096 +24.5% |
| 2022 | $6,771 +3.2% | $331,810 |
| 2021 | $6,562 +2.2% | $331,810 +8.7% |
| 2020 | $6,421 +9.9% | $305,352 +11.5% |
| 2019 | $5,841 +4% | $273,746 +4% |
| 2018 | $5,616 +4.1% | $263,196 +4.1% |
| 2017 | $5,393 +1.7% | $252,805 +1.5% |
| 2016 | $5,305 | $249,058 +4% |
| 2015 | $5,305 +6.3% | $239,434 +2.6% |
| 2014 | $4,992 | $233,447 +1% |
| 2012 | $4,992 +6.2% | $231,216 -0.2% |
| 2011 | $4,699 -1.5% | $231,625 -0.3% |
| 2010 | $4,769 -0.3% | $232,293 -2.3% |
| 2009 | $4,782 +1.2% | $237,789 -2.3% |
| 2008 | $4,727 -0.5% | $243,311 +0.3% |
| 2007 | $4,749 +1.1% | $242,532 +4.5% |
| 2006 | $4,696 -6.6% | $232,194 +2.2% |
| 2005 | $5,027 | $227,182 -1.2% |
| 2004 | $5,027 -3.8% | $229,966 -0.4% |
| 2003 | $5,227 +2.1% | $230,888 +1.8% |
| 2002 | $5,120 +1.3% | $226,916 +3.6% |
| 2001 | $5,054 +6.5% | $218,960 +3.9% |
| 2000 | $4,747 | $210,674 |
| 1999 | -- | $210,674 |
Find assessor info on the county website
Monthly payment
Est. payment
Payment breakdown
Explore the cost of this home by adjusting the details. Changes won't be saved.Climate risks
Neighborhood: 68046
Nearby schools
GreatSchools rating
- 7/10Tara Heights Elementary SchoolGrades: PK-6Distance: 0.6 mi
- 5/10La Vista Middle SchoolGrades: 7-8Distance: 1.2 mi
- 7/10Papillion-La Vista Senior High SchoolGrades: 9-12Distance: 0.7 mi
Schools provided by the listing agent
- Elementary: Tara Heights
- Middle: La Vista
- High: Papillion-La Vista
- District: Papillion-La Vista
Source: GPRMLS. This data may not be complete. We recommend contacting the local school district to confirm school assignments for this home.
- $472,7004 bd2 ba3.4k sqft503 N Polk Cir, Papillion, NE 68046Off Market
- $389,8004 bd3 ba2.2k sqft503 Polk Cir, Papillion, NE 68046Off Market
- $416,9004 bd2 ba3.3k sqft314 Pheasant Run Ln, Papillion, NE 68046Off Market
- $387,1004 bd3 ba2.1k sqft314 S Pheasant Run Ln, Papillion, NE 68046Off Market
- $442,2004 bd4 ba3.4k sqft318 Pheasant Run Ln, Papillion, NE 68046Off Market
- $438,4002 bd2 ba3.6k sqft319 Pheasant Run Ln, Papillion, NE 68046Off Market
- $449,4004 bd3 ba2.8k sqft319 S Pheasant Run Ln, Papillion, NE 68046Off Market
- $503,0005 bd4 ba3.7k sqft505 N Polk Cir, Papillion, NE 68046Off Market
A local agent can set up tours, give advice and negotiate with sellers.
A local lender can help you make sure your offer is ready when you are.
Similar homes
- $540,0004 bd3 ba2.8k sqft1303 Western Hills Dr, Papillion, NE 68046For Sale

 MLS ID #22623113, Jasmyn Broussard, Meraki Realty Group. GPRMLS
 - $529,0004 bd3 ba3k sqft9716 Osprey Ln, Omaha, NE 68046For Sale
 MLS ID #22623103, Sue Kuhl, BHHS Ambassador Real Estate. GPRMLS
 - $500,0005 bd4 ba4.9k sqft2310 Sand Hills Dr, Papillion, NE 68046For Sale
 MLS ID #22623049, Ellen Jaworski, Better Homes and Gardens R.E.. GPRMLS
 - $440,0004 bd4 ba3.4k sqft315 Pheasant Run Ln, Papillion, NE 68046For Sale
 MLS ID #22615049, Nicole Wilder, Better Homes and Gardens R.E.. GPRMLS
 - $365,0004 bd4 ba3.8k sqft1016 Tekamah Ln, Papillion, NE 68046For SaleMLS ID #22623192, Mamie Jackson, BHHS Ambassador Real Estate. GPRMLS
- $559,9005 bd3 ba3k sqft12068 S 79th St, Papillion, NE 68046For SaleMLS ID #22623255, Becky Miralles, Better Homes and Gardens R.E.. GPRMLS
- $532,5004 bd4 ba3.4k sqft1410 Hardwood Dr, Papillion, NE 68046For SaleMLS ID #22622555, Silvia Poutre, Better Homes and Gardens R.E.. GPRMLS
- $475,0004 bd3 ba2.8k sqft1104 Roland Dr, Papillion, NE 68046For SaleMLS ID #22621865, Mike George, BHHS Ambassador Real Estate. GPRMLS
- $510,0005 bd4 ba3.2k sqft11012 Superior Dr, Papillion, NE 68046For SaleMLS ID #22621849, Carissa Ostdiek, BHHS Ambassador Real Estate. GPRMLS
- $533,5003 bd3 ba3.5k sqft1208 Norton Dr, Papillion, NE 68046For SaleMLS ID #22615126, Anne McGargill, BHHS Ambassador Real Estate. GPRMLS
- $450,0005 bd4 ba3.2k sqft2145 Cobblestone Rd, Papillion, NE 68133For SaleMLS ID #22623112, Tim Reeder, Better Homes and Gardens R.E.. GPRMLS
- $455,0004 bd4 ba3.2k sqft10612 Monroe St, Omaha, NE 68127For SaleMLS ID #22623161, Gavin French, Keller Williams Greater Omaha. GPRMLS
- $534,9004 bd4 ba3k sqft10218 Superior Dr, Papillion, NE 68046For SaleMLS ID #22620982, Ryan Hines, BHHS Ambassador Real Estate. GPRMLS
- $360,0003 bd3 ba2.2k sqft804 Auburn Ln, Papillion, NE 68046For SaleMLS ID #22622870, Mary Flynn, BHHS Ambassador Real Estate. GPRMLS
- $559,9006 bd5 ba4.4k sqft1571 Hardwood Dr, Papillion, NE 68046For SaleMLS ID #22621388, Van Deeb, Prime Home Realty. GPRMLS
- $575,0003 bd3 ba3.7k sqft300 S Fillmore St, Papillion, NE 68046For SaleMLS ID #22614979, Mary Novak, BHHS Ambassador Real Estate. GPRMLS
- $426,0004 bd3 ba2.4k sqft9806 Osprey Ln, Omaha, NE 68046For SaleMLS ID #22622053, Jocelyn Sheldon, Better Homes and Gardens R.E.. GPRMLS
- $419,5005 bd4 ba3k sqft1104 Valleyview Dr, Papillion, NE 68046For SaleMLS ID #22621523, Maria Polinsky, NP Dodge RE Sales Inc Sarpy. GPRMLS
- $600,0005 bd4 ba3.7k sqft6829 Park Crest Dr, Papillion, NE 68046For SaleMLS ID #22621576, Katie Major, BHHS Ambassador Real Estate. GPRMLS
- $615,0005 bd4 ba3.7k sqft10409 S 106th St, Papillion, NE 68046For SaleMLS ID #22622394, Marissa Nemetz, Keller Williams Greater Omaha. GPRMLS
