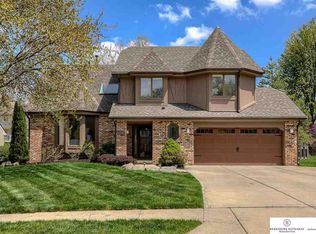
Pre-inspected and ready for its next owner! This beautifully maintained 4-bedroom, 4-bath home offers 3,451 sq ft and more than $205,000 in improvements over the years. The remodeled kitchen features updated cabinetry, hardwood flooring, appliances, a custom coffee center and added lighting. The extensively renovated primary suite includes a soaking tub, large walk-in shower, quartz countertops and heated floors. Additional major updates include a newer roof, furnace and A/C, basement improvements, driveway and front entry work, and more. Outside, enjoy the expanded deck and swim spa—the best of both worlds, combining the feel of a mini pool with the relaxation of a giant hot tub! With many of the big-ticket projects already completed, this home is ready to simply move in and enjoy!
Pending
$450,000
10612 Monroe St, Omaha, NE 68127
4beds
3,452sqft
Single Family Residence
Built in 1985
9,147 Square Feet Lot
$-- Zestimate®
$130/sqft
$6/mo HOA
What's special
Swim spaHeated floorsExpanded deckExtensively renovated primary suiteRemodeled kitchenLarge walk-in showerSoaking tub
- 24 days
- 1,518
- 111
Likely to sell faster than
Zillow last checked:
Listing updated:
Listed by:
Rick Lebeda 504-417-3221,
eXp Realty LLC,
Nicki Headen 402-990-7423,
eXp Realty LLC
Source: GPRMLS,MLS#: 22626981
Facts & features
Interior
Bedrooms & bathrooms
- Bedrooms: 4
- Bathrooms: 4
- Full bathrooms: 2
- 3/4 bathrooms: 1
- 1/2 bathrooms: 1
- Main level bathrooms: 1
Primary bedroom
- Level: Second
Bedroom 2
- Level: Second
Bedroom 3
- Level: Second
Bedroom 4
- Level: Second
Primary bathroom
- Features: Full
Basement
- Area: 1308
Heating
- Natural Gas, Forced Air
Cooling
- Central Air
Features
- Basement: Daylight
- Number of fireplaces: 1
- Fireplace features: Gas Log
Interior area
- Total structure area: 3,452
- Total interior livable area: 3,452 sqft
- Finished area above ground: 2,602
- Finished area below ground: 850
Property
Parking
- Total spaces: 2
- Parking features: Garage - Attached
- Attached garage spaces: 2
Features
- Levels: Two
- Patio & porch: Patio
- Exterior features: Sprinkler System
- Has spa: Yes
- Spa features: Hot Tub/Spa
- Fencing: Wood,Partial
Lot
- Size: 9,147 Square Feet
- Dimensions: 123 x 75
- Features: Up to 1/4 Acre.
Details
- Parcel number: 0523386224
Construction
Type & style
- Home type: SingleFamily
- Property subtype: Single Family Residence
Materials
- Foundation: Block
Condition
- Not New and NOT a Model
- New construction: No
- Year built: 1985
Utilities & green energy
- Sewer: Public Sewer
- Water: Public
Community & HOA
Community
- Subdivision: APPLEWOOD HEIGHTS
HOA
- Has HOA: Yes
- HOA fee: $75 annually
- HOA name: Applewood Heights HOA
Location
- Region: Omaha
Financial & listing details
- Price per square foot: $130/sqft
- Tax assessed value: $412,800
- Annual tax amount: $6,731
- Date on market: 9/18/2026
- Listing terms: VA Loan,FHA,Conventional,Cash
- Ownership: Fee Simple
Estimated market value
Not available
Estimated sales range
Not available
Not available
Price history
| Date | Event | Price |
|---|---|---|
| 9/29/2026 | Pending sale | $450,000$130/sqft |
Source:  GPRMLS #22626981 Report a problem GPRMLS #22626981 Report a problem | ||
| 9/18/2026 | Listed for sale | $450,000-1.1%$130/sqft |
Source: GPRMLS #22626981 Report a problem | ||
| 8/31/2026 | Listing removed | $455,000$132/sqft |
Source: GPRMLS #22623161 Report a problem | ||
| 8/13/2026 | Listed for sale | $455,000-3.2%$132/sqft |
Source: GPRMLS #22623161 Report a problem | ||
| 8/12/2026 | Listing removed | $469,900$136/sqft |
Source: GPRMLS #22621056 Report a problem | ||
| 8/6/2026 | Price change | $469,900-1.6%$136/sqft |
Source: GPRMLS #22621056 Report a problem | ||
| 7/28/2026 | Listed for sale | $477,500+107.6%$138/sqft |
Source: GPRMLS #22621056 Report a problem | ||
| 7/2/2001 | Sold | $230,000$67/sqft |
Source: GPRMLS #102193 Report a problem | ||
Public tax history
| Year | Property taxes | Tax assessment |
|---|---|---|
| 2025 | $6,731 +7.3% | $412,800 +8.3% |
| 2024 | $6,275 -17.3% | $381,000 |
| 2023 | $7,585 +20.9% | $381,000 +28.4% |
| 2022 | $6,273 +0.5% | $296,800 |
| 2021 | $6,240 +4% | $296,800 +4.9% |
| 2020 | $6,000 +11.9% | $283,000 +12.2% |
| 2019 | $5,363 -1.4% | $252,200 |
| 2018 | $5,438 -1.1% | $252,200 +3.7% |
| 2017 | $5,500 | $243,200 -6.1% |
| 2016 | $5,500 +4.8% | $258,900 +7% |
| 2015 | $5,248 | $242,000 |
| 2014 | -- | $242,000 |
| 2013 | -- | $242,000 |
| 2012 | -- | $242,000 |
| 2011 | -- | $242,000 -3.1% |
| 2009 | $5,113 | $249,700 |
| 2008 | -- | $249,700 +24.5% |
| 2005 | -- | $200,500 |
| 2004 | -- | $200,500 |
Find assessor info on the county website
Monthly payment
Est. payment
Payment breakdown
Explore the cost of this home by adjusting the details. Changes won't be saved.Climate risks
Neighborhood: Applewood Heights
Nearby schools
Schools provided by the listing agent
- Elementary: Hitchcock
- Middle: Millard Central
- High: Millard South
- District: Millard
Source: GPRMLS. This data may not be complete. We recommend contacting the local school district to confirm school assignments for this home.

Similar homes
- $425,0005 bd4 ba3k sqft9202 Adams St, Omaha, NE 68127For Sale

 MLS ID #22621804, Erin Egan, Mike Egan Real Estate. GPRMLS
 - $460,0004 bd4 ba3.3k sqft3629 S 107th Avenue Cir, Omaha, NE 68124For Sale
 MLS ID #22626544, Deb Gustafson, BHHS Ambassador Real Estate. GPRMLS
 - $475,0004 bd4 ba3.3k sqft16123 Gertrude St, Omaha, NE 68136For Sale
 MLS ID #22629244, Dale Wimer, BHHS Ambassador Real Estate. GPRMLS
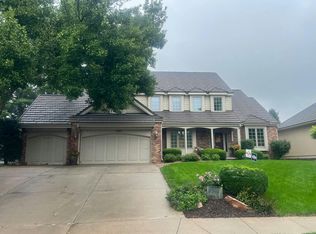
 - $--4 bd3 ba2.9k sqft1665 S 152nd St, Omaha, NE 68144Auction
 Auction.com 2
 - $460,0004 bd4 ba3.5k sqft4816 S 167th St, Omaha, NE 68135For SaleMLS ID #22621811, Erik Hoffman, Nebraska Realty. GPRMLS
- $450,0004 bd4 ba3.8k sqft1693 S 153rd St, Omaha, NE 68144For SaleMLS ID #22622880, Sara Porter, Realty ONE Group Sterling. GPRMLS
- $500,0005 bd4 ba3.7k sqft6411 S 178th St, Omaha, NE 68135For SaleMLS ID #22628869, Sarah Pierce, eXp Realty LLC. GPRMLS
- $420,0004 bd4 ba2.4k sqft16006 Franklin St, Omaha, NE 68118For SaleMLS ID #22629052, Mandi Lackas, Nebraska Realty. GPRMLS
- $439,0004 bd3 ba2.4k sqft16117 Drexel Cir, Omaha, NE 68135For SaleMLS ID #22626429, Scott Simon, BHHS Ambassador Real Estate. GPRMLS
- $450,0004 bd4 ba3.1k sqft1220 N 164th St, Omaha, NE 68118For SaleMLS ID #22626098, Ashley McKeever, Keller Williams Greater Omaha. GPRMLS
- $498,0004 bd3 ba2.8k sqft1303 Western Hills Dr, Papillion, NE 68046For SaleMLS ID #22626832, Jasmyn Broussard, Meraki Realty Group. GPRMLS
- $485,0004 bd4 ba3.2k sqft16135 Dewey Ave, Omaha, NE 68118For SaleMLS ID #22628287, Kate Reeker, BHHS Ambassador Real Estate. GPRMLS
- $428,5005 bd4 ba2.8k sqft15430 Briar St, Omaha, NE 68138For SaleMLS ID #22620520, Anton Yost, Yost Real Estate. GPRMLS
- $460,0004 bd4 ba2.8k sqft3506 N 124th Ave, Omaha, NE 68164For SaleMLS ID #22620605, Donnie Welsh, NP Dodge RE Sales Inc 86Dodge. GPRMLS
- $479,0004 bd4 ba3.6k sqft1733 N 131st Avenue Cir, Omaha, NE 68154For SaleMLS ID #22624709, Alina Derun, Platinum Realty LLC. GPRMLS
- $430,0003 bd3 ba3k sqft16110 Emiline St, Omaha, NE 68136For SaleMLS ID #22623185, Katie Keith, Liberty Core Real Estate. GPRMLS
- $500,0003 bd3 ba3.5k sqft1208 Norton Dr, Papillion, NE 68046For SaleMLS ID #22626998, Anne McGargill, BHHS Ambassador Real Estate. GPRMLS
- $330,0003 bd3 ba2k sqft14961 Drexel St, Omaha, NE 68137For SaleMLS ID #22629412, Mandy Visty, BHHS Ambassador Real Estate. GPRMLS
- $449,9504 bd4 ba2.6k sqft4020 N 209th St, Elkhorn, NE 68022For SaleMLS ID #22628411, Paul Randazzo, Prime Home Realty. GPRMLS
