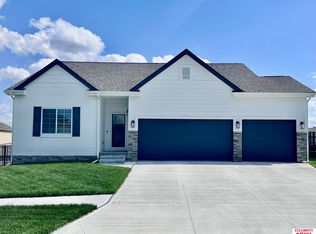
NEW PRICE. INCREDIBLE VALUE. This better than new ranch is move-in ready, offering 4 bedrooms and 3 baths on a desirable walkout lot with a fenced backyard and no rear neighbors. With nearly 1,700 square feet on the main, the open floor plan includes an eat-in kitchen with stainless steel LG Thin Q appliances, island, and pantry. The primary suite offers double sinks and massive walk-in closet. Two additional bedrooms, full bathroom, and laundry complete the main floor. Fully finished lower level features an additional bedroom, full bathroom, an expansive rec room, and a huge storage room. Do not miss the oversized 3 car garage with space for a workshop or storage. Conveniently located near Walnut Creek Recreation Area, shopping, restaurants, and easy access to highways.
For sale
$459,900
12104 S 107th Ave, Papillion, NE 68046
4beds
2,436sqft
Single Family Residence
Built in 2025
9,365 Square Feet Lot
$459,000 Zestimate®
$189/sqft
$10/mo HOA
What's special
Fenced backyardFully finished lower levelAdditional bedroomHuge storage roomExpansive rec roomDesirable walkout lotOpen floor plan
- 16 days
- 532
- 36
Likely to sell faster than
Zillow last checked:
Listing updated:
Listed by:
Tyler Vitosh 402-239-1879,
REMAX Concepts
Source: GPRMLS,MLS#: 22623596
Facts & features
Interior
Bedrooms & bathrooms
- Bedrooms: 4
- Bathrooms: 3
- Full bathrooms: 2
- 3/4 bathrooms: 1
- Main level bathrooms: 2
Primary bedroom
- Level: Main
- Area: 191.6
- Dimensions: 14.83 x 12.92
Bedroom 2
- Level: Main
- Area: 145.37
- Dimensions: 14.42 x 10.08
Bedroom 3
- Level: Main
- Area: 123
- Dimensions: 12 x 10.25
Bedroom 4
- Level: Basement
- Area: 136.69
- Dimensions: 12.33 x 11.08
Primary bathroom
- Features: 3/4
Kitchen
- Level: Main
- Area: 164.59
- Dimensions: 14.42 x 11.42
Living room
- Level: Main
- Area: 339.09
- Dimensions: 16.08 x 21.08
Basement
- Area: 1648
Heating
- Natural Gas, Forced Air
Cooling
- Central Air
Appliances
- Included: Range, Refrigerator, Washer, Dishwasher, Dryer, Disposal, Microwave
Features
- Basement: Walk-Out Access
- Number of fireplaces: 1
- Fireplace features: Electric
Interior area
- Total structure area: 2,436
- Total interior livable area: 2,436 sqft
- Finished area above ground: 1,648
- Finished area below ground: 788
Property
Parking
- Total spaces: 3
- Parking features: Garage - Attached
- Attached garage spaces: 3
Features
- Patio & porch: Deck
- Exterior features: Sprinkler System
- Fencing: Full,Vinyl
Lot
- Size: 9,365 Square Feet
- Dimensions: 120 x 78
- Features: Up to 1/4 Acre.
Details
- Parcel number: 011612002
Construction
Type & style
- Home type: SingleFamily
- Architectural style: Ranch
- Property subtype: Single Family Residence
Materials
- Foundation: Concrete Perimeter
Condition
- Not New and NOT a Model
- New construction: No
- Year built: 2025
Utilities & green energy
- Sewer: Public Sewer
- Water: Public
Community & HOA
Community
- Subdivision: Schram 108
HOA
- Has HOA: Yes
- Services included: Common Area Maintenance
- HOA fee: $125 annually
Location
- Region: Papillion
Financial & listing details
- Price per square foot: $189/sqft
- Tax assessed value: $30,250
- Annual tax amount: $645
- Date on market: 8/18/2026
- Listing terms: VA Loan,FHA,Conventional,Cash
- Ownership: Fee Simple
Estimated market value
$459,000
$436,000 - $482,000
$3,280/mo
Price history
| Date | Event | Price |
|---|---|---|
| 8/18/2026 | Listed for sale | $459,900-0.9%$189/sqft |
Source:  GPRMLS #22623596 Report a problem GPRMLS #22623596 Report a problem | ||
| 8/18/2026 | Listing removed | $463,900$190/sqft |
Source: GPRMLS #22619031 Report a problem | ||
| 7/7/2026 | Price change | $463,900-1.3%$190/sqft |
Source: GPRMLS #22619031 Report a problem | ||
| 6/3/2026 | Listed for sale | $469,900-1.1%$193/sqft |
Source: GPRMLS #22615420 Report a problem | ||
| 6/3/2026 | Listing removed | $474,900$195/sqft |
Source: GPRMLS #22612734 Report a problem | ||
| 5/20/2026 | Price change | $474,900-1%$195/sqft |
Source: GPRMLS #22612734 Report a problem | ||
| 5/8/2026 | Listed for sale | $479,900+3.3%$197/sqft |
Source: GPRMLS #22612734 Report a problem | ||
| 9/23/2025 | Sold | $464,566+0.1%$191/sqft |
Source: GPRMLS #22503737 Report a problem | ||
| 7/1/2025 | Pending sale | $464,000+10.1%$190/sqft |
Source: GPRMLS #22503737 Report a problem | ||
| 6/5/2025 | Price change | $421,400+0.4%$173/sqft |
Source: GPRMLS #22503737 Report a problem | ||
| 4/2/2025 | Price change | $419,900+0.7%$172/sqft |
Source: GPRMLS #22503737 Report a problem | ||
| 4/1/2025 | Price change | $416,900+0.7%$171/sqft |
Source: GPRMLS #22503737 Report a problem | ||
| 2/25/2025 | Price change | $413,900+2.7%$170/sqft |
Source: GPRMLS #22503737 Report a problem | ||
| 2/13/2025 | Price change | $402,900-99.9%$165/sqft |
Source: GPRMLS #22503737 Report a problem | ||
| 2/12/2025 | Listed for sale | $402,900,100$165,394/sqft |
Source: GPRMLS #22503737 Report a problem | ||
Public tax history
| Year | Property taxes | Tax assessment |
|---|---|---|
| 2025 | $645 +4.3% | $30,250 +10% |
| 2024 | $618 +50.3% | $27,500 |
| 2023 | $411 -4.8% | $27,500 +68.5% |
| 2022 | $432 | $16,325 |
| 2021 | -- | $16,325 |
Find assessor info on the county website
Monthly payment
Est. payment
Payment breakdown
Explore the cost of this home by adjusting the details. Changes won't be saved.Climate risks
Neighborhood: 68046
Nearby schools
Schools provided by the listing agent
- Elementary: Patriot Elementary School
- Middle: Liberty
- High: Papillion-La Vista South
- District: Papillion-La Vista
Source: GPRMLS. This data may not be complete. We recommend contacting the local school district to confirm school assignments for this home.
Similar homes
- $515,0004 bd3 ba3k sqft9716 Osprey Ln, Omaha, NE 68046For Sale

 MLS ID #22623103, Sue Kuhl, BHHS Ambassador Real Estate. GPRMLS
 - $510,0005 bd4 ba3.2k sqft11012 Superior Dr, Papillion, NE 68046For Sale
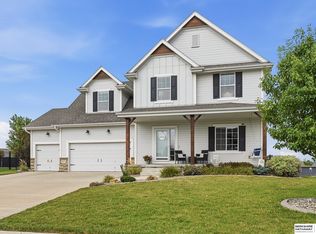 MLS ID #22621849, Carissa Ostdiek, BHHS Ambassador Real Estate. GPRMLS
 - $449,0002 bd2 ba1.7k sqft12388 Horizon St, Papillion, NE 68046For Sale
 MLS ID #22616623, Tiffany Gray, NP Dodge RE Sales Inc 148Dodge. GPRMLS
 - $590,1685 bd3 ba3k sqft12104 S 109th St, Papillion, NE 68046New Construction
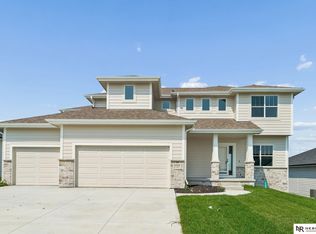 MLS ID #22610681, Doyle Ollis, Nebraska Realty. GPRMLS
 - $519,9004 bd3 ba2.5k sqft12615 Schirra St, Omaha, NE 68138For SaleMLS ID #22622538, Will Hagel, BHHS Ambassador Real Estate. GPRMLS
- $525,0004 bd3 ba2.2k sqft13520 S 50th St, Papillion, NE 68133For SaleMLS ID #22624392, Michael Jenkins, NP Dodge RE Sales Inc 148Dodge. GPRMLS
- $644,7004 bd4 ba2.7k sqft11503 S 115th St, Papillion, NE 68046For SaleMLS ID #22624087, Julie Daugherty-Braun, BHHS Ambassador Real Estate. GPRMLS
- $559,9004 bd3 ba2.8k sqft12359 Windsor Dr, Papillion, NE 68046New ConstructionMLS ID #22611735, Landon Hilderbrand, Better Homes and Gardens R.E.. GPRMLS
- $454,9954 bd3 ba2.7k sqft12121 S 209th Ave, Gretna, NE 68028For SaleMLS ID #22624033, Tyson Compton, BHHS Ambassador Real Estate. GPRMLS
- $430,3002 bd2 ba1.6k sqft11656 S 124th St, Papillion, NE 68048New ConstructionMLS ID #22624447, Teri Avard, BHHS Ambassador Real Estate. GPRMLS
- $599,9005 bd4 ba3.2k sqft11511 Cooper St, Papillion, NE 68046For SaleMLS ID #22620950, Rachel Skradski Luhrs, BHHS Ambassador Real Estate. GPRMLS
- $579,9005 bd3 ba3.4k sqft12359 Lake Vista Dr, Papillion, NE 68046New ConstructionMLS ID #22622131, Nicole Hilderbrand, Better Homes and Gardens R.E.. GPRMLS
- $459,9004 bd3 ba2.5k sqft6009 George B Lake Pkwy, Elkhorn, NE 68022For SaleMLS ID #22624653, Nic Luhrs, BHHS Ambassador Real Estate. GPRMLS
- $429,5004 bd3 ba3k sqft17029 Colleen Ln, Gretna, NE 68028For SaleMLS ID #22621894, Karen Jennings, BHHS Ambassador Real Estate. GPRMLS
- $599,9005 bd3 ba3.3k sqft11722 S 124th Ave, Papillion, NE 68046New ConstructionMLS ID #22612629, Jamie Hilderbrand, Better Homes and Gardens R.E.. GPRMLS
- $456,5004 bd3 ba2.8k sqft8059 N 173rd St, Bennington, NE 68007For SaleMLS ID #22624897, Jon Adams, BHHS Ambassador Real Estate. GPRMLS
- $571,2845 bd4 ba2.7k sqft12615 Carpenter St, Omaha, NE 68138New ConstructionMLS ID #22623649, Tasha Moss, Real Broker NE, LLC. GPRMLS
- $450,0004 bd3 ba2.4k sqft10415 S 209th St, Gretna, NE 68028For SaleMLS ID #22622254, Justin Lorimer, RE/MAX Results. GPRMLS
- $465,0004 bd3 ba2.6k sqft5402 N 180th Ave, Elkhorn, NE 68022For SaleMLS ID #22624888, Sarah Maier Pavel, Better Homes and Gardens R.E.. GPRMLS
- $425,0004 bd3 ba2.4k sqft14702 S 22nd St, Bellevue, NE 68123For SaleMLS ID #22617777, Mike Tesnar, BHHS Ambassador Real Estate. GPRMLS
