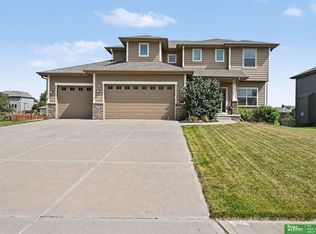
Custom Built walkout ranch located in Papillion! Includes granite countertops in the kitchen and bathrooms. Alderwood cabinets and wood floors in kitchen, drop zone and entryway. Large walk in pantry, Main Floor laundry and walk in tile shower in the master suite. Covered back deck with plenty of room to entertain. Large modern finished basement with full tiled bathroom, walk in shower, HUGE Storage Room and living are big enough for an oversized couch, pool table and Bar! Other perks include water softener system, custom fabric blinds through out (all rooms are blackout) , sprinkler system, privacy fence, and professionally landscaped yard. Everything in the backyard stays.. Hot Tub, Trampoline and Playhouse! Neighborhood park and pickle ball courts are within short distance! Near Shadow Lake shopping center and Offutt AFB.
For sale
$470,000
4503 Sheridan Rd, Bellevue, NE 68133
4beds
3,149sqft
Single Family Residence
Built in 2016
9,583 Square Feet Lot
$466,800 Zestimate®
$149/sqft
$15/mo HOA
What's special
Large modern finished basementPrivacy fenceProfessionally landscaped yardSprinkler systemHuge storage roomFull tiled bathroomMain floor laundry
- 10 days
- 618
- 36
Likely to sell faster than
Zillow last checked:
Listing updated:
Listed by:
Jonathan Minerick 888-400-2513,
homecoin.com
Source: GPRMLS,MLS#: 22629344
Facts & features
Interior
Bedrooms & bathrooms
- Bedrooms: 4
- Bathrooms: 3
- Full bathrooms: 2
- Main level bathrooms: 2
Primary bedroom
- Level: Main
Bedroom 2
- Level: Main
Bedroom 3
- Level: Main
Bedroom 4
- Level: Main
Primary bathroom
- Features: Full, Shower, Double Sinks
Dining room
- Features: Wood Floor, Balcony/Deck, Sliding Glass Door
Family room
- Features: Wall/Wall Carpeting, Fireplace
Kitchen
- Features: Wood Floor, 9'+ Ceiling, Pantry
Living room
- Features: Wall/Wall Carpeting, Wood Floor, Window Covering, Fireplace, 9'+ Ceiling, Ceiling Fan(s), Dining Area, Balcony/Deck, Sliding Glass Door, Exterior Door
Basement
- Area: 1739
Heating
- Natural Gas, Forced Air
Cooling
- Central Air, Whole House Fan
Appliances
- Included: Range, Ice Maker, Refrigerator, Water Softener, Freezer, Dishwasher, Disposal, Microwave
Features
- High Ceilings, Ceiling Fan(s), Pantry
- Flooring: Carpet, Ceramic Tile
- Doors: Sliding Doors
- Windows: Window Coverings
- Basement: Walk-Out Access
- Number of fireplaces: 1
- Fireplace features: Family Room, Living Room, Gas Log Lighter, Gas Log
Interior area
- Total structure area: 3,149
- Total interior livable area: 3,149 sqft
- Finished area above ground: 1,749
- Finished area below ground: 1,400
Property
Parking
- Total spaces: 3
- Parking features: Garage
- Garage spaces: 3
Features
- Patio & porch: Porch, Patio, Covered Deck, Deck, Covered Patio
- Exterior features: Lighting, Drain Tile
- Has private pool: Yes
- Pool features: Above Ground
- Fencing: Privacy
Lot
- Size: 9,583 Square Feet
- Dimensions: 72 x 130
- Features: Subdivided
Details
- Parcel number: 011590892
- Other equipment: Sump Pump
Construction
Type & style
- Home type: SingleFamily
- Architectural style: Ranch,Traditional
- Property subtype: Single Family Residence
Materials
- Stone, Cement Siding
- Foundation: Concrete Perimeter
- Roof: Composition
Condition
- Not New and NOT a Model
- New construction: No
- Year built: 2016
Utilities & green energy
- Sewer: Public Sewer
- Water: Public
- Utilities for property: Cable Available, Electricity Available, Natural Gas Available, Water Available, Sewer Available
Community & HOA
Community
- Subdivision: Clearwater Falls
HOA
- Has HOA: Yes
- Amenities included: Playground
- Services included: Common Area Maintenance, Trash
- HOA fee: $15 monthly
- HOA name: Clearwater Falls
Location
- Region: Bellevue
Financial & listing details
- Price per square foot: $149/sqft
- Tax assessed value: $393,151
- Annual tax amount: $6,722
- Date on market: 10/10/2026
- Listing terms: Private Financing Available,VA Loan,FHA,Conventional,Assumable,Cash
- Ownership: Fee Simple
- Electric utility on property: Yes
Estimated market value
$466,800
$443,000 - $490,000
$3,041/mo
Price history
| Date | Event | Price |
|---|---|---|
| 10/10/2026 | Listed for sale | $470,000$149/sqft |
Source:  GPRMLS #22629344 Report a problem | ||
| 10/8/2026 | Listing removed | -- |
Source: Owner Report a problem | ||
| 10/7/2026 | Price change | $470,000-2.1%$149/sqft |
Source: Owner Report a problem | ||
| 9/24/2026 | Price change | $480,000-1%$152/sqft |
Source: Owner Report a problem | ||
| 9/19/2026 | Listed for sale | $485,000+4.3%$154/sqft |
Source: Owner Report a problem | ||
| 9/23/2024 | Listing removed | -- |
Source: Owner Report a problem | ||
| 8/15/2024 | Price change | $465,000-2.1%$148/sqft |
Source: Owner Report a problem | ||
| 8/3/2024 | Listed for sale | $475,000+72.1%$151/sqft |
Source: Owner Report a problem | ||
| 9/7/2016 | Sold | $276,000+1.4%$88/sqft |
Source: GPRMLS #21517484 Report a problem | ||
| 9/19/2015 | Listed for sale | $272,231+656.2%$86/sqft |
Source: NP Dodge Real Estate #21517484 Report a problem | ||
| 7/31/2015 | Sold | $36,000+6%$11/sqft |
Source: Public Record Report a problem | ||
| 6/14/2013 | Listing removed | $33,950$11/sqft |
Source: Keller Williams #21117978 Report a problem | ||
| 1/31/2013 | Listed for sale | $33,950+6.3%$11/sqft |
Source: Keller Williams #21117978 Report a problem | ||
| 7/13/2012 | Listed for sale | $31,950+6.7%$10/sqft |
Source: Keller Williams #21117978 Report a problem | ||
| 9/30/2011 | Listed for sale | $29,950$10/sqft |
Source: Keller Williams #21117978 Report a problem | ||
Public tax history
| Year | Property taxes | Tax assessment |
|---|---|---|
| 2025 | -- | $393,151 +1.2% |
| 2024 | $6,722 -15.1% | $388,322 |
| 2023 | $7,914 +6% | $388,322 +13% |
| 2022 | $7,466 +5.7% | $343,701 |
| 2021 | $7,061 +0.7% | $343,701 +10.2% |
| 2020 | $7,015 -1.8% | $311,884 +0.7% |
| 2019 | $7,142 +5% | $309,654 +5% |
| 2018 | $6,801 -5.9% | $294,878 +3% |
| 2017 | $7,224 +707.7% | $286,410 +695.6% |
| 2016 | $894 | $36,000 +71.4% |
| 2015 | $894 +91.8% | $21,000 +14.4% |
| 2014 | $466 | $18,360 +39.5% |
| 2012 | $466 +17.5% | $13,160 |
| 2011 | $397 -1.8% | $13,160 -17.6% |
| 2010 | $404 +697.8% | $15,980 -2.1% |
| 2009 | $51 +6.2% | $16,320 +680.5% |
| 2008 | $48 | $2,091 |
Find assessor info on the county website
Monthly payment
Est. payment
Payment breakdown
Explore the cost of this home by adjusting the details. Changes won't be saved.Climate risks
Neighborhood: 68133
Nearby schools
Schools provided by the listing agent
- Elementary: Bellevue Elementary
- Middle: Bellevue Mission
- High: Bellevue West
- District: Bellevue
Source: GPRMLS. This data may not be complete. We recommend contacting the local school district to confirm school assignments for this home.

Similar homes
- $385,0004 bd3 ba2.3k sqft6635 Michael Cir, Papillion, NE 68133For Sale
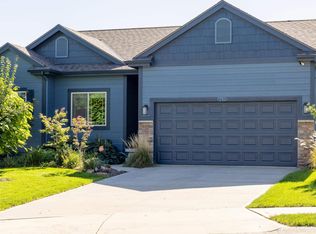
 MLS ID #22629015, Jenn Haynie-Jones, Platinum Realty LLC. GPRMLS
- $490,0005 bd4 ba3.3k sqft17314 Soldier St, Gretna, NE 68136For Sale
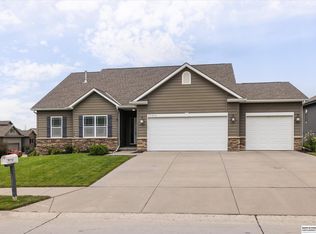 MLS ID #22630192, Tawni Whisler, BHHS Ambassador Real Estate. GPRMLS
- $515,0004 bd3 ba2.8k sqft12205 S 73rd Ave, Papillion, NE 68046For Sale
 MLS ID #22625566, Kay Thatcher, NextHome Signature Real Estate. GPRMLS
- $520,0004 bd4 ba3.4k sqft1410 Hardwood Dr, Papillion, NE 68046For Sale
 MLS ID #22627458, Silvia Poutre, Better Homes and Gardens R.E.. GPRMLS
- $460,0005 bd4 ba2.9k sqft5607 S 174th Ave, Omaha, NE 68135For SaleMLS ID #22629929, Michael Stanley, BHHS Ambassador Real Estate. GPRMLS
- $474,0004 bd3 ba2.2k sqft11952 S 107th Ave, Papillion, NE 68046For SaleMLS ID #22628560, Martha Barrera, Nebraska Realty. GPRMLS
- $443,0004 bd3 ba3.4k sqft7810 S 184th Ave, Omaha, NE 68136For SaleMLS ID #22629092, Ashley Cerveny, Toast Real Estate. GPRMLS
- $467,5004 bd3 ba3.4k sqft7806 S 184th Ter, Omaha, NE 68136For SaleMLS ID #22628485, Matthew Corbitt, BHHS Ambassador Real Estate. GPRMLS
- $475,0003 bd3 ba2.5k sqft11711 S 119th St, Papillion, NE 68046For SaleMLS ID #22629440, Jay Leisey, BHHS Ambassador Real Estate. GPRMLS
- $459,0004 bd3 ba2.4k sqft9011 Bellvue Dr, Plattsmouth, NE 68048For SaleMLS ID #22625887, Anton Yost, Yost Real Estate. GPRMLS
- $525,0004 bd3 ba2.4k sqft17643 Prestwick Ave, Omaha, NE 68136For SaleMLS ID #22629063, Tim McGee, BHHS Ambassador Real Estate. GPRMLS
- $475,0004 bd3 ba3k sqft17567 Wirt St, Omaha, NE 68116For SaleMLS ID #22628632, Lisa Harbin, Better Homes and Gardens R.E.. GPRMLS
- $440,0004 bd3 ba2.4k sqft18406 Emiline St, Omaha, NE 68136For SaleMLS ID #22628717, Lyn Echter, BHHS Ambassador Real Estate. GPRMLS
- $470,0003 bd3 ba2.9k sqft19479 Willow Cir, Gretna, NE 68028For SaleMLS ID #22616835, Justin Pogge, NP Dodge RE Sales Inc 148Dodge. GPRMLS
- $449,0004 bd3 ba3.4k sqft14477 Erskine St, Omaha, NE 68116For SaleMLS ID #22629173, Kori Krause, NP Dodge RE Sales Inc 148Dodge. GPRMLS
- $575,0005 bd4 ba3.7k sqft6829 Park Crest Dr, Papillion, NE 68046For SaleMLS ID #22626666, Katie Major, BHHS Ambassador Real Estate. GPRMLS
- $455,0004 bd3 ba3.6k sqft2919 N 170th St, Omaha, NE 68116For SaleMLS ID #22629115, Tabitha Cooper, BHHS Ambassador Real Estate. GPRMLS
- $582,5004 bd3 ba3.6k sqft10624 S 189th St, Omaha, NE 68136For SaleMLS ID #22630197, Lori Havens, BHHS Ambassador Real Estate. GPRMLS
- $515,0004 bd4 ba3.5k sqft7402 S 186th St, Omaha, NE 68136For SaleMLS ID #22626071, Karen Wilwerding, BHHS Ambassador Real Estate. GPRMLS
- $695,0004 bd3 ba3.4k sqft12619 S 78th Ave, Papillion, NE 68046For SaleMLS ID #22629070, Barbara Kruse, Better Homes and Gardens R.E.. GPRMLS
