Welcome home to this fabulous walkout ranch in popular Shadow Lake! Situated on a corner lot in Papillion, this 4-bedroom, 3-bathroom home with a 2-car garage offers an open, neutral interior designed for comfortable living and entertaining. The spacious kitchen features abundant cabinetry, a center island, and corner pantry while flowing seamlessly into the dining and living areas with a cozy fireplace. Step outside to the covered deck overlooking the sprinklered backyard backing to green space. The primary suite is a relaxing retreat with a walk-in closet and private bath featuring double sinks, a tub, and separate shower. The finished walkout lower level offers plenty of room to gather, complete with a wet bar, fireplace, and access to the backyard. With generous living spaces inside and out, this Shadow Lake home is ready to impress. Schedule your showing today!
For sale
$515,000
12205 S 73rd Ave, Papillion, NE 68046
4beds
2,822sqft
Single Family Residence
Built in 2014
10,280 Square Feet Lot
$509,400 Zestimate®
$182/sqft
$5/mo HOA
What's special
- 47 days
- 741
- 55
Likely to sell faster than
Zillow last checked:
Listing updated:
Listed by:
Kay Thatcher 402-672-7822,
NextHome Signature Real Estate
Source: GPRMLS,MLS#: 22625566
Facts & features
Interior
Bedrooms & bathrooms
- Bedrooms: 4
- Bathrooms: 3
- Full bathrooms: 2
- 3/4 bathrooms: 1
- Main level bathrooms: 2
Primary bedroom
- Features: Wall/Wall Carpeting, Window Covering, 9'+ Ceiling, Ceiling Fan(s), Walk-In Closet(s)
- Level: Main
- Area: 217.46
- Dimensions: 13.1 x 16.6
Bedroom 2
- Features: Wall/Wall Carpeting, Window Covering, Ceiling Fan(s)
- Level: Main
- Area: 145.08
- Dimensions: 11.7 x 12.4
Bedroom 3
- Features: Wall/Wall Carpeting, Window Covering, Ceiling Fan(s)
- Level: Basement
- Area: 187.33
- Dimensions: 13.1 x 14.3
Bedroom 4
- Features: Wall/Wall Carpeting, Window Covering
- Level: Basement
- Area: 157.2
- Dimensions: 13.1 x 12
Primary bathroom
- Features: Full
Kitchen
- Features: Pantry, Luxury Vinyl Plank
- Level: Main
- Area: 188.5
- Dimensions: 13 x 14.5
Living room
- Features: Window Covering, Fireplace, 9'+ Ceiling, Ceiling Fan(s), Luxury Vinyl Plank
- Level: Main
- Area: 366.24
- Dimensions: 16.8 x 21.8
Basement
- Area: 1592
Heating
- Natural Gas, Electric, Forced Air
Cooling
- Central Air
Appliances
- Included: Range, Refrigerator, Washer, Dishwasher, Dryer, Disposal, Microwave, Other
- Laundry: Ceramic Tile Floor
Features
- Wet Bar, High Ceilings, Pantry
- Flooring: Carpet, Ceramic Tile, Luxury Vinyl, Plank
- Doors: Sliding Doors
- Windows: Window Coverings, Skylight(s)
- Basement: Walk-Out Access,Partially Finished
- Number of fireplaces: 2
- Fireplace features: Recreation Room, Living Room, Direct-Vent Gas Fire
Interior area
- Total structure area: 2,822
- Total interior livable area: 2,822 sqft
- Finished area above ground: 1,636
- Finished area below ground: 1,186
Video & virtual tour
Property
Parking
- Total spaces: 2
- Parking features: Garage - Attached
- Attached garage spaces: 2
Features
- Patio & porch: Covered Deck, Deck
- Exterior features: Sprinkler System
- Fencing: None
Lot
- Size: 10,280 Square Feet
- Dimensions: 76.0 x 137.8 x 27.5 x 26.0 x 34.0 x 120.0
- Features: Up to 1/4 Acre., Corner Lot, Subdivided
Details
- Parcel number: 011588993
- Other equipment: Sump Pump
Construction
Type & style
- Home type: SingleFamily
- Architectural style: Ranch
- Property subtype: Single Family Residence
Materials
- Stone, Masonite
- Foundation: Concrete Perimeter
- Roof: Composition
Condition
- Not New and NOT a Model
- New construction: No
- Year built: 2014
Utilities & green energy
- Sewer: Public Sewer
- Water: Public
- Utilities for property: Electricity Available, Natural Gas Available, Water Available, Sewer Available
Community & HOA
Community
- Subdivision: SHADOW LAKE
HOA
- Has HOA: Yes
- HOA fee: $60 annually
Location
- Region: Papillion
Financial & listing details
- Price per square foot: $182/sqft
- Tax assessed value: $469,634
- Annual tax amount: $8,137
- Date on market: 9/9/2026
- Listing terms: VA Loan,FHA,Conventional,Cash
- Ownership: Fee Simple
- Electric utility on property: Yes
Estimated market value
$509,400
$484,000 - $535,000
$2,955/mo
Price history
| Date | Event | Price |
|---|---|---|
| 9/9/2026 | Listed for sale | $515,000+8.4%$182/sqft |
Source:  GPRMLS #22625566 Report a problem GPRMLS #22625566 Report a problem | ||
| 2/20/2025 | Sold | $475,000-2.1%$168/sqft |
Source: GPRMLS #22429347 Report a problem | ||
| 1/15/2025 | Pending sale | $485,000$172/sqft |
Source: GPRMLS #22429347 Report a problem | ||
| 12/19/2024 | Price change | $485,000-3%$172/sqft |
Source: GPRMLS #22429347 Report a problem | ||
| 12/11/2024 | Price change | $499,950-1.4%$177/sqft |
Source: GPRMLS #22429347 Report a problem | ||
| 12/5/2024 | Price change | $507,000-1.6%$180/sqft |
Source: GPRMLS #22429347 Report a problem | ||
| 11/19/2024 | Listed for sale | $515,000+51.2%$182/sqft |
Source: GPRMLS #22429347 Report a problem | ||
| 4/28/2014 | Sold | $340,500+567.6%$121/sqft |
Source: GPRMLS #21310978 Report a problem | ||
| 11/4/2013 | Sold | $51,000$18/sqft |
Source: Public Record Report a problem | ||
Public tax history
| Year | Property taxes | Tax assessment |
|---|---|---|
| 2025 | $8,137 +1.7% | $469,634 +3.6% |
| 2024 | $8,001 -9.5% | $453,459 |
| 2023 | $8,839 -0.2% | $453,459 +20.3% |
| 2022 | $8,854 -2.3% | $376,945 |
| 2021 | $9,064 +0% | $376,945 +5.9% |
| 2020 | $9,064 +0.3% | $356,078 +3.1% |
| 2019 | $9,040 | $345,228 |
| 2018 | $9,040 +129.9% | $345,228 +0.2% |
| 2017 | $3,932 -0.2% | $344,550 +2.6% |
| 2016 | $3,939 | $335,714 +3.3% |
| 2015 | $3,939 -25.2% | $324,948 +61.9% |
| 2014 | $5,265 | $200,735 +828.5% |
| 2012 | $5,265 +934.9% | $21,620 +4.5% |
| 2011 | $509 -1.8% | $20,680 +2.3% |
| 2010 | $518 -19.5% | $20,210 -2.1% |
| 2009 | $644 +219.9% | $20,640 -21.3% |
| 2008 | $201 -37% | $26,230 +214% |
| 2007 | $319 | $8,354 -36% |
| 2006 | -- | $13,047 |
Find assessor info on the county website
Monthly payment
Est. payment
Payment breakdown
Explore the cost of this home by adjusting the details. Changes won't be saved.Climate risks
Neighborhood: 68046
Nearby schools
Schools provided by the listing agent
- Elementary: Bell Elementary
- Middle: Papillion
- High: Papillion-La Vista
- District: Papillion-La Vista
Source: GPRMLS. This data may not be complete. We recommend contacting the local school district to confirm school assignments for this home.

Similar homes
- $520,0004 bd4 ba3.4k sqft1410 Hardwood Dr, Papillion, NE 68046For Sale
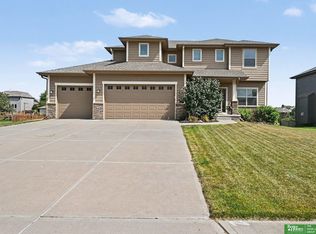
 MLS ID #22627458, Silvia Poutre, Better Homes and Gardens R.E.. GPRMLS
 - $575,0005 bd4 ba3.7k sqft6829 Park Crest Dr, Papillion, NE 68046For Sale
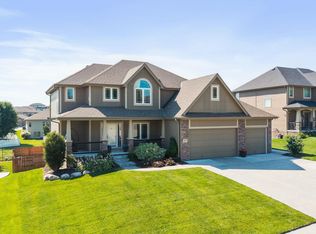 MLS ID #22626666, Katie Major, BHHS Ambassador Real Estate. GPRMLS
 - $695,0004 bd3 ba3.4k sqft12619 S 78th Ave, Papillion, NE 68046For Sale
 MLS ID #22629070, Barbara Kruse, Better Homes and Gardens R.E.. GPRMLS
 - $559,9004 bd3 ba2.8k sqft12359 Windsor Dr, Papillion, NE 68046New Construction
 MLS ID #22628792, Landon Hilderbrand, Better Homes and Gardens R.E.. GPRMLS
 - $475,0003 bd3 ba2.5k sqft11711 S 119th St, Papillion, NE 68046For SaleMLS ID #22629440, Jay Leisey, BHHS Ambassador Real Estate. GPRMLS
- $470,0004 bd3 ba3.1k sqft4503 Sheridan Rd, Bellevue, NE 68133For SaleMLS ID #22629344, Jonathan Minerick, homecoin.com. GPRMLS
- $585,0005 bd4 ba3.2k sqft11511 Cooper St, Papillion, NE 68046For SaleMLS ID #22625863, Rachel Skradski Luhrs, BHHS Ambassador Real Estate. GPRMLS
- $525,0004 bd3 ba2.4k sqft17643 Prestwick Ave, Omaha, NE 68136For SaleMLS ID #22629063, Tim McGee, BHHS Ambassador Real Estate. GPRMLS
- $385,0004 bd3 ba2.3k sqft6635 Michael Cir, Papillion, NE 68133For SaleMLS ID #22629015, Jenn Haynie-Jones, Platinum Realty LLC. GPRMLS
- $515,0004 bd4 ba3.5k sqft7402 S 186th St, Omaha, NE 68136For SaleMLS ID #22626071, Karen Wilwerding, BHHS Ambassador Real Estate. GPRMLS
- $545,0004 bd4 ba3.3k sqft19752 N St, Omaha, NE 68135For SaleMLS ID #22628339, Lisa McGuire Kelly, NP Dodge RE Sales Inc 148Dodge. GPRMLS
- $579,9505 bd3 ba3.1k sqft12619 Carpenter St, Omaha, NE 68138For SaleMLS ID #22628412, Summer Hollingsworth, BHHS Ambassador Real Estate. GPRMLS
- $459,0004 bd3 ba2.4k sqft9011 Bellvue Dr, Plattsmouth, NE 68048For SaleMLS ID #22625887, Anton Yost, Yost Real Estate. GPRMLS
- $510,0004 bd4 ba3.1k sqft310 S 160th St, Omaha, NE 68118For SaleMLS ID #22628183, Marie Otis, BHHS Ambassador Real Estate. GPRMLS
- $475,0004 bd3 ba3k sqft17567 Wirt St, Omaha, NE 68116For SaleMLS ID #22628632, Lisa Harbin, Better Homes and Gardens R.E.. GPRMLS
- $414,0003 bd2 ba1.6k sqft8506 S 63rd St, Papillion, NE 68157For SaleMLS ID #22626503, Robert Anthony Jr., Evolve Realty. GPRMLS
- $610,0005 bd3 ba3.6k sqft10812 S 176th St, Omaha, NE 68136For SaleMLS ID #22629774, Hayley Fleissner, Toast Real Estate. GPRMLS
- $550,0003 bd3 ba3.5k sqft9913 S 176th St, Omaha, NE 68136For SaleMLS ID #22626289, Heather Bullard-Hanika, BHHS Ambassador Real Estate. GPRMLS
- $549,9003 bd3 ba4k sqft9901 S 176th St, Omaha, NE 68136For SaleMLS ID #22626917, Cortney Thomas, Realty ONE Group Sterling. GPRMLS
- $550,0004 bd3 ba3.8k sqft16329 Valley St, Omaha, NE 68130For SaleMLS ID #22629000, Jeff Perdue, Nebraska Realty. GPRMLS
