Model Home Not for Sale. Welcome to the River, an exceptional two-story home designed for refined living and effortless entertaining. The impressive executive ensuite offers a private retreat, while the inviting great room features a striking stone fireplace and vaulted ceiling. The gourmet kitchen is beautifully appointed with abundant cabinetry, generous prep space, and a convenient walk-in pantry. A thoughtfully designed hidden workspace provides the perfect spot for work or study, and the versatile flex room offers endless possibilities for a home office, playroom, or hobby space. With stylish finishes, functional spaces, and exceptional attention to detail throughout, the River Model offers the perfect blend of luxury, comfort, and everyday living.
New construction
$562,059
10304 191st Ave, Omaha, NE 68136
4beds
2,718sqft
Single Family Residence
Built in 2025
0.3 Acres Lot
$560,700 Zestimate®
$207/sqft
$23/mo HOA
What's special
Private retreatVersatile flex roomGourmet kitchenFunctional spacesVaulted ceilingInviting great roomStriking stone fireplace
- 23 days
- 261
- 16
Zillow last checked:
Listing updated:
Listed by:
Shannon Bartling 402-881-2572,
Better Homes and Gardens R.E.
Source: GPRMLS,MLS#: 22623231
Facts & features
Interior
Bedrooms & bathrooms
- Bedrooms: 4
- Bathrooms: 3
- Full bathrooms: 2
- 1/2 bathrooms: 1
- Partial bathrooms: 1
- Main level bathrooms: 1
Primary bedroom
- Features: Wall/Wall Carpeting
- Level: Second
Bedroom 2
- Features: Wall/Wall Carpeting
- Level: Second
Bedroom 3
- Features: Wall/Wall Carpeting
- Level: Second
Bedroom 4
- Features: Wall/Wall Carpeting
- Level: Second
Primary bathroom
- Features: Full
Family room
- Level: Main
Kitchen
- Level: Main
Basement
- Area: 1256
Office
- Level: Main
Heating
- Natural Gas, Forced Air
Cooling
- Central Air
Appliances
- Included: Oven, Dishwasher, Microwave, Cooktop
Features
- Ceiling Fan(s), Pantry
- Flooring: Carpet
- Basement: Egress,Unfinished
- Number of fireplaces: 1
- Fireplace features: Electric
Interior area
- Total structure area: 2,718
- Total interior livable area: 2,718 sqft
- Finished area above ground: 2,718
- Finished area below ground: 0
Property
Parking
- Total spaces: 3
- Parking features: Garage - Attached
- Attached garage spaces: 3
Features
- Levels: Two
- Patio & porch: Patio
- Exterior features: Sprinkler System, Drain Tile
- Fencing: None
Lot
- Size: 0.3 Acres
- Dimensions: 86.2 x 151.2 x 86.2 x 151.2
- Features: Over 1/4 up to 1/2 Acre, City Lot, Subdivided, Public Sidewalk
Details
- Parcel number: 011610551
- Other equipment: Sump Pump
Construction
Type & style
- Home type: SingleFamily
- Property subtype: Single Family Residence
Materials
- Foundation: Concrete Perimeter
- Roof: Composition
Condition
- New Construction
- New construction: Yes
- Year built: 2025
Details
- Builder name: PINE CREST
Utilities & green energy
- Sewer: Public Sewer
- Water: Public
Community & HOA
Community
- Subdivision: ASPEN CREEK NORTH
HOA
- Has HOA: Yes
- HOA fee: $275 annually
Location
- Region: Omaha
Financial & listing details
- Price per square foot: $207/sqft
- Tax assessed value: $36,850
- Annual tax amount: $829
- Date on market: 8/13/2026
- Listing terms: VA Loan,FHA,Conventional,Cash
- Ownership: Fee Simple
Estimated market value
$560,700
$533,000 - $589,000
$3,235/mo
Price history
| Date | Event | Price |
|---|---|---|
| 8/13/2026 | Listed for sale | $562,059$207/sqft |
Source:  GPRMLS #22623231 Report a problem GPRMLS #22623231 Report a problem | ||
| 8/12/2026 | Listing removed | $562,059$207/sqft |
Source: GPRMLS #22608298 Report a problem | ||
| 4/17/2026 | Price change | $562,059+0.2%$207/sqft |
Source: GPRMLS #22608298 Report a problem | ||
| 3/30/2026 | Listed for sale | $560,705$206/sqft |
Source: GPRMLS #22608298 Report a problem | ||
Public tax history
| Year | Property taxes | Tax assessment |
|---|---|---|
| 2025 | $829 -16.5% | $36,850 -13% |
| 2024 | $994 -10.1% | $42,350 -39.5% |
| 2023 | $1,105 +6.3% | $70,000 +85.2% |
| 2022 | $1,039 +1541.5% | $37,800 |
| 2021 | $63 | $37,800 |
Find assessor info on the county website
Monthly payment
Est. payment
Payment breakdown
Explore the cost of this home by adjusting the details. Changes won't be saved.Climate risks
Neighborhood: 68136
Nearby schools
Schools provided by the listing agent
- Elementary: Aspen Creek
- Middle: Aspen Creek
- High: Gretna East
- District: Gretna
Source: GPRMLS. This data may not be complete. We recommend contacting the local school district to confirm school assignments for this home.

Similar homes
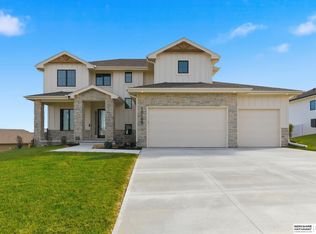
- $539,5004 bd4 ba2.5k sqft10415 S 191st Ave, Omaha, NE 68136New Construction

 MLS ID #22624526, Tasha Moss, Real Broker NE, LLC. GPRMLS
 - $687,5184 bd4 ba2.7k sqft10110 S 191st St, Omaha, NE 68136New Construction
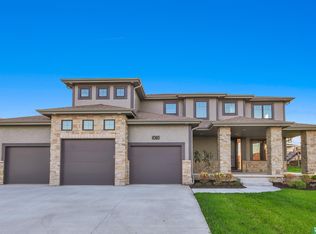 MLS ID #22527662, Jenn Haeg, Better Homes and Gardens R.E.. GPRMLS
 - $716,4255 bd4 ba3.3k sqft10305 S 191st Ave, Gretna, NE 68136New Construction
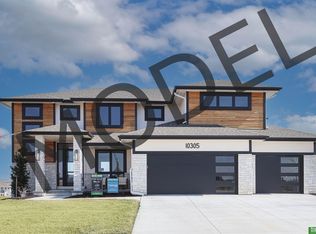 MLS ID #22324947, Jenn Haeg, Better Homes and Gardens R.E.. GPRMLS
 - $519,9006 bd4 ba3.1k sqft7711 S 180th Ave, Omaha, NE 68136For Sale
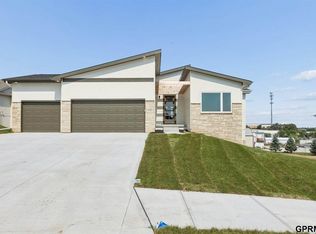 NextHome
 - $455,5704 bd3 ba2.4k sqft18468 Camp St, Omaha, NE 68136New ConstructionMLS ID #22618468, Jill Marie Bartling, BHHS Ambassador Real Estate. GPRMLS
- $579,3254 bd3 ba3.3k sqft6614 S 200th Ave, Omaha, NE 68135New ConstructionMLS ID #22520066, Sarina McNeel, Better Homes and Gardens R.E.. GPRMLS
- $434,0005 bd4 ba3.2k sqft9501 S 183rd Ave, Omaha, NE 68136New ConstructionMLS ID #22406150, Jill Marie Bartling, BHHS Ambassador Real Estate. GPRMLS
- $740,0005 bd4 ba3.6k sqft18304 Blackwalnut St, Omaha, NE 68136New ConstructionMLS ID #22624697, Melissa Nance, Meraki Realty Group. GPRMLS
- $629,8454 bd3 ba2.7k sqft6708 S 200th Ave, Omaha, NE 68135New ConstructionGPRMLS
- $554,9005 bd3 ba3.1k sqft21723 Glenmore Dr, Gretna, NE 68028New ConstructionMLS ID #22618482, Greg Barrett, BHHS Ambassador Real Estate. GPRMLS
- $499,0005 bd3 ba2.4k sqft4814 S 198th Cir, Omaha, NE 68135New ConstructionMLS ID #22622970, Kyle Anderson, Liberty Core Real Estate. GPRMLS
- $590,0004 bd3 ba2.4k sqft6611 S 214th Ave, Elkhorn, NE 68022New ConstructionMLS ID #22620072, Rachel Skradski Luhrs, BHHS Ambassador Real Estate. GPRMLS
- $523,7585 bd3 ba2.6k sqft19938 Weir St, Omaha, NE 68135New ConstructionMLS ID #22609921, Sandy Beck, BHHS Ambassador Real Estate. GPRMLS
- $595,0005 bd3 ba2.8k sqft12630 Schirra St, Papillion, NE 68046New ConstructionMLS ID #22622369, Ro Evans, NP Dodge RE Sales Inc Sarpy. GPRMLS
- $569,7404 bd3 ba2.5k sqft10516 S 117th St, Papillion, NE 68046New ConstructionMLS ID #22621033, Carri Owens, Nebraska Realty. GPRMLS
- $495,0004 bd3 ba2.6k sqft11016 S 218th St, Gretna, NE 68028New ConstructionMLS ID #22623579, Teri Avard, BHHS Ambassador Real Estate. GPRMLS
- $551,7054 bd3 ba2.7k sqft10251 Prospect St, Papillion, NE 68046New ConstructionMLS ID #22620461, Grace Stanzel, BHHS Ambassador Real Estate. GPRMLS
- $605,0005 bd4 ba3.7k sqft10409 S 106th St, Papillion, NE 68046For SaleMLS ID #22622394, Marissa Nemetz, Keller Williams Greater Omaha. GPRMLS
- $572,8254 bd3 ba2.5k sqft10508 S 117th St, Papillion, NE 68046New ConstructionMLS ID #22604184, Grace Stanzel, BHHS Ambassador Real Estate. GPRMLS
- $599,9005 bd4 ba2.7k sqft10651 S 102nd Ave, Papillion, NE 68046New ConstructionMLS ID #22623496, Tasha Moss, Real Broker NE, LLC. GPRMLS
