You'll love the modern finishes & style in this west facing two-story home built by Showcase Homes. Impressive kitchen that features a built-in full size Refrigerator & Freezer, 36" gas cooktop, wood hood & custom shelving, quartz countertops, & large walk-in pantry w/ 2nd wall oven & coffee bar. Large dinette w/ cathedral ceiling & shiplap wall. Private drop zone area. Beautiful great room w/ accent ceiling, 60"fireplace, shiplap, & built-in cabinets. Two flex rooms on main floor. All bedrooms have direct bathroom access. Spacious primary suite w/ lighted trayed ceiling, free standing tub, nicely sized closet, w/ access to laundry room. Finished Basement features large Rec Room with 2nd FP & wet bar. The basement features a bedroom with 3/4 bath. Zoned HVAC system, insulated garage w/ outlet for future heater. Home will be complete 11/24/2026. Pics of same floor plan but another home. List agent has equity.
New construction
$689,900
5625 N 213th Ave, Elkhorn, NE 68022
5beds
4,100sqft
:
Get pre-qualified$4,967/mo
Single Family Residence
Built in 2026
9,583 Square Feet Lot
$-- Zestimate®
$168/sqft
$29/mo HOA
What's special
West facing two-story homeImpressive kitchenQuartz countertopsModern finishes and styleLarge walk-in pantryPrivate drop zone area
- 1 day |
- 405 |
- 29 |
Zillow last checked:
Listing updated:
Listed by:
Clinton Boyd 402-290-5043,
Better Homes and Gardens R.E.
Source: GPRMLS,MLS#: 22622962
Facts & features
Interior
Bedrooms & bathrooms
- Bedrooms: 5
- Bathrooms: 5
- Full bathrooms: 2
- 3/4 bathrooms: 2
- 1/2 bathrooms: 1
- Main level bathrooms: 1
Primary bedroom
- Features: Wall/Wall Carpeting
- Level: Second
- Area: 238
- Dimensions: 17 x 14
Bedroom 2
- Level: Second
- Area: 122.96
- Dimensions: 11.6 x 10.6
Bedroom 3
- Level: Second
- Area: 151.25
- Dimensions: 12.1 x 12.5
Bedroom 4
- Level: Second
- Area: 151.13
- Dimensions: 12.7 x 11.9
Bedroom 5
- Level: Basement
Primary bathroom
- Features: Full
Great room
- Features: Engineered Wood
- Level: Main
Kitchen
- Features: Engineered Wood
- Level: Main
- Area: 290.4
- Dimensions: 17.6 x 16.5
Basement
- Area: 1267
Office
- Level: Main
- Area: 154.98
- Dimensions: 12.6 x 12.3
Heating
- Natural Gas, Forced Air
Cooling
- Central Air
Appliances
- Included: Humidifier, Oven, Ice Maker, Refrigerator, Freezer, Dishwasher, Disposal, Microwave, Double Oven, Cooktop
- Laundry: Ceramic Tile Floor
Features
- Wet Bar, High Ceilings, Pantry
- Basement: Egress,Partially Finished
- Number of fireplaces: 2
- Fireplace features: Electric
Interior area
- Total structure area: 4,100
- Total interior livable area: 4,100 sqft
- Finished area above ground: 2,957
- Finished area below ground: 1,143
Property
Parking
- Total spaces: 3
- Parking features: Garage - Attached
- Attached garage spaces: 3
Features
- Levels: Two
- Patio & porch: Covered Patio
- Exterior features: Sprinkler System
- Fencing: None
Lot
- Size: 9,583 Square Feet
- Dimensions: 75 x 130
- Features: Up to 1/4 Acre., Curb Cut, Level
Details
- Parcel number: 0735920268
- Other equipment: Sump Pump
Construction
Type & style
- Home type: SingleFamily
- Property subtype: Single Family Residence
Materials
- Stone, Wood Siding
- Foundation: Concrete Perimeter
- Roof: Composition
Condition
- Under Construction
- New construction: Yes
- Year built: 2026
Details
- Builder name: Showcase Homes
Utilities & green energy
- Sewer: Public Sewer
- Water: Public
- Utilities for property: Cable Available, Electricity Available, Natural Gas Available, Water Available, Sewer Available, Phone Available
Community & HOA
Community
- Subdivision: Calarosa West
HOA
- Has HOA: Yes
- Services included: Common Area Maintenance
- HOA fee: $350 annually
- HOA name: Calarosa HOA
Location
- Region: Elkhorn
Financial & listing details
- Price per square foot: $168/sqft
- Annual tax amount: $634
- Date on market: 8/11/2026
- Listing terms: VA Loan,Conventional,Cash
- Ownership: Fee Simple
- Electric utility on property: Yes
Estimated market value
Not available
Estimated sales range
Not available
Not available
Price history
| Date | Event | Price |
|---|---|---|
| 8/11/2026 | Listed for sale | $689,900$168/sqft |
Source:  GPRMLS #22622962 Report a problem GPRMLS #22622962 Report a problem | ||
Public tax history
Tax history is unavailable.
Monthly payment
Est. payment
Payment breakdown
Explore the cost of this home by adjusting the details. Changes won't be saved.Climate risks
Neighborhood: Elkhorn
Nearby schools
GreatSchools rating
- 9/10Arbor View Elementary SchoolGrades: PK-5Distance: 0.7 mi
- 9/10ELKHORN NORTH RIDGE MIDDLE SCHOOLGrades: 6-8Distance: 2.5 mi
- 9/10Elkhorn High SchoolGrades: 9-12Distance: 2.9 mi
Schools provided by the listing agent
- Elementary: Stone Pointe
- Middle: Elkhorn North Ridge
- High: Elkhorn
- District: Elkhorn
Source: GPRMLS. This data may not be complete. We recommend contacting the local school district to confirm school assignments for this home.
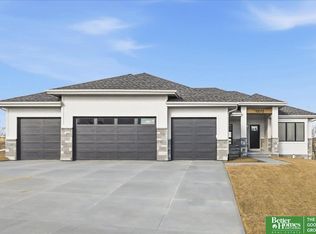
- $629,9005 bd3 ba3.3k sqft5626 N 213th St, Elkhorn, NE 68022New Construction
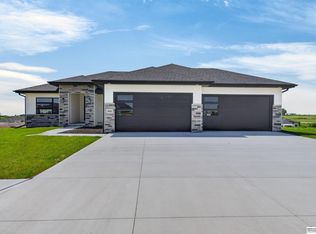
- $665,0005 bd3 ba3.4k sqft5632 N 213th St, Elkhorn, NE 68022New Construction
- $684,9005 bd3 ba3.3k sqft5702 N 213th Ave, Elkhorn, NE 68022New Construction
- $689,0006 bd3 ba3.4k sqft5614 N 213th Ave, Elkhorn, NE 68022Sold

- $683,4005 bd4 ba4.1k sqft5607 N 213th Ave, Elkhorn, NE 68022Sold
- $700,0005 bd3 ba3.7k sqft5710 N 213th St, Elkhorn, NE 68022Sold
- $587,5003 bd2 ba1.9k sqft5608 N 213th Ave, Elkhorn, NE 68022Sold
- $664,9006 bd3 ba3.4k sqft5608 N 213th St, Elkhorn, NE 68022New Construction
A local agent can set up tours, give advice and negotiate with sellers.
A local lender can help you make sure your offer is ready when you are.
Similar homes
- $684,9005 bd3 ba3.3k sqft5702 N 213th Ave, Elkhorn, NE 68022New Construction
 MLS ID #22623054, Clinton Boyd, Better Homes and Gardens R.E.. GPRMLS
 - $629,9005 bd3 ba3.3k sqft5626 N 213th St, Elkhorn, NE 68022New ConstructionMLS ID #22622865, Clinton Boyd, Better Homes and Gardens R.E.. GPRMLS
- $727,0005 bd4 ba3.7k sqft5514 N 212th St, Elkhorn, NE 68022New Construction
 MLS ID #22620878, Shelli Klemke, BHHS Ambassador Real Estate. GPRMLS
 - $724,0005 bd3 ba3.5k sqft5520 N 212th St, Elkhorn, NE 68022New Construction
 MLS ID #22620876, Shelli Klemke, BHHS Ambassador Real Estate. GPRMLS
 - $729,9005 bd5 ba4.6k sqft21126 Arlington St, Elkhorn, NE 68022For SaleMLS ID #22618250, Kay Pedersen, ListWithFreedom.com. GPRMLS
- $639,9005 bd5 ba3.7k sqft21120 Arlington St, Elkhorn, NE 68022New ConstructionMLS ID #22621495, Nicole Hilderbrand, Better Homes and Gardens R.E.. GPRMLS
- $665,0005 bd5 ba3.7k sqft21113 Ellison Ave, Elkhorn, NE 68022For SaleMLS ID #22614990, Pete Jenkins, BHHS Ambassador Real Estate. GPRMLS
- $624,9005 bd3 ba3.5k sqft5412 N 212th Ave, Elkhorn, NE 68022New ConstructionMLS ID #22621824, Jamie Hilderbrand, Better Homes and Gardens R.E.. GPRMLS
- $665,0005 bd3 ba3.4k sqft5632 N 213th St, Elkhorn, NE 68022New ConstructionMLS ID #22616381, Shelli Klemke, BHHS Ambassador Real Estate. GPRMLS
- $650,0005 bd3 ba3.3k sqft5426 Kestrel Pkwy, Elkhorn, NE 68022For SaleMLS ID #22620488, Tim McGee, BHHS Ambassador Real Estate. GPRMLS
- $700,0005 bd4 ba3.9k sqft4505 N 213th St, Elkhorn, NE 68022New ConstructionMLS ID #22619186, Rachel Skradski Luhrs, BHHS Ambassador Real Estate. GPRMLS
- $659,9005 bd3 ba3.5k sqft5432 213th St, Elkhorn, NE 68022New ConstructionMLS ID #22617248, Nicole Hilderbrand, Better Homes and Gardens R.E.. GPRMLS
- $664,9006 bd3 ba3.4k sqft5608 N 213th St, Elkhorn, NE 68022New ConstructionMLS ID #22609863, Landon Hilderbrand, Better Homes and Gardens R.E.. GPRMLS
- $699,0005 bd3 ba3.6k sqft6231 N 207th St, Elkhorn, NE 68022New ConstructionMLS ID #22620304, Jennifer Chinn, BHHS Ambassador Real Estate. GPRMLS
- $670,0005 bd3 ba3.4k sqft4509 N 213th St, Elkhorn, NE 68022New ConstructionMLS ID #22619359, Rachel Skradski Luhrs, BHHS Ambassador Real Estate. GPRMLS
- $779,9005 bd5 ba4.6k sqft5427 213th Ave, Elkhorn, NE 68022New ConstructionMLS ID #22620680, Jamie Hilderbrand, Better Homes and Gardens R.E.. GPRMLS
- $749,9006 bd4 ba3.5k sqft5826 213th Ave, Elkhorn, NE 68022New ConstructionMLS ID #22617256, Jamie Hilderbrand, Better Homes and Gardens R.E.. GPRMLS
- $779,9005 bd5 ba4.6k sqft5407 213th St, Elkhorn, NE 68022New ConstructionMLS ID #22617242, Nicole Hilderbrand, Better Homes and Gardens R.E.. GPRMLS
- $692,0005 bd4 ba3.9k sqft5916 N 197th St, Elkhorn, NE 68022New ConstructionMLS ID #22615540, Gregory Haer, NP Dodge RE Sales Inc 148Dodge. GPRMLS
- $568,0005 bd3 ba2.9k sqft5113 N 209th Ave, Elkhorn, NE 68022For SaleMLS ID #22622428, Ricky Newhouse, NextHome Signature Real Estate. GPRMLS
