Come check out the smart & beautiful SIENA II plan by TRADEMARK HOMES! Great opportunity for you to purchase a spec home located in the new Magnolia Trails. Trademark Homes builds w/ intention & the best building materials. The Siena II features 4 Beds, 4 Baths, 4 Car, & 2424 sq ft. You'll love the sunroom kitchen w/ custom cabinets, oversized island, quartz countertops, & large walk through pantry that connects to dropzone. LVP flooring & 8' doors throughout entire main floor. Powder bath is nicely tucked away on main floor. The primary suite is what you want to see in a 2 story w/ a freestanding tub, spacious walk-in closet, & it all connects through to the laundry room. Windows, windows, & even more Marvin windows throughout w/ so much natural sunlight. The floor plan has great curb appeal w/ the large porch & you'll love the covered patio too. Situated on a south facing lot. All selections have been made by our interior designer for you too! Be in your new home in 2026!
New construction
$584,000
21302 Fowler St, Elkhorn, NE 68022
4beds
2,424sqft
Single Family Residence
Built in 2026
10,454 Square Feet Lot
$583,000 Zestimate®
$241/sqft
$-- HOA
What's special
Covered patioSouth facing lotSunroom kitchenLvp flooringSpacious walk-in closetQuartz countertopsOversized island
- 76 days
- 257
- 26
Zillow last checked:
Listing updated:
Listed by:
April Williams 402-301-3012,
BHHS Ambassador Real Estate
Source: GPRMLS,MLS#: 22622468
Facts & features
Interior
Bedrooms & bathrooms
- Bedrooms: 4
- Bathrooms: 4
- Full bathrooms: 2
- 3/4 bathrooms: 1
- 1/2 bathrooms: 1
- Partial bathrooms: 1
- Main level bathrooms: 1
Primary bedroom
- Level: Second
Bedroom 2
- Level: Second
Bedroom 3
- Level: Second
Bedroom 4
- Level: Second
Primary bathroom
- Features: Full, Shower, Double Sinks
Basement
- Area: 1175
Heating
- Natural Gas, Forced Air
Cooling
- Central Air
Appliances
- Included: Range, Dishwasher, Disposal, Microwave
Features
- High Ceilings, Ceiling Fan(s), Formal Dining Room, Pantry
- Windows: LL Daylight Windows
- Basement: Egress,Unfinished
- Number of fireplaces: 1
- Fireplace features: Electric
Interior area
- Total structure area: 2,424
- Total interior livable area: 2,424 sqft
- Finished area above ground: 2,424
- Finished area below ground: 0
Property
Parking
- Total spaces: 4
- Parking features: Garage - Attached
- Attached garage spaces: 4
Features
- Levels: Two
- Patio & porch: Porch, Covered Patio
- Exterior features: Sprinkler System
- Fencing: None
Lot
- Size: 10,454 Square Feet
- Dimensions: 85 x 125.32
- Features: Up to 1/4 Acre., Subdivided, Public Sidewalk
Details
- Parcel number: 1709824222
- Other equipment: Sump Pump
Construction
Type & style
- Home type: SingleFamily
- Property subtype: Single Family Residence
Materials
- Stone, Masonite
- Foundation: Concrete Perimeter
- Roof: Composition
Condition
- Under Construction
- New construction: Yes
- Year built: 2026
Details
- Builder name: Trademark Homes
Utilities & green energy
- Sewer: Public Sewer
- Water: Public
Community & HOA
Community
- Subdivision: Magnolia Trails
HOA
- Has HOA: Yes
Location
- Region: Elkhorn
Financial & listing details
- Price per square foot: $241/sqft
- Annual tax amount: $243
- Date on market: 8/6/2026
- Listing terms: VA Loan,Conventional,Cash
- Ownership: Fee Simple
Estimated market value
$583,000
$554,000 - $612,000
$3,157/mo
Price history
| Date | Event | Price |
|---|---|---|
| 8/6/2026 | Listed for sale | $584,000$241/sqft |
Source:  GPRMLS #22622468 Report a problem GPRMLS #22622468 Report a problem | ||
Public tax history
Tax history is unavailable.
Monthly payment
Est. payment
Payment breakdown
Explore the cost of this home by adjusting the details. Changes won't be saved.Climate risks
Neighborhood: Elkhorn
Nearby schools
Schools provided by the listing agent
- Elementary: Arbor View
- Middle: Elkhorn
- High: Elkhorn
- District: Elkhorn
Source: GPRMLS. This data may not be complete. We recommend contacting the local school district to confirm school assignments for this home.
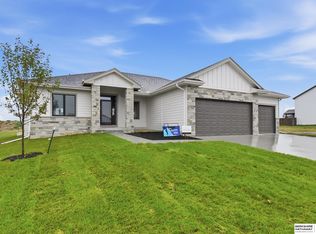
Similar homes
- $579,0004 bd3 ba3.4k sqft20826 Kansas Ave, Elkhorn, NE 68022For Sale
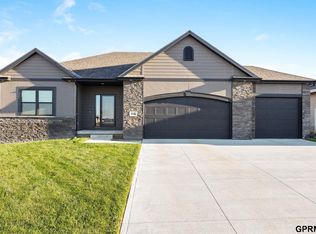
 MLS ID #22630282, Landon Zuehlke, NextHome Signature Real Estate. GPRMLS
 - $570,0005 bd3 ba2.7k sqft20810 Vernon Ave, Elkhorn, NE 68022New Construction
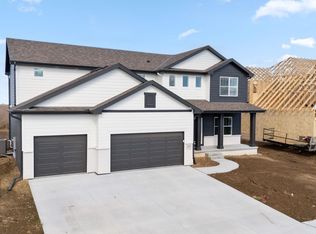 MLS ID #22624169, Lindsay Hollingsworth, BHHS Ambassador Real Estate. GPRMLS
 - $629,9005 bd3 ba3.3k sqft5626 N 213th St, Elkhorn, NE 68022New Construction
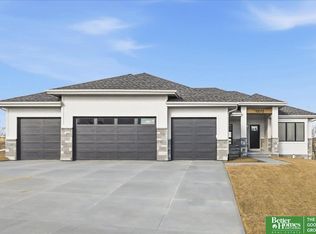 MLS ID #22622865, Clinton Boyd, Better Homes and Gardens R.E.. GPRMLS
 - $525,0005 bd3 ba3k sqft21151 Jessie Ave, Elkhorn, NE 68022New Construction
 MLS ID #22626179, Shelly Ragan, NextHome Signature Real Estate. GPRMLS
 - $468,5004 bd3 ba2.1k sqft5512 N 190th Ave, Elkhorn, NE 68022New ConstructionMLS ID #22623202, Tasha Moss, Real Broker NE, LLC. GPRMLS
- $679,3045 bd5 ba2.9k sqft5401 191st St, Elkhorn, NE 68022New ConstructionGPRMLS
- $732,9004 bd4 ba3.1k sqft5403 N 196th St, Elkhorn, NE 68022New ConstructionMLS ID #22511663, J D Erb, BHHS Ambassador Real Estate. GPRMLS
- $508,9255 bd4 ba2.4k sqft21010 Alex Ave, Elkhorn, NE 68022New ConstructionMLS ID #22522143, Kyle Anderson, Liberty Core Real Estate. GPRMLS
- $835,0005 bd3 ba3.5k sqft3306 S 212th St, Elkhorn, NE 68022New ConstructionMLS ID #22630040, Johnathan O'Gorman, Better Homes and Gardens R.E.. GPRMLS
- $772,7504 bd4 ba3.3k sqft3503 S 218th Ave, Elkhorn, NE 68022New ConstructionMLS ID #22627863, Marie Otis, BHHS Ambassador Real Estate. GPRMLS
- $579,3254 bd3 ba3.3k sqft6614 S 200th Ave, Omaha, NE 68135New ConstructionMLS ID #22520066, Sarina McNeel, Better Homes and Gardens R.E.. GPRMLS
- $697,9174 bd3 ba3.2k sqft21710 Blaine St, Elkhorn, NE 68022New ConstructionMLS ID #22602108, Terry Stork, BHHS Ambassador Real Estate. GPRMLS
- $819,9004 bd4 ba2.8k sqft3526 S 218th St, Elkhorn, NE 68022New ConstructionMLS ID #22622102, Aubrey Hess, Better Homes and Gardens R.E.. GPRMLS
- $569,1854 bd3 ba2.7k sqft11018 N 161st St, Bennington, NE 68007New ConstructionMLS ID #22526532, Sarina McNeel, Better Homes and Gardens R.E.. GPRMLS
- $574,5005 bd3 ba3.1k sqft19969 Monroe St, Omaha, NE 68135New ConstructionMLS ID #22617734, Jim Morrison, BHHS Ambassador Real Estate. GPRMLS
- $539,5004 bd4 ba2.5k sqft10415 S 191st Ave, Omaha, NE 68136New ConstructionMLS ID #22624526, Tasha Moss, Real Broker NE, LLC. GPRMLS
- $595,0005 bd3 ba2.7k sqft11110 N 172nd St, Bennington, NE 68007New ConstructionMLS ID #22618739, Jim Kristl, Nebraska Realty. GPRMLS
- $585,0005 bd3 ba3.6k sqft17114 Cora St, Bennington, NE 68007New ConstructionMLS ID #22618804, Jim Kristl, Nebraska Realty. GPRMLS
- $537,2274 bd3 ba2.5k sqft6610 S 200th Ave, Omaha, NE 68135New ConstructionMLS ID #22535417, John Gell, BHHS Ambassador Real Estate. GPRMLS
- $539,0004 bd3 ba2.5k sqft11003 N 159th Ave, Bennington, NE 68007New ConstructionMLS ID #22627702, Jim Kristl, Nebraska Realty. GPRMLS
