Vencil Homes 5-bedroom, 3-bath, 3-car garage ranch with a cozy covered porch & large covered patio. This open floor plan offers great space for entertaining with a center island kitchen open to the great room plus a 16'x11' dining area. Finishes include custom cabinets, granite & quartz counter tops, gas range w/ vent hood and a floor-to-ceiling lineal fireplace. Don't miss the large walk-in pantry, drop zone with built-in lockers & convenient desk area plus a main floor laundry. The primary suite offers a large closet, dual vanities, and a walk-in shower. BR #3 is designed as a home office with French doors for privacy. In the finished lower level, enjoy the full wet bar area, and huge rec room space, plus 2 additional bedrooms and a 3/4 bath. Extra garage door to backyard. This new construction home is now complete.
New construction
$574,500
19969 Monroe St, Omaha, NE 68135
5beds
3,120sqft
Single Family Residence
Built in 2025
9,583 Square Feet Lot
$573,100 Zestimate®
$184/sqft
$-- HOA
What's special
Large covered patioHuge rec room spaceFinished lower levelWalk-in showerOpen floor planCenter island kitchenLarge closet
- 119 days
- 159
- 3
Zillow last checked:
Listing updated:
Listed by:
Jim Morrison 402-669-3021,
BHHS Ambassador Real Estate
Source: GPRMLS,MLS#: 22617734
Facts & features
Interior
Bedrooms & bathrooms
- Bedrooms: 5
- Bathrooms: 3
- Full bathrooms: 1
- 3/4 bathrooms: 2
- Main level bathrooms: 2
Primary bedroom
- Features: Wall/Wall Carpeting, 9'+ Ceiling, Ceiling Fan(s), Walk-In Closet(s)
- Level: Main
- Area: 218.4
- Dimensions: 15 x 14.56
Bedroom 2
- Features: Wall/Wall Carpeting
- Level: Main
- Area: 132
- Dimensions: 12 x 11
Bedroom 3
- Features: Wall/Wall Carpeting
- Level: Main
- Area: 120
- Dimensions: 12 x 10
Bedroom 4
- Features: Wall/Wall Carpeting
- Level: Basement
- Area: 210
- Dimensions: 15 x 14
Bedroom 5
- Features: Wall/Wall Carpeting
- Level: Basement
- Area: 140
- Dimensions: 14 x 10
Primary bathroom
- Features: 3/4
Dining room
- Features: Luxury Vinyl Plank
- Level: Main
- Area: 176
- Dimensions: 16 x 11
Great room
- Features: Fireplace, 9'+ Ceiling, Luxury Vinyl Plank
- Level: Main
Kitchen
- Features: Dining Area, Pantry, Luxury Vinyl Plank
- Level: Main
- Area: 120
- Dimensions: 12 x 10
Basement
- Area: 1800
Heating
- Natural Gas, Forced Air
Cooling
- Central Air
Appliances
- Included: Humidifier, Oven, Dishwasher, Disposal, Microwave
- Laundry: Luxury Vinyl Plank
Features
- High Ceilings, Ceiling Fan(s), Pantry
- Flooring: Carpet, Ceramic Tile, Luxury Vinyl, Plank
- Basement: Daylight
- Number of fireplaces: 1
- Fireplace features: Electric
Interior area
- Total structure area: 3,120
- Total interior livable area: 3,120 sqft
- Finished area above ground: 1,805
- Finished area below ground: 1,315
Property
Parking
- Total spaces: 3
- Parking features: Attached
- Attached garage spaces: 3
Features
- Patio & porch: Porch, Covered Patio
- Exterior features: Sprinkler System
- Fencing: Other
Lot
- Size: 9,583 Square Feet
- Dimensions: 76 x 130
- Features: Up to 1/4 Acre., City Lot, Subdivided, Public Sidewalk, Curb Cut
Details
- Parcel number: 1037782070
Construction
Type & style
- Home type: SingleFamily
- Architectural style: Ranch,Contemporary
- Property subtype: Single Family Residence
Materials
- Stone, Masonite
- Foundation: Concrete Perimeter
- Roof: Composition
Condition
- New Construction
- New construction: Yes
- Year built: 2025
Details
- Builder name: Vencil Homes
Utilities & green energy
- Sewer: Public Sewer
- Water: Public
- Utilities for property: Electricity Available, Natural Gas Available, Water Available, Sewer Available
Community & HOA
Community
- Subdivision: Falling Waters
HOA
- Has HOA: Yes
Location
- Region: Omaha
Financial & listing details
- Price per square foot: $184/sqft
- Tax assessed value: $214,700
- Annual tax amount: $5,061
- Date on market: 6/24/2026
- Listing terms: VA Loan,Conventional,Cash
- Ownership: Fee Simple
- Electric utility on property: Yes
Estimated market value
$573,100
$544,000 - $602,000
$3,597/mo
Price history
| Date | Event | Price |
|---|---|---|
| 1/28/2026 | Price change | $574,500-2.3%$184/sqft |
Source:  GPRMLS #22601572 Report a problem GPRMLS #22601572 Report a problem | ||
| 1/15/2026 | Listed for sale | $588,000+0.5%$188/sqft |
Source: GPRMLS #22601572 Report a problem | ||
| 7/9/2025 | Price change | $585,000+1.8%$188/sqft |
Source: GPRMLS #22518981 Report a problem | ||
| 3/11/2025 | Price change | $574,500-2.5%$184/sqft |
Source: GPRMLS #22502132 Report a problem | ||
| 1/23/2025 | Listed for sale | $589,500-0.9%$189/sqft |
Source: GPRMLS #22502132 Report a problem | ||
| 5/23/2024 | Pending sale | $594,620$191/sqft |
Source: GPRMLS #22412861 Report a problem | ||
Public tax history
| Year | Property taxes | Tax assessment |
|---|---|---|
| 2025 | $5,060 +1180.1% | $214,700 +1201.2% |
| 2024 | $395 +2.3% | $16,500 +16.2% |
| 2023 | $387 -56.1% | $14,200 -53.6% |
| 2022 | $880 +10% | $30,600 +8.1% |
| 2021 | $800 +35.6% | $28,300 +36.1% |
| 2020 | $590 +17.5% | $20,800 +16.9% |
| 2019 | $502 +0.6% | $17,800 |
| 2018 | $499 -29.7% | $17,800 -40.3% |
| 2017 | $710 | $29,800 +18.3% |
| 2016 | $710 +2334% | $25,200 +1475% |
| 2015 | $29 | $1,600 |
Find assessor info on the county website
Monthly payment
Est. payment
Payment breakdown
Explore the cost of this home by adjusting the details. Changes won't be saved.Climate risks
Neighborhood: Elkhorn
Nearby schools
Schools provided by the listing agent
- Elementary: Falling Waters
- Middle: Aspen Creek
- High: Gretna East
- District: Gretna
Source: GPRMLS. This data may not be complete. We recommend contacting the local school district to confirm school assignments for this home.
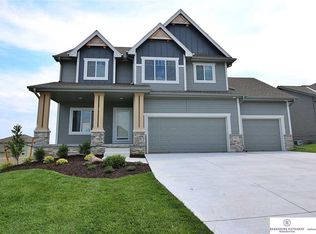
Similar homes
- $579,3254 bd3 ba3.3k sqft6614 S 200th Ave, Omaha, NE 68135New Construction
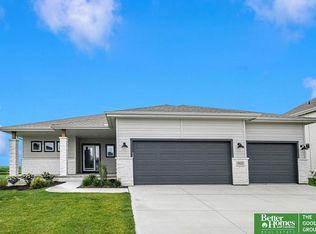
 MLS ID #22520066, Sarina McNeel, Better Homes and Gardens R.E.. GPRMLS
 - $537,2274 bd3 ba2.5k sqft6610 S 200th Ave, Omaha, NE 68135New Construction
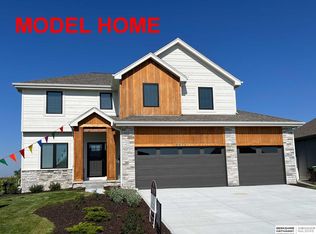 MLS ID #22535417, John Gell, BHHS Ambassador Real Estate. GPRMLS
 - $479,9004 bd3 ba2.5k sqft6229 S 193rd St, Omaha, NE 68135For Sale
 MLS ID #22621568, Adam Briley, BHHS Ambassador Real Estate. GPRMLS
 - from $556,0004 bd6 ba2.5k sqftEdison 2596 Plan, Falling Waters, Omaha, NE 68135New Construction
 Regency Homes
 - $523,7585 bd3 ba2.6k sqft19938 Weir St, Omaha, NE 68135New ConstructionMLS ID #22609921, Sandy Beck, BHHS Ambassador Real Estate. GPRMLS
- $499,0005 bd3 ba2.4k sqft4814 S 198th Cir, Omaha, NE 68135New ConstructionMLS ID #22629104, Kyle Anderson, Liberty Core Real Estate. GPRMLS
- $600,0005 bd4 ba3.5k sqft8205 S 196th St, Gretna, NE 68028New ConstructionMLS ID #22600953, Lindsay Hollingsworth, BHHS Ambassador Real Estate. GPRMLS
- $450,0004 bd4 ba3.3k sqft6008 S 159th Ave, Omaha, NE 68135For SaleMLS ID #22620893, Tammy Nicola, BHHS Ambassador Real Estate. GPRMLS
- $503,0005 bd4 ba3k sqft9505 S 183rd Ave, Omaha, NE 68136New ConstructionMLS ID #22616722, Jill Marie Bartling, BHHS Ambassador Real Estate. GPRMLS
- $750,0004 bd3 ba3.1k sqft4546 S 202nd St, Omaha, NE 68135New ConstructionMLS ID #22617960, Brian Wilson, BHHS Ambassador Real Estate. GPRMLS
- $750,0005 bd4 ba2.9k sqft4515 S 203rd Ave, Omaha, NE 68135New ConstructionMLS ID #22626486, Jana Faller, Synergy Real Estate & Dev Corp. GPRMLS
- $800,0004 bd3 ba3.1k sqft20145 W St, Omaha, NE 68135New ConstructionMLS ID #22535498, Julie Pohlad, RE/MAX Results. GPRMLS
- $434,5004 bd4 ba2.9k sqft8215 S 190th Ave, Omaha, NE 68136For SaleMLS ID #22625318, Jo Boyles, BHHS Ambassador Real Estate. GPRMLS
- $660,0005 bd5 ba4.5k sqft1521 S 195th Cir, Omaha, NE 68130For SaleMLS ID #22618409, Roxanne Dooley, BHHS Ambassador Real Estate. GPRMLS
- $575,0004 bd3 ba3.2k sqft685 N 11th Cir, Springfield, NE 68059For SaleMLS ID #22627080, Noah Ingwerson, BHHS Ambassador Real Estate. GPRMLS
- $440,0004 bd3 ba3k sqft18363 Sage St, Omaha, NE 68136For SaleMLS ID #22628925, Alex Schutzenhofer, Better Homes and Gardens R.E.. GPRMLS
- $508,9255 bd4 ba2.4k sqft21010 Alex Ave, Elkhorn, NE 68022New ConstructionMLS ID #22522143, Kyle Anderson, Liberty Core Real Estate. GPRMLS
- $677,5184 bd4 ba2.7k sqft10110 S 191st St, Omaha, NE 68136New ConstructionMLS ID #22626075, Jenn Haeg, Better Homes and Gardens R.E.. GPRMLS
- $599,0005 bd4 ba3.2k sqft5917 N 209th St, Elkhorn, NE 68022New ConstructionMLS ID #22624662, Shelli Klemke, BHHS Ambassador Real Estate. GPRMLS
