On market for backup offers. Welcome to this exceptional family residence situated on a peaceful cul-de-sac in a highly sought-after Elkhorn neighborhood. This beautifully maintained home features five spacious bedrooms & five baths with a wonderful loft on the second floor for the kids. Upstairs along with the loft are 4 large bedrooms with bath access to all. The finished lower level is an entertainer's dream, complete with a stylish wet bar, family room, a comfortable bedroom, & a convenient three-quarter bath, perfect for guests or multi-generational living. Abundant storage throughout ensures everything has its place. Zoned heating & Air conditioning Outside, enjoy the privacy of a fully fenced backyard with a very nice patio great for entertaining and the convenience of a three-car garage. This home offers an outstanding lifestyle in one of Omaha's most desirable communities.
For sale
Price cut: $25K (7/15)
$660,000
1521 S 195th Cir, Omaha, NE 68130
5beds
4,577sqft
:
Get pre-qualified$4,724/mo
Single Family Residence
Built in 2007
9,147 Square Feet Lot
$650,900 Zestimate®
$144/sqft
$-- HOA
What's special
Fully fenced backyardFamily roomFinished lower levelPeaceful cul-de-sacConvenient three-quarter bathStylish wet barFive spacious bedrooms
- 34 days |
- 1,200 |
- 68 |
Zillow last checked:
Listing updated:
Listed by:
Roxanne Dooley 402-319-9678,
BHHS Ambassador Real Estate
Source: GPRMLS,MLS#: 22618409
Facts & features
Interior
Bedrooms & bathrooms
- Bedrooms: 5
- Bathrooms: 5
- Full bathrooms: 2
- 3/4 bathrooms: 2
- 1/2 bathrooms: 1
- Main level bathrooms: 1
Primary bedroom
- Features: Wall/Wall Carpeting, Window Covering
- Level: Second
- Area: 335.98
- Dimensions: 21.4 x 15.7
Bedroom 2
- Features: Wall/Wall Carpeting, Window Covering
- Level: Second
- Area: 157.59
- Dimensions: 15.3 x 10.3
Bedroom 3
- Features: Wall/Wall Carpeting, Window Covering
- Level: Second
- Area: 169
- Dimensions: 13 x 13
Bedroom 4
- Features: Wall/Wall Carpeting, Window Covering
- Level: Main
- Area: 153.4
- Dimensions: 13 x 11.8
Bedroom 5
- Features: Wall/Wall Carpeting, Window Covering, Egress Window
- Level: Basement
- Area: 168
- Dimensions: 12 x 14
Primary bathroom
- Features: Full, Shower, Whirlpool, Double Sinks
Dining room
- Level: Main
- Area: 150
- Dimensions: 15 x 10
Family room
- Features: Wall/Wall Carpeting, Window Covering, Fireplace
- Level: Main
- Area: 247.94
- Dimensions: 16.1 x 15.4
Kitchen
- Level: Main
- Area: 186
- Dimensions: 18.6 x 10
Living room
- Level: Main
Basement
- Area: 1539
Office
- Features: Wall/Wall Carpeting, Window Covering
- Level: Main
- Area: 180
- Dimensions: 15 x 12
Heating
- Natural Gas, Forced Air, Zoned
Cooling
- Central Air, Zoned
Appliances
- Included: Range, Oven, Refrigerator, Dishwasher, Disposal, Microwave
Features
- Wet Bar, Two Story Entry, Formal Dining Room, Jack and Jill Bath
- Flooring: Carpet, Ceramic Tile
- Windows: Window Coverings
- Basement: Egress,Partially Finished
- Number of fireplaces: 2
- Fireplace features: Recreation Room, Family Room, Direct-Vent Gas Fire
Interior area
- Total structure area: 4,577
- Total interior livable area: 4,577 sqft
- Finished area above ground: 3,377
- Finished area below ground: 1,200
Property
Parking
- Total spaces: 3
- Parking features: Attached, Garage Door Opener
- Attached garage spaces: 3
Features
- Levels: Two
- Patio & porch: Porch, Patio
- Exterior features: Sprinkler System
- Fencing: Wood
Lot
- Size: 9,147 Square Feet
- Dimensions: 70 x 131.37
- Features: Up to 1/4 Acre., Cul-De-Sac, Subdivided, Public Sidewalk
Details
- Parcel number: 1934600188
Construction
Type & style
- Home type: SingleFamily
- Architectural style: Traditional
- Property subtype: Single Family Residence
Materials
- Stone, Masonite, Shingle Siding
- Foundation: Other
- Roof: Composition
Condition
- Not New and NOT a Model
- New construction: No
- Year built: 2007
Utilities & green energy
- Sewer: Public Sewer
- Water: Public
- Utilities for property: Cable Available, Electricity Available, Natural Gas Available, Water Available, Sewer Available
Community & HOA
Community
- Subdivision: Pacific Pines
HOA
- Has HOA: Yes
- Services included: Common Area Maintenance
- HOA name: Pacific Pines
Location
- Region: Omaha
Financial & listing details
- Price per square foot: $144/sqft
- Tax assessed value: $470,700
- Annual tax amount: $7,378
- Date on market: 6/30/2026
- Listing terms: VA Loan,FHA,Conventional,Cash
- Ownership: Fee Simple
- Electric utility on property: Yes
Estimated market value
$650,900
$618,000 - $683,000
$4,542/mo
Price history
| Date | Event | Price |
|---|---|---|
| 7/15/2026 | Price change | $660,000-3.6%$144/sqft |
Source:  GPRMLS #22618409 Report a problem GPRMLS #22618409 Report a problem | ||
| 6/30/2026 | Listed for sale | $685,000+47.3%$150/sqft |
Source: GPRMLS #22618409 Report a problem | ||
| 7/28/2008 | Sold | $465,000$102/sqft |
Source: GPRMLS #20713081 Report a problem | ||
Public tax history
| Year | Property taxes | Tax assessment |
|---|---|---|
| 2025 | $7,379 +0.5% | $470,700 |
| 2024 | $7,345 -25.8% | $470,700 |
| 2023 | $9,896 +13.6% | $470,700 +23.5% |
| 2022 | $8,712 -0.6% | $381,000 |
| 2021 | $8,769 -0.9% | $381,000 |
| 2020 | $8,851 +0.3% | $381,000 |
| 2019 | $8,823 +0.9% | $381,000 |
| 2018 | $8,745 -0.8% | $381,000 |
| 2017 | $8,814 | $381,000 -2.7% |
| 2016 | $8,814 +7.8% | $391,600 +7% |
| 2015 | $8,173 -13.8% | $365,900 |
| 2014 | $9,477 | $365,900 -14.7% |
| 2013 | -- | $428,900 |
| 2012 | -- | $428,900 |
| 2011 | -- | $428,900 -0.8% |
| 2009 | $9,264 | $432,400 +16.1% |
| 2008 | -- | $372,400 +4131.8% |
| 2005 | -- | $8,800 +10% |
| 2004 | -- | $8,000 |
Find assessor info on the county website
Monthly payment
Est. payment
Payment breakdown
Explore the cost of this home by adjusting the details. Changes won't be saved.Climate risks
Neighborhood: 68130
Nearby schools
GreatSchools rating
- 9/10Fire Ridge Elementary SchoolGrades: PK-5Distance: 1 mi
- 9/10Valley View Middle SchoolGrades: 6-8Distance: 1.1 mi
- 10/10Elkhorn South High SchoolGrades: 9-12Distance: 0.5 mi
Schools provided by the listing agent
- Elementary: Fire Ridge
- Middle: Elkhorn Valley View
- High: Elkhorn South
- District: Elkhorn
Source: GPRMLS. This data may not be complete. We recommend contacting the local school district to confirm school assignments for this home.
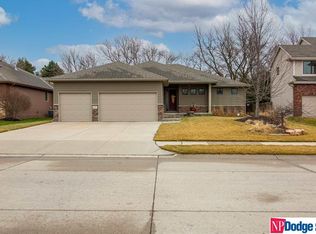
- $578,2004 bd3 ba3.3k sqft1515 S 195th Cir, Omaha, NE 68130Off Market
- $581,7003 bd3 ba2.2k sqft1527 S 195th Cir, Omaha, NE 68130Off Market
- $582,3003 bd3 ba3.5k sqft1509 S 195th Cir, Omaha, NE 68130Off Market
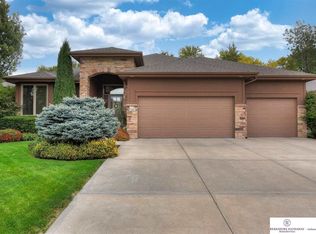
- $543,3004 bd3 ba1.8k sqft1522 S 195th Cir, Omaha, NE 68130Off Market

- $661,1005 bd4 ba3.7k sqft1533 S 195th Cir, Omaha, NE 68130Off Market
- $474,7003 bd3 ba1.7k sqft1516 S 195th Cir, Omaha, NE 68130Off Market
- $452,2004 bd3 ba3.4k sqft1503 S 195th Cir, Omaha, NE 68130Off Market
- $672,3004 bd4 ba3.8k sqft1510 S 195th Cir, Omaha, NE 68130Off Market
A local agent can set up tours, give advice and negotiate with sellers.
A local lender can help you make sure your offer is ready when you are.
Similar homes
- $650,0004 bd5 ba4.6k sqft1519 S 192nd Avenue Cir, Omaha, NE 68130For Sale

 MLS ID #22616515, Brittney McAllister, Realty ONE Group Sterling. GPRMLS
 - $674,9004 bd4 ba3.6k sqft3923 S 193rd Cir, Omaha, NE 68130For Sale
 MLS ID #22618633, Carey Wilcox, Nebraska Realty. GPRMLS
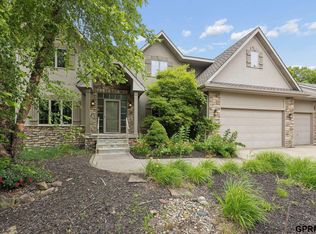
 - $630,0004 bd5 ba4.3k sqft168 S 167th St, Omaha, NE 68118For Sale
 MLS ID #22621909, Jay Svoboda, NextHome Signature Real Estate. GPRMLS
 - $638,0004 bd5 ba4.3k sqft18422 Ontario St, Omaha, NE 68130For Sale
 MLS ID #22612379, Sue Kuhl, BHHS Ambassador Real Estate. GPRMLS
 - $725,0005 bd5 ba4.2k sqft16230 Grover St, Omaha, NE 68130For SaleMLS ID #22615950, Sallie Elliott, BHHS Ambassador Real Estate. GPRMLS
- $899,9005 bd5 ba5.4k sqft3855 S 177th Ave, Omaha, NE 68130For SaleMLS ID #22620030, Shari Grimes, BHHS Ambassador Real Estate. GPRMLS
- $699,0004 bd3 ba3k sqft21803 I St, Elkhorn, NE 68022For SaleMLS ID #22619077, Steve VanHerpen, Real Broker NE, LLC. GPRMLS
- $544,0004 bd4 ba4.2k sqft18025 Dewey Cir, Elkhorn, NE 68022For SaleMLS ID #22614791, Nick Ragan, NextHome Signature Real Estate. GPRMLS
- $510,0004 bd3 ba2.5k sqft6229 S 193rd St, Omaha, NE 68135For SaleMLS ID #22621568, Adam Briley, BHHS Ambassador Real Estate. GPRMLS
- $650,0005 bd4 ba3.3k sqft4112 S 213th St, Elkhorn, NE 68022For SaleBHHS broker feed
- $629,5004 bd3 ba3.7k sqft17318 Redman Cir, Omaha, NE 68116For SaleMLS ID #22618712, Mary Novak, BHHS Ambassador Real Estate. GPRMLS
- $475,0005 bd3 ba2.6k sqft18892 Leavenworth St, Elkhorn, NE 68022For SaleMLS ID #22621095, Maren Lakers, NP Dodge RE Sales Inc 86Dodge. GPRMLS
- $639,9505 bd3 ba3.7k sqft10812 S 176th St, Omaha, NE 68136For SaleMLS ID #22614729, Traci Schumacher, Nebraska Realty. GPRMLS
- $559,0004 bd3 ba2.9k sqft21805 H St, Elkhorn, NE 68022For SaleMLS ID #22620871, Kathy Wickstrom, Nebraska Realty. GPRMLS
- $525,9004 bd3 ba2.8k sqft3717 S 182nd St, Omaha, NE 68130For SaleMLS ID #26-1461, Yvette Perdue, Heartland Properties. SWIAR
- $925,0004 bd4 ba3.5k sqft3415 S 184th Ave, Omaha, NE 68130For SaleMLS ID #22613557, Michael Maley, BHHS Ambassador Real Estate. GPRMLS
- $460,0004 bd4 ba2.7k sqft17802 Monroe St, Omaha, NE 68135For SaleMLS ID #22621663, Alex Heyen, Flatwater Realty. GPRMLS
- $525,0005 bd4 ba3.6k sqft304 N 163rd St, Omaha, NE 68118For SaleMLS ID #22619296, Ann Townsend, BHHS Ambassador Real Estate. GPRMLS
- $569,9005 bd4 ba3.7k sqft10509 S 176th St, Omaha, NE 68136For SaleMLS ID #22619409, Trina Ciochon, BHHS Ambassador Real Estate. GPRMLS
- $545,5004 bd4 ba2.4k sqft18954 Pratt St, Elkhorn, NE 68022For SaleMLS ID #22621058, Peter Jacobus, Elkhorn Realty Group. GPRMLS
