Contract Pending Welcome home to this beautifully updated 2-story nestled in a desirable Millard location, backing to a scenic tree-lined trail for added privacy and peaceful views. Offering 5 beds, 4 baths, & a 3-car garage, this spacious home is designed for comfortable living and entertaining. The impressive main level features soaring ceilings, a warm and inviting family room, and a stunning gourmet kitchen showcasing granite countertops, wood flooring, and abundant workspace. Retreat to the spacious primary suite complete with a walk-in closet and a luxurious en suite bath featuring double sinks and a whirlpool tub. The finished lower level expands your living space with a large recreation room, fifth bedroom, and 3/4 bath perfect for guests. Enjoy outdoor living on the maintenance-free deck with elegant glass railings overlooking the beautiful wooded backdrop. Recent updates include a new roof, new HVAC (7/14/26) plus fresh interior and exterior paint, making this home move in re
For sale
$525,000
304 N 163rd St, Omaha, NE 68118
5beds
3,651sqft
:
Get pre-qualified$3,725/mo
Single Family Residence
Built in 1991
9,147 Square Feet Lot
$512,800 Zestimate®
$144/sqft
$6/mo HOA
What's special
Walk-in closetFifth bedroomAbundant workspaceStunning gourmet kitchenSpacious primary suiteDouble sinksLuxurious en suite bath
- 14 days |
- 2,315 |
- 218 |
Likely to sell faster than
Zillow last checked:
Listing updated:
Listed by:
Ann Townsend 402-706-3037,
BHHS Ambassador Real Estate,
Kathy Lanphier 402-670-1040,
BHHS Ambassador Real Estate
Source: GPRMLS,MLS#: 22619296
Facts & features
Interior
Bedrooms & bathrooms
- Bedrooms: 5
- Bathrooms: 4
- Full bathrooms: 2
- 3/4 bathrooms: 1
- 1/2 bathrooms: 1
- Main level bathrooms: 1
Primary bedroom
- Features: Wall/Wall Carpeting, Window Covering, Cath./Vaulted Ceiling, Ceiling Fan(s), Walk-In Closet(s)
- Level: Second
- Area: 217.44
- Dimensions: 18 x 12.08
Bedroom 2
- Features: Window Covering, Cath./Vaulted Ceiling, Ceiling Fan(s)
- Level: Second
- Area: 121.55
- Dimensions: 11.05 x 11
Bedroom 3
- Features: Wall/Wall Carpeting, Window Covering, Cath./Vaulted Ceiling, Ceiling Fan(s), Walk-In Closet(s)
- Level: Second
- Area: 122.88
- Dimensions: 11.1 x 11.07
Bedroom 4
- Features: Wall/Wall Carpeting, Window Covering, Bay/Bow Windows, Cath./Vaulted Ceiling, Ceiling Fan(s), Walk-In Closet(s)
- Level: Second
- Area: 133.22
- Dimensions: 12.1 x 11.01
Bedroom 5
- Features: Wall/Wall Carpeting, Window Covering, Egress Window
- Level: Basement
- Area: 160.8
- Dimensions: 16.08 x 10
Primary bathroom
- Features: 3/4, 1/2, Whirlpool, Double Sinks
Dining room
- Features: Wall/Wall Carpeting, Wood Floor, Window Covering, 9'+ Ceiling
- Level: Main
- Area: 143.37
- Dimensions: 13.01 x 11.02
Family room
- Features: Wall/Wall Carpeting, Window Covering, 9'+ Ceiling
- Level: Main
- Area: 268.61
- Dimensions: 19.05 x 14.1
Kitchen
- Features: Wood Floor, 9'+ Ceiling, Ceiling Fan(s), Dining Area, Sliding Glass Door
- Level: Main
- Area: 274.33
- Dimensions: 21.07 x 13.02
Living room
- Features: Wall/Wall Carpeting, Window Covering, 9'+ Ceiling
- Level: Main
- Area: 169.12
- Dimensions: 14 x 12.08
Basement
- Area: 1283
Heating
- Natural Gas, Forced Air
Cooling
- Heat Pump
Appliances
- Included: Range, Dishwasher, Disposal, Microwave, Wine Refrigerator
- Laundry: 9'+ Ceiling, Luxury Vinyl Plank
Features
- Flooring: Carpet, Ceramic Tile
- Doors: Sliding Doors
- Windows: Window Coverings, Egress Window, LL Daylight Windows, Skylight(s)
- Basement: Daylight,Egress,Walk-Out Access,Partially Finished
- Number of fireplaces: 1
- Fireplace features: Gas Log
Interior area
- Total structure area: 3,651
- Total interior livable area: 3,651 sqft
- Finished area above ground: 2,794
- Finished area below ground: 857
Property
Parking
- Total spaces: 3
- Parking features: Built-In, Garage, Garage Door Opener
- Attached garage spaces: 3
Features
- Levels: Two
- Patio & porch: Porch, Patio, Deck
- Exterior features: Sprinkler System
- Spa features: Whirlpool
- Fencing: Wood,Iron
Lot
- Size: 9,147 Square Feet
- Dimensions: 22.74 x 52.25 x 125 x 76.68 x 125.17
- Features: Up to 1/4 Acre., Public Sidewalk, Paved
Details
- Parcel number: 1934249404
Construction
Type & style
- Home type: SingleFamily
- Property subtype: Single Family Residence
Materials
- Brick/Other
- Foundation: Concrete Perimeter
- Roof: Composition
Condition
- Not New and NOT a Model
- New construction: No
- Year built: 1991
Utilities & green energy
- Sewer: Public Sewer
- Water: Public
- Utilities for property: Cable Available
Community & HOA
Community
- Subdivision: Pacific Meadows
HOA
- Has HOA: Yes
- Services included: Other
- HOA fee: $75 annually
Location
- Region: Omaha
Financial & listing details
- Price per square foot: $144/sqft
- Tax assessed value: $426,300
- Annual tax amount: $6,951
- Date on market: 7/9/2026
- Listing terms: VA Loan,FHA,Conventional,Cash
- Ownership: Fee Simple
- Road surface type: Paved
Estimated market value
$512,800
$487,000 - $538,000
$2,739/mo
Price history
| Date | Event | Price |
|---|---|---|
| 7/9/2026 | Listed for sale | $525,000+105.9%$144/sqft |
Source:  GPRMLS #22619296 Report a problem GPRMLS #22619296 Report a problem | ||
| 12/18/2002 | Sold | $255,000$70/sqft |
Source: Public Record Report a problem | ||
Public tax history
| Year | Property taxes | Tax assessment |
|---|---|---|
| 2025 | $6,952 -2.8% | $426,300 |
| 2024 | $7,151 -5.3% | $426,300 +12.4% |
| 2023 | $7,549 +11.9% | $379,200 +18.8% |
| 2022 | $6,749 +0.5% | $319,300 |
| 2021 | $6,714 +13% | $319,300 +14% |
| 2020 | $5,939 -0.3% | $280,100 |
| 2019 | $5,957 +8.3% | $280,100 +9.8% |
| 2018 | $5,498 -0.5% | $255,000 |
| 2017 | $5,528 | $255,000 -2% |
| 2016 | $5,528 +4.8% | $260,200 +7% |
| 2015 | $5,272 | $243,100 |
| 2014 | -- | $243,100 |
| 2013 | -- | $243,100 |
| 2012 | -- | $243,100 |
| 2011 | -- | $243,100 -7.2% |
| 2009 | $5,858 | $262,000 |
| 2008 | -- | $262,000 +6.1% |
| 2005 | -- | $246,900 |
| 2004 | -- | $246,900 |
Find assessor info on the county website
Monthly payment
Est. payment
Payment breakdown
Explore the cost of this home by adjusting the details. Changes won't be saved.Climate risks
Neighborhood: Fountain Hills-Pacific Meadows
Nearby schools
GreatSchools rating
- 9/10Aldrich Elementary SchoolGrades: PK-5Distance: 0.3 mi
- 8/10Kiewit Middle SchoolGrades: 6-8Distance: 0.6 mi
- 7/10Millard North High SchoolGrades: 9-12Distance: 1.7 mi
Schools provided by the listing agent
- Elementary: Aldrich
- Middle: Kiewit
- High: Millard North
- District: Millard
Source: GPRMLS. This data may not be complete. We recommend contacting the local school district to confirm school assignments for this home.
- $496,1005 bd4 ba3.7k sqft310 N 163rd St, Omaha, NE 68118Off Market
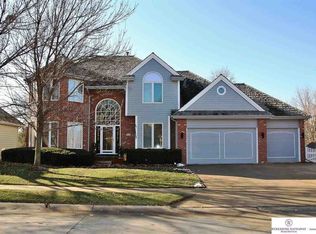
- $418,2004 bd3 ba2.7k sqft220 N 163rd St, Omaha, NE 68118Off Market
- $486,5005 bd4 ba3.4k sqft214 N 163rd St, Omaha, NE 68118Off Market

- $430,3004 bd2 ba2.5k sqft307 N 163rd St, Omaha, NE 68118Off Market
- $459,0004 bd2 ba2.5k sqft223 N 163rd St, Omaha, NE 68118Off Market
- $420,5004 bd3 ba2.1k sqft16305 Wakeley Cir, Omaha, NE 68118Off Market
- $449,4004 bd3 ba2.3k sqft16311 Wakeley Cir, Omaha, NE 68118Off Market
- $475,8004 bd4 ba3.7k sqft313 N 163rd St, Omaha, NE 68118Off Market
A local agent can set up tours, give advice and negotiate with sellers.
A local lender can help you make sure your offer is ready when you are.
Similar homes
- $500,0005 bd4 ba3.4k sqft4222 N 175th St, Omaha, NE 68116For Sale

 MLS ID #22620523, Steve Minino, Realty ONE Group Sterling. GPRMLS
 - $495,0005 bd4 ba4.1k sqft4828 N 137th St, Omaha, NE 68164For Sale
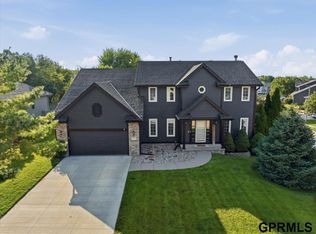 MLS ID #22620526, Christy Magers, Heartland Properties Inc. GPRMLS
 - $524,0003 bd3 ba3.1k sqft17002 Grant St, Omaha, NE 68116For Sale
 MLS ID #22616665, Steve Minino, Realty ONE Group Sterling. GPRMLS
 - $550,0004 bd4 ba3.3k sqft12357 Seward St, Omaha, NE 68154For Sale
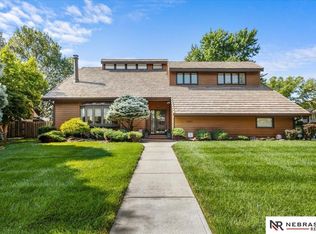 MLS ID #22619142, Kathleen Cain, Nebraska Realty. GPRMLS
 - $455,0004 bd4 ba3.3k sqft6008 S 159th Ave, Omaha, NE 68135For SaleMLS ID #22620893, Tammy Nicola, BHHS Ambassador Real Estate. GPRMLS
- $544,0004 bd4 ba4.2k sqft18025 Dewey Cir, Elkhorn, NE 68022For SaleMLS ID #22614791, Nick Ragan, NextHome Signature Real Estate. GPRMLS
- $559,0004 bd3 ba2.9k sqft21805 H St, Elkhorn, NE 68022For SaleMLS ID #22620871, Kathy Wickstrom, Nebraska Realty. GPRMLS
- $410,0004 bd3 ba2.3k sqft16808 Seward St, Omaha, NE 68118For SaleMLS ID #22616631, Bill Swanson, BHHS Ambassador Real Estate. GPRMLS
- $465,0007 bd4 ba3.9k sqft16148 V Cir, Omaha, NE 68135For SaleMLS ID #22618915, Jacqueline Szatko, BHHS Ambassador Real Estate. GPRMLS
- $485,0005 bd4 ba3.4k sqft5164 N 173rd Avenue Cir, Omaha, NE 68116For SaleMLS ID #22618514, Abe Farrington, Nebraska Realty. GPRMLS
- $400,0004 bd3 ba3.1k sqft2908 N 169th St, Omaha, NE 68116For SaleMLS ID #22619549, Noah Ingwerson, BHHS Ambassador Real Estate. GPRMLS
- $670,0005 bd5 ba4k sqft3811 S 194th St, Omaha, NE 68130For SaleMLS ID #22620671, Landon Hilderbrand, Better Homes and Gardens R.E.. GPRMLS
- $420,0004 bd3 ba3.7k sqft648 S 214th St, Elkhorn, NE 68022For SaleMLS ID #22618950, Alec Oberndorfer, BHHS Ambassador Real Estate. GPRMLS
- $535,9004 bd3 ba2.8k sqft3717 S 182nd St, Omaha, NE 68130For SaleMLS ID #26-1461, Yvette Perdue, Heartland Properties. SWIAR
- $469,0004 bd3 ba3.4k sqft20711 Flavin St, Elkhorn, NE 68022For SaleMLS ID #22618315, Chuck Burney, Nebraska Realty. GPRMLS
- $660,0005 bd5 ba4.5k sqft1521 S 195th Cir, Omaha, NE 68130For SaleMLS ID #22618409, Roxanne Dooley, BHHS Ambassador Real Estate. GPRMLS
- $498,5004 bd4 ba2.6k sqft2205 S 90th St, Omaha, NE 68124For SaleMLS ID #22617536, Shawn Hovey, BHHS Ambassador Real Estate. GPRMLS
- $519,0005 bd3 ba3.8k sqft8564 S 101st St, La Vista, NE 68128For SaleMLS ID #22616659, April Tucker, Better Homes and Gardens R.E.. GPRMLS
- $405,0003 bd3 ba2.2k sqft1315 S 172nd St, Omaha, NE 68130For SaleMLS ID #22620187, John Begley, Better Homes and Gardens R.E.. GPRMLS
- $450,0003 bd3 ba2.8k sqft16605 Timberlane Dr, Omaha, NE 68136For SaleMLS ID #22613100, Brad Fricke, RE/MAX Results. GPRMLS
