Pride of ownership shines throughout this beautifully maintained home, lovingly cared for by the original owners for the past 28 years. Step inside to a grand entry highlighted by soaring 20+ foot ceilings, creating an impressive first impression. The recently remodeled primary bath features a stunning walk-in shower, dual sink vanity with modern finishes completed by a large walk-in closet. Beautiful hardwood floors flow through the kitchen and family room, offering warmth and timeless appeal including newer appliances and a large walk-in pantry. Upper level landing is perfect for an office/den area. Plenty of storage as well as main floor laundry w/sink. Numerous updates provide peace of mind, including newer family room/kitchen windows, roof, gutters, HVAC system, water heater, backyard drain tile, deck, and patio. Unfinished lower level boost great potential This move-in ready home combines thoughtful updates, quality craftsmanship, and care.
For sale
$405,000
1315 S 172nd St, Omaha, NE 68130
3beds
2,255sqft
:
Get pre-qualified$2,930/mo
Single Family Residence
Built in 1998
6,969 Square Feet Lot
$393,100 Zestimate®
$180/sqft
$6/mo HOA
What's special
Backyard drain tileLarge walk-in closetStunning walk-in showerNewer appliancesBeautiful hardwood floorsRecently remodeled primary bathLarge walk-in pantry
- 10 days |
- 945 |
- 67 |
Likely to sell faster than
Zillow last checked:
Listing updated:
Listed by:
John Begley 402-968-4527,
Better Homes and Gardens R.E.
Source: GPRMLS,MLS#: 22620187
Facts & features
Interior
Bedrooms & bathrooms
- Bedrooms: 3
- Bathrooms: 3
- Full bathrooms: 1
- 1/2 bathrooms: 1
- Main level bathrooms: 1
Primary bedroom
- Features: Wall/Wall Carpeting, 9'+ Ceiling, Ceiling Fan(s)
- Level: Main
- Area: 209.46
- Dimensions: 16.1 x 13.01
Bedroom 2
- Features: Wall/Wall Carpeting, Ceiling Fan(s)
- Level: Second
- Area: 162.72
- Dimensions: 14.4 x 11.3
Bedroom 3
- Features: Wall/Wall Carpeting, Ceiling Fan(s)
- Level: Second
- Area: 140.12
- Dimensions: 12.4 x 11.3
Primary bathroom
- Features: 3/4, Double Sinks
Dining room
- Features: Wall/Wall Carpeting, 9'+ Ceiling
- Level: Main
- Area: 122.1
- Dimensions: 11 x 11.1
Family room
- Features: Wood Floor, Ceiling Fan(s)
- Level: Main
- Area: 183.15
- Dimensions: 16.5 x 11.1
Kitchen
- Features: Wood Floor, Pantry
- Level: Main
- Area: 156.8
- Dimensions: 16 x 9.8
Living room
- Features: Wall/Wall Carpeting, Cath./Vaulted Ceiling
- Level: Main
- Area: 218.96
- Dimensions: 16.1 x 13.6
Basement
- Area: 1605
Heating
- Natural Gas, Forced Air
Cooling
- Central Air
Appliances
- Included: Range, Ice Maker, Refrigerator, Dishwasher, Disposal, Microwave
Features
- High Ceilings, Ceiling Fan(s), Formal Dining Room, Pantry
- Flooring: Carpet, Ceramic Tile, Concrete
- Windows: Skylight(s)
- Basement: Unfinished
- Number of fireplaces: 1
- Fireplace features: Direct-Vent Gas Fire
Interior area
- Total structure area: 2,255
- Total interior livable area: 2,255 sqft
- Finished area above ground: 2,255
- Finished area below ground: 0
Property
Parking
- Total spaces: 2
- Parking features: Attached, Garage Door Opener
- Attached garage spaces: 2
Features
- Levels: One and One Half
- Patio & porch: Patio, Deck
- Exterior features: Sprinkler System, Drain Tile
- Fencing: Wood,Full
Lot
- Size: 6,969 Square Feet
- Dimensions: 87.07 x 105 x 50.89
- Features: Up to 1/4 Acre., City Lot, Subdivided
Details
- Parcel number: 0534960690
- Other equipment: Sump Pump
Construction
Type & style
- Home type: SingleFamily
- Architectural style: Contemporary
- Property subtype: Single Family Residence
Materials
- Masonite
- Foundation: Block
- Roof: Composition
Condition
- Not New and NOT a Model
- New construction: No
- Year built: 1998
Utilities & green energy
- Water: Public
- Utilities for property: Cable Available, Electricity Available, Natural Gas Available, Water Available, Sewer Available, Fiber Optic
Community & HOA
Community
- Subdivision: Banyan Hills
HOA
- Has HOA: Yes
- Services included: Other
- HOA fee: $75 annually
Location
- Region: Omaha
Financial & listing details
- Price per square foot: $180/sqft
- Tax assessed value: $360,900
- Annual tax amount: $5,657
- Date on market: 7/16/2026
- Listing terms: VA Loan,Conventional,Cash
- Ownership: Fee Simple
- Electric utility on property: Yes
Estimated market value
$393,100
$373,000 - $413,000
$2,863/mo
Price history
| Date | Event | Price |
|---|---|---|
| 7/16/2026 | Listed for sale | $405,000-3.3%$180/sqft |
Source:  GPRMLS #22620187 Report a problem GPRMLS #22620187 Report a problem | ||
| 7/16/2026 | Listing removed | $419,000$186/sqft |
Source: GPRMLS #22618515 Report a problem | ||
| 7/1/2026 | Listed for sale | $419,000+139.1%$186/sqft |
Source: GPRMLS #22618515 Report a problem | ||
| 2/20/1998 | Sold | $175,260$78/sqft |
Source: Agent Provided Report a problem | ||
Public tax history
| Year | Property taxes | Tax assessment |
|---|---|---|
| 2025 | $5,657 +9.5% | $360,900 +9% |
| 2024 | $5,165 -25.8% | $331,000 |
| 2023 | $6,959 +17.5% | $331,000 +27.8% |
| 2022 | $5,922 -0.6% | $259,000 |
| 2021 | $5,961 +5.8% | $259,000 +6.8% |
| 2020 | $5,634 +0.3% | $242,500 |
| 2019 | $5,615 +9.9% | $242,500 +8.9% |
| 2018 | $5,111 +3.5% | $222,700 |
| 2017 | $4,938 | $222,700 +1.5% |
| 2016 | $4,938 +7.8% | $219,400 +7% |
| 2015 | $4,581 | $205,100 |
| 2014 | -- | $205,100 |
| 2013 | -- | $205,100 |
| 2012 | -- | $205,100 |
| 2011 | -- | $205,100 |
| 2009 | $4,393 | $205,100 |
| 2008 | -- | $205,100 +9.7% |
| 2005 | -- | $186,900 +6.9% |
| 2004 | -- | $174,800 |
Find assessor info on the county website
Monthly payment
Est. payment
Payment breakdown
Explore the cost of this home by adjusting the details. Changes won't be saved.Climate risks
Neighborhood: Banyan Hills
Nearby schools
GreatSchools rating
- 9/10Spring Ridge Elementary SchoolGrades: PK-5Distance: 0.7 mi
- 9/10Elkhorn Ridge Middle SchoolGrades: 6-8Distance: 0.7 mi
- 10/10Elkhorn South High SchoolGrades: 9-12Distance: 2.5 mi
Schools provided by the listing agent
- Elementary: Spring Ridge
- Middle: Elkhorn Ridge
- High: Elkhorn South
- District: Elkhorn
Source: GPRMLS. This data may not be complete. We recommend contacting the local school district to confirm school assignments for this home.
- $350,0003 bd3 ba1.7k sqft1321 S 172nd St, Omaha, NE 68130Sold

- $427,6005 bd3 ba2.7k sqft1305 S 172nd St, Omaha, NE 68130Off Market
- $397,0005 bd-- ba2.7k sqft17023 Poppleton Ave, Omaha, NE 68130Off Market
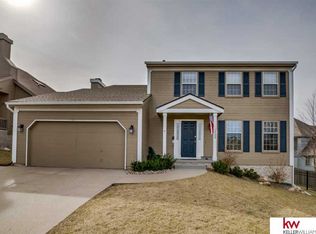
- $350,0003 bd3 ba2.4k sqft1327 S 172nd St, Omaha, NE 68130Sold
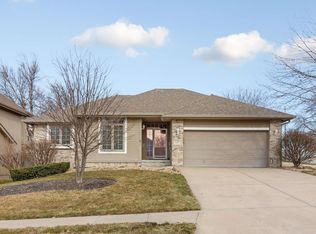
- $401,5003 bd3 ba2.1k sqft17017 Poppleton Ave, Omaha, NE 68130Off Market
- $430,2004 bd4 ba3.1k sqft17016 William St, Omaha, NE 68130Off Market
- $408,8004 bd3 ba2.7k sqft1314 S 172nd St, Omaha, NE 68130Off Market
- $420,0004 bd3 ba3.4k sqft1308 S 172nd St, Omaha, NE 68130Sold
A local agent can set up tours, give advice and negotiate with sellers.
A local lender can help you make sure your offer is ready when you are.
Similar homes
- $399,0003 bd3 ba2.1k sqft4604 S 154th Avenue Cir, Omaha, NE 68137For Sale
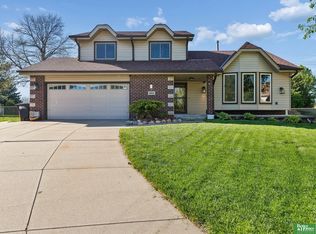
 MLS ID #22618228, Moe Hernandez, Better Homes and Gardens R.E.. GPRMLS
 - $430,0005 bd3 ba2.8k sqft8502 S 169th St, Omaha, NE 68136For Sale
 MLS ID #22620886, Tiffany Johnson, BHHS Ambassador Real Estate. GPRMLS
 - $350,0002 bd3 ba2.6k sqft15607 Edna Cir, Omaha, NE 68136For Sale
 MLS ID #22620980, Tracy Zych, BHHS Ambassador Real Estate. GPRMLS
 - $435,0003 bd3 ba2.4k sqft13510 Hillsborough Dr, Omaha, NE 68164For Sale
 MLS ID #22617546, Cali Rethwisch, eXp Realty LLC. GPRMLS
 - $545,5004 bd4 ba2.4k sqft18954 Pratt St, Elkhorn, NE 68022For SaleMLS ID #22621058, Peter Jacobus, Elkhorn Realty Group. GPRMLS
- $545,0004 bd3 ba3.3k sqft9504 S 179th St, Omaha, NE 68136For SaleMLS ID #22620872, Rachel Skradski Luhrs, BHHS Ambassador Real Estate. GPRMLS
- $430,0003 bd3 ba3.1k sqft10817 S 111th St, Papillion, NE 68046For SaleMLS ID #22620795, Gina Tejral, Toast Real Estate. GPRMLS
- $480,0004 bd4 ba3k sqft18602 Leavenworth St, Elkhorn, NE 68022For SaleMLS ID #22616031, Brenda DeVries, BHHS Ambassador Real Estate. GPRMLS
- $344,9003 bd3 ba2.1k sqft10754 Suffolk Cir, Omaha, NE 68127For SaleMLS ID #22620273, Scott Anderson, NextHome Signature Real Estate. GPRMLS
- $355,0003 bd3 ba2.1k sqft12111 N 159th St, Bennington, NE 68007For SaleMLS ID #22621132, Angela Coleman, Nebraska Realty. GPRMLS
- $349,0003 bd3 ba1.8k sqft13065 Jefferson Cir, Omaha, NE 68137For SaleMLS ID #22618024, Victor Francia, Nebraska Realty. GPRMLS
- $475,0004 bd3 ba2.6k sqft7120 N 146th St, Bennington, NE 68007For SaleMLS ID #22620882, Jamie Hunsberger, BHHS Ambassador Real Estate. GPRMLS
- $429,9004 bd3 ba2.6k sqft17203 Jackson Ave, Gretna, NE 68028For SaleMLS ID #22620611, Tyler Weaver, NextHome Signature Real Estate. GPRMLS
- $450,0005 bd3 ba2.6k sqft4212 S 213th St, Elkhorn, NE 68022For SaleMLS ID #22619270, Jen Robidoux, Better Homes and Gardens R.E.. GPRMLS
- $529,9905 bd4 ba2.9k sqft2726 N 189th St, Elkhorn, NE 68022For SaleMLS ID #22620843, Braden Stueve, Meraki Realty Group. GPRMLS
- $530,0003 bd3 ba2.7k sqft5801 S 119th Plz, Omaha, NE 68137For SaleMLS ID #22620134, Francisco Paredes, Better Homes and Gardens R.E.. GPRMLS
- $335,0004 bd3 ba2.7k sqft20828 Charles St, Elkhorn, NE 68022For Sale By Owner
- $450,0004 bd3 ba2.9k sqft6327 S 208th Ave, Elkhorn, NE 68022For SaleMLS ID #22620356, Michael Maley, BHHS Ambassador Real Estate. GPRMLS
- $485,0003 bd2 ba2k sqft1320 S 90th St, Omaha, NE 68124For SaleMLS ID #22619228, Karen Jennings, BHHS Ambassador Real Estate. GPRMLS
- $529,0004 bd3 ba2.5k sqft18407 Cuming Cir, Elkhorn, NE 68022For SaleMLS ID #22616362, Todd Doxzon, BHHS Ambassador Real Estate. GPRMLS
