Welcome home to this beautifully maintained 4-bedroom, 3-bath ranch in the heart of Gretna! Step inside to soaring ceilings, hardwood floors, and an open-concept layout designed for comfortable everyday living and effortless entertaining. Gather around the cozy fireplace in the living room or head downstairs to the finished basement complete with a second fireplace, spacious family room, wet bar, and additional bedroom. Unwind year-round in the enclosed back patio that has a built in fire pit and overlooks the backyard. A 3-car garage, quality finishes throughout, and an ideal Gretna location make this home one you won't want to miss!
For sale
$429,900
17203 Jackson Ave, Gretna, NE 68028
4beds
2,656sqft
:
Get pre-qualified$3,092/mo
Single Family Residence
Built in 2018
8,015 Square Feet Lot
$426,600 Zestimate®
$162/sqft
$-- HOA
What's special
Finished basementWet barQuality finishes throughoutOpen-concept layoutEnclosed back patioOverlooks the backyardSpacious family room
- 6 days |
- 670 |
- 47 |
Likely to sell faster than
Zillow last checked:
Listing updated:
Listed by:
Tyler Weaver 402-981-4886,
NextHome Signature Real Estate
Source: GPRMLS,MLS#: 22620611
Facts & features
Interior
Bedrooms & bathrooms
- Bedrooms: 4
- Bathrooms: 3
- Full bathrooms: 1
- 3/4 bathrooms: 2
- Main level bathrooms: 2
Primary bedroom
- Features: Wood Floor
- Level: Main
Bedroom 2
- Level: Main
Bedroom 3
- Features: Wall/Wall Carpeting
- Level: Basement
Bedroom 4
- Features: Wood Floor
- Level: Main
Primary bathroom
- Features: 3/4, Double Sinks
Kitchen
- Features: Wood Floor
- Level: Main
Living room
- Features: Wood Floor, Fireplace
- Level: Main
Basement
- Area: 1528
Heating
- Natural Gas, Forced Air
Cooling
- Central Air
Appliances
- Included: Range, Refrigerator, Dishwasher, Disposal, Microwave
- Laundry: Luxury Vinyl Tile
Features
- Basement: Finished
- Number of fireplaces: 2
- Fireplace features: Living Room, Direct-Vent Gas Fire, Electric
Interior area
- Total structure area: 2,656
- Total interior livable area: 2,656 sqft
- Finished area above ground: 1,528
- Finished area below ground: 1,128
Property
Parking
- Total spaces: 3
- Parking features: Attached
- Attached garage spaces: 3
Features
- Patio & porch: Enclosed Patio
- Fencing: Wood,Full,Vinyl
Lot
- Size: 8,015 Square Feet
- Dimensions: 0.184
- Features: Up to 1/4 Acre.
Details
- Parcel number: 011594648
Construction
Type & style
- Home type: SingleFamily
- Architectural style: Ranch
- Property subtype: Single Family Residence
Materials
- Foundation: Block
Condition
- Not New and NOT a Model
- New construction: No
- Year built: 2018
Utilities & green energy
- Sewer: Public Sewer
- Water: Public
Community & HOA
Community
- Subdivision: PEBBLEBROOKE REPLAT 1
HOA
- Has HOA: No
Location
- Region: Gretna
Financial & listing details
- Price per square foot: $162/sqft
- Tax assessed value: $425,794
- Annual tax amount: $10,010
- Date on market: 7/20/2026
- Listing terms: VA Loan,FHA,Conventional,Cash
- Ownership: Fee Simple
Estimated market value
$426,600
$405,000 - $448,000
$3,381/mo
Price history
| Date | Event | Price |
|---|---|---|
| 7/20/2026 | Listed for sale | $429,900-1.2%$162/sqft |
Source:  GPRMLS #22620611 Report a problem GPRMLS #22620611 Report a problem | ||
| 7/20/2026 | Listing removed | $435,000$164/sqft |
Source:  NextHome #22619073 Report a problem NextHome #22619073 Report a problem | ||
| 7/7/2026 | Listed for sale | $435,000+2.4%$164/sqft |
Source: GPRMLS #22619073 Report a problem | ||
| 8/19/2022 | Sold | $425,000-1.2%$160/sqft |
Source: GPRMLS #22214607 Report a problem | ||
| 7/13/2022 | Pending sale | $430,000$162/sqft |
Source: GPRMLS #22214607 Report a problem | ||
| 7/6/2022 | Price change | $430,000-1.6%$162/sqft |
Source: GPRMLS #22214607 Report a problem | ||
| 6/23/2022 | Listed for sale | $437,000+16.5%$165/sqft |
Source: GPRMLS #22214607 Report a problem | ||
| 4/9/2021 | Sold | $375,000$141/sqft |
Source: GPRMLS #22103586 Report a problem | ||
| 3/10/2021 | Pending sale | $375,000$141/sqft |
Source: GPRMLS #22103586 Report a problem | ||
| 3/5/2021 | Listed for sale | $375,000+18.7%$141/sqft |
Source: GPRMLS #22103586 Report a problem | ||
| 2/7/2018 | Sold | $316,000$119/sqft |
Source: Public Record Report a problem | ||
Public tax history
| Year | Property taxes | Tax assessment |
|---|---|---|
| 2025 | $10,010 +3.1% | $425,794 +4.1% |
| 2024 | $9,707 -7.1% | $409,067 -8.7% |
| 2023 | $10,446 +5.6% | $448,132 +25.4% |
| 2022 | $9,895 +13.1% | $357,223 |
| 2021 | $8,749 +1.1% | $357,223 +12.4% |
| 2020 | $8,650 +3.3% | $317,898 +2.6% |
| 2019 | $8,377 +47.7% | $309,858 +47.7% |
| 2018 | $5,671 +811.8% | $209,783 +796.5% |
| 2017 | $622 +8.8% | $23,400 +8.3% |
| 2016 | $572 | $21,600 +5.9% |
| 2015 | $572 +19.1% | $20,400 +11.1% |
| 2014 | $480 | $18,360 |
Find assessor info on the county website
Monthly payment
Est. payment
Payment breakdown
Explore the cost of this home by adjusting the details. Changes won't be saved.Climate risks
Neighborhood: 68028
Nearby schools
GreatSchools rating
- 9/10HARVEST HILLS ELEMENTARY SCHOOLGrades: PK-5Distance: 1.7 mi
- 7/10Gretna Middle SchoolGrades: 6-8Distance: 3.6 mi
- 9/10Gretna High SchoolGrades: 9-12Distance: 2.5 mi
Schools provided by the listing agent
- Elementary: Thomas
- Middle: Gretna
- High: Gretna
- District: Gretna
Source: GPRMLS. This data may not be complete. We recommend contacting the local school district to confirm school assignments for this home.
- $398,1002 bd2 ba3k sqft17207 Jackson Ave, Gretna, NE 68028Off Market
- $446,0005 bd3 ba3.2k sqft17204 Samantha Rd, Gretna, NE 68028Sold

- $399,0004 bd3 ba2.7k sqft17211 Jackson Ave, Gretna, NE 68028Sold
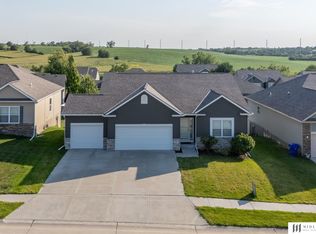
- $430,8004 bd3 ba2.7k sqft17208 Samantha Rd, Gretna, NE 68028Off Market
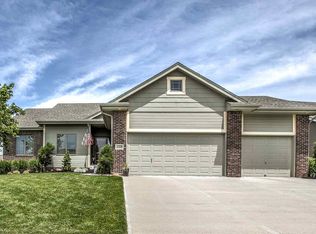
- $283,5273 bd2 ba3k sqft11501 Pebblebrooke Blvd, Gretna, NE 68028Off Market
- $450,2004 bd4 ba3.2k sqft17202 Jackson Ave, Gretna, NE 68028Off Market
- $460,4004 bd3 ba4.7k sqft17212 Samantha Rd, Gretna, NE 68028Off Market
- $402,4003 bd2 ba3.1k sqft17206 Jackson Ave, Gretna, NE 68028Off Market
A local agent can set up tours, give advice and negotiate with sellers.
A local lender can help you make sure your offer is ready when you are.
Similar homes
- $430,0005 bd3 ba2.8k sqft8502 S 169th St, Omaha, NE 68136For Sale

 MLS ID #22620886, Tiffany Johnson, BHHS Ambassador Real Estate. GPRMLS
 - $469,9004 bd3 ba2.7k sqft12121 S 209th Ave, Gretna, NE 68028For Sale
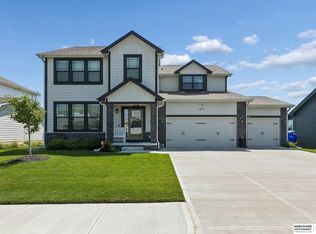 MLS ID #22618405, Tyson Compton, BHHS Ambassador Real Estate. GPRMLS
 - $430,0003 bd3 ba3.1k sqft10817 S 111th St, Papillion, NE 68046For Sale
 MLS ID #22620795, Gina Tejral, Toast Real Estate. GPRMLS
 - $449,0004 bd3 ba2.9k sqft21052 Monroe St, Elkhorn, NE 68022For Sale
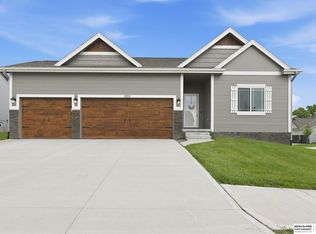 MLS ID #22619250, Katy Hackworth, BHHS Ambassador Real Estate. GPRMLS
 - $430,0004 bd3 ba2.8k sqft21214 Polk St, Elkhorn, NE 68022For SaleMLS ID #22617168, Chris Beaton, BHHS Ambassador Real Estate. GPRMLS
- $450,0004 bd3 ba2.9k sqft6327 S 208th Ave, Elkhorn, NE 68022For SaleMLS ID #22620356, Michael Maley, BHHS Ambassador Real Estate. GPRMLS
- $385,0004 bd3 ba2.2k sqft2204 Queen Dr, Papillion, NE 68046For SaleMLS ID #22620806, Billy Arthur, BHHS Ambassador Real Estate. GPRMLS
- $490,0004 bd3 ba2.6k sqft21907 McClellan Dr, Gretna, NE 68028New ConstructionMLS ID #22607484, Chris Wilson, NextHome Signature Real Estate. GPRMLS
- $439,9004 bd4 ba2.8k sqft680 N 11th Cir, Springfield, NE 68059For SaleMLS ID #26-1448, Susan Noland - Hunter, Heartland Properties. SWIAR
- $380,0003 bd3 ba2.1k sqft638 S 215th St, Elkhorn, NE 68022For SaleMLS ID #22621244, Jeff Grover, Nebraska Realty. GPRMLS
- $400,0004 bd3 ba2.6k sqft6506 S 89th Cir, Omaha, NE 68127For SaleMLS ID #22619373, Chad Blythe, Nebraska Realty. GPRMLS
- $450,0003 bd3 ba3.4k sqft18721 Mason St, Elkhorn, NE 68022For SaleMLS ID #22619538, Matthew Carper, Better Homes and Gardens R.E.. GPRMLS
- $460,0004 bd3 ba2.5k sqft4801 N 181st St, Elkhorn, NE 68022For SaleMLS ID #22618811, May Yap, BHHS Ambassador Real Estate. GPRMLS
- $525,9006 bd4 ba3.1k sqft7711 S 180th Ave, Omaha, NE 68136New ConstructionMLS ID #22620785, Chris Wilson, NextHome Signature Real Estate. GPRMLS
- $499,9004 bd3 ba2.7k sqft19909 Madison St, Omaha, NE 68135For SaleMLS ID #22616650, Jennifer Bennett, BHHS Ambassador Real Estate. GPRMLS
- $560,0004 bd3 ba2.5k sqft11053 S 217th St, Gretna, NE 68028New ConstructionMLS ID #22616177, Shelly Ragan, NextHome Signature Real Estate. GPRMLS
- $385,0004 bd3 ba2.3k sqft16611 Dora Hamann Pkwy, Omaha, NE 68116For SaleMLS ID #22620040, Chris Egan, BHHS Ambassador Real Estate. GPRMLS
- $435,0004 bd3 ba2.6k sqft16624 Hanover St, Bennington, NE 68007For SaleMLS ID #22616176, Mike Tesnar, BHHS Ambassador Real Estate. GPRMLS
- $415,0004 bd3 ba2.4k sqft8808 N 156th Ave, Bennington, NE 68007For SaleMLS ID #22617870, Linda McQueen, BHHS Ambassador Real Estate. GPRMLS
- $463,9004 bd3 ba2.4k sqft12104 S 107th Ave, Papillion, NE 68046For SaleMLS ID #22619031, Tyler Vitosh, REMAX Concepts. GPRMLS
