Contract Pending PRE-Inspected. Brand new roof offers years of worry-free ownership. Step inside to an open-concept layout that blends the spacious living area w/ a modern kitchen featuring an enormous granite island & walk-in pantry. Custom blinds throughout. The primary suite feature a generous walking closet, walk-in shower, dual vanities, private toilet area, & whirlpool tub to relax after work. The main-level has 2 more BRs sharing another full BTH. Neutral fresh paint in most areas. The basement has a large recreational area & the wet bar makes it the ultimate hangout spot w/ 3 more BRs perfect for a multigenerational setup or work from home needs. The backyard is an absolute retreat! Oversized covered brick patio, built-in gas FP, perfect for summer BBQs. Professionally landscape & outdoor lighting, mature trees & fully fenced for privacy. It's located in a highly desired neighborhood w/ resort style pool, clubhouse & walking trails. Close to local park, shopping, & dining.
For sale
Price cut: $25K (6/29)
$565,000
3815 N 189th St, Elkhorn, NE 68022
6beds
3,347sqft
:
Get pre-qualified$4,132/mo
Single Family Residence
Built in 2016
10,585 Square Feet Lot
$557,300 Zestimate®
$169/sqft
$88/mo HOA
What's special
Mature treesFully fenced for privacyOversized covered brick patioWalk-in showerOpen-concept layoutOutdoor lightingPrimary suite
- 43 days |
- 1,491 |
- 98 |
Likely to sell faster than
Zillow last checked:
Listing updated:
Listed by:
Maria Andrade 402-915-0807,
NP Dodge RE Sales Inc 148Dodge
Source: GPRMLS,MLS#: 22616289
Facts & features
Interior
Bedrooms & bathrooms
- Bedrooms: 6
- Bathrooms: 3
- Full bathrooms: 3
- Main level bathrooms: 2
Primary bedroom
- Features: Wall/Wall Carpeting, Window Covering, 9'+ Ceiling, Ceiling Fan(s), Walk-In Closet(s), Whirlpool
- Level: Main
- Area: 201
- Dimensions: 13.4 x 15
Bedroom 2
- Features: Wall/Wall Carpeting, Window Covering, 9'+ Ceiling, Ceiling Fan(s), Walk-In Closet(s)
- Level: Main
- Area: 122.1
- Dimensions: 11 x 11.1
Bedroom 3
- Features: Wall/Wall Carpeting, Window Covering, 9'+ Ceiling, Ceiling Fan(s), Walk-In Closet(s)
- Level: Main
- Area: 122.1
- Dimensions: 11 x 11.1
Bedroom 4
- Features: Wall/Wall Carpeting, Walk-In Closet(s), Egress Window
- Level: Basement
- Area: 145.92
- Dimensions: 11.4 x 12.8
Bedroom 5
- Features: Wall/Wall Carpeting, Walk-In Closet(s), Egress Window
- Level: Basement
- Area: 149.76
- Dimensions: 11.7 x 12.8
Primary bathroom
- Features: Full, Shower, Whirlpool, Double Sinks
Dining room
- Features: Window Covering, 9'+ Ceiling, Dining Area, Engineered Wood, Exterior Door
- Level: Main
- Area: 149.5
- Dimensions: 11.5 x 13
Family room
- Features: Wall/Wall Carpeting, 9'+ Ceiling, Wet Bar
- Level: Basement
- Area: 551.76
- Dimensions: 26.4 x 20.9
Kitchen
- Features: 9'+ Ceiling, Pantry, Engineered Wood
- Level: Main
- Area: 195.5
- Dimensions: 11.5 x 17
Living room
- Features: Window Covering, Fireplace, 9'+ Ceiling, Engineered Wood
- Level: Main
- Area: 262.74
- Dimensions: 15.1 x 17.4
Basement
- Area: 1893
Heating
- Natural Gas, Forced Air
Cooling
- Central Air
Appliances
- Included: Range, Refrigerator, Washer, Dishwasher, Dryer, Disposal, Microwave
- Laundry: Ceramic Tile Floor, 9'+ Ceiling
Features
- Wet Bar, High Ceilings, 2nd Kitchen, Ceiling Fan(s), Pantry
- Flooring: Carpet, Ceramic Tile, Stone
- Windows: Window Coverings
- Basement: Egress,Partially Finished
- Number of fireplaces: 1
- Fireplace features: Living Room
Interior area
- Total structure area: 3,347
- Total interior livable area: 3,347 sqft
- Finished area above ground: 1,907
- Finished area below ground: 1,440
Property
Parking
- Total spaces: 3
- Parking features: Attached, Garage Door Opener
- Attached garage spaces: 3
Features
- Patio & porch: Porch, Patio, Covered Patio
- Exterior features: Storm Cellar, Sprinkler System, Lighting
- Has spa: Yes
- Spa features: Hot Tub/Spa, Whirlpool
- Fencing: Wood,Privacy
Lot
- Size: 10,585 Square Feet
- Dimensions: 73.5 x 12.02 x 121.5 x 81.69 x 130
- Features: Up to 1/4 Acre., City Lot, Corner Lot, Subdivided, Level
Details
- Parcel number: 1401500230
- Other equipment: Sump Pump
Construction
Type & style
- Home type: SingleFamily
- Architectural style: Ranch
- Property subtype: Single Family Residence
Materials
- Stone, Masonite
- Foundation: Concrete Perimeter
- Roof: Composition
Condition
- Not New and NOT a Model
- New construction: No
- Year built: 2016
Utilities & green energy
- Sewer: Public Sewer
- Water: Public
- Utilities for property: Cable Available, Electricity Available, Natural Gas Available, Water Available, Sewer Available
Community & HOA
Community
- Subdivision: Indian Pointe
HOA
- Has HOA: Yes
- Amenities included: Pool Access, Clubhouse, Playground
- Services included: Common Area Maintenance, Pool Maintenance
- HOA fee: $1,050 annually
- HOA name: Indian Pointe
Location
- Region: Elkhorn
Financial & listing details
- Price per square foot: $169/sqft
- Tax assessed value: $550,500
- Annual tax amount: $9,278
- Date on market: 6/12/2026
- Listing terms: VA Loan,Conventional,Cash
- Ownership: Fee Simple
- Electric utility on property: Yes
Estimated market value
$557,300
$529,000 - $585,000
$3,335/mo
Price history
| Date | Event | Price |
|---|---|---|
| 6/29/2026 | Price change | $565,000-4.2%$169/sqft |
Source:  GPRMLS #22616289 Report a problem GPRMLS #22616289 Report a problem | ||
| 6/12/2026 | Listed for sale | $590,000+59.7%$176/sqft |
Source: GPRMLS #22616289 Report a problem | ||
| 3/30/2017 | Sold | $369,500+823.8%$110/sqft |
Source: GPRMLS #21701155 Report a problem | ||
| 4/29/2016 | Sold | $40,000$12/sqft |
Source: Public Record Report a problem | ||
Public tax history
| Year | Property taxes | Tax assessment |
|---|---|---|
| 2025 | $9,278 +9.2% | $550,500 +13.6% |
| 2024 | $8,498 -24.5% | $484,400 |
| 2023 | $11,258 +0.1% | $484,400 +15.7% |
| 2022 | $11,250 -3.7% | $418,700 |
| 2021 | $11,680 +10.2% | $418,700 +10.8% |
| 2020 | $10,603 +1.2% | $377,900 |
| 2019 | $10,481 -0.2% | $377,900 |
| 2018 | $10,506 +863.1% | $377,900 +9.5% |
| 2017 | $1,091 | $345,200 +778.4% |
| 2016 | $1,091 +2697.2% | $39,300 +247.8% |
| 2015 | $39 | $11,300 +707.1% |
| 2014 | -- | $1,400 |
Find assessor info on the county website
Monthly payment
Est. payment
Payment breakdown
Explore the cost of this home by adjusting the details. Changes won't be saved.Climate risks
Neighborhood: Elkhorn
Nearby schools
GreatSchools rating
- 8/10WOODBROOK ELEMENTARY SCHOOLGrades: PK-5Distance: 1.5 mi
- 9/10ELKHORN NORTH RIDGE MIDDLE SCHOOLGrades: 6-8Distance: 1.6 mi
- 9/10ELKHORN NORTH HIGH SCHOOLGrades: 9-12Distance: 0.9 mi
Schools provided by the listing agent
- Elementary: Hillrise
- Middle: Elkhorn
- High: Elkhorn
- District: Elkhorn
Source: GPRMLS. This data may not be complete. We recommend contacting the local school district to confirm school assignments for this home.
- $527,0004 bd3 ba2.8k sqft3807 N 189th St, Elkhorn, NE 68022Sold
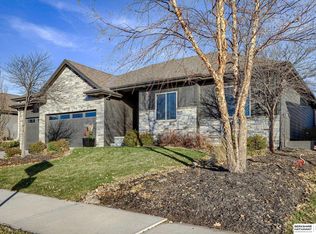
- $554,5004 bd4 ba2.7k sqft18834 Spaulding St, Elkhorn, NE 68022Off Market

- $595,0006 bd3 ba3.5k sqft18830 Spaulding St, Elkhorn, NE 68022Sold
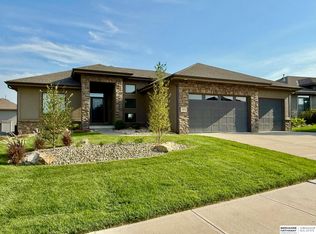
- $596,9005 bd4 ba3.5k sqft18821 Spaulding St, Elkhorn, NE 68022Off Market
- $625,0004 bd4 ba3.9k sqft3808 N 189th St, Elkhorn, NE 68022Sold
- $706,2005 bd4 ba3.8k sqft3808 N 189th, Elkhorn, NE 68022Off Market
- $683,2005 bd3 ba713 sqft3803 N 189th St, Omaha, NE 68022Off Market
- $570,9004 bd2 ba2.5k sqft4001 N 189th St, Elkhorn, NE 68022Off Market
A local agent can set up tours, give advice and negotiate with sellers.
A local lender can help you make sure your offer is ready when you are.
Similar homes
- $529,9905 bd4 ba2.9k sqft2726 N 189th St, Elkhorn, NE 68022For Sale

 MLS ID #22620843, Braden Stueve, Meraki Realty Group. GPRMLS
 - $535,0005 bd4 ba3.4k sqft2514 N 184th St, Elkhorn, NE 68022For Sale
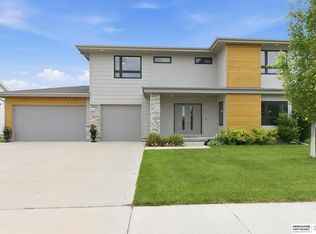 MLS ID #22620298, Sherri Burkle, BHHS Ambassador Real Estate. GPRMLS
 - $549,5004 bd3 ba2.9k sqft2208 N 188th Ter, Elkhorn, NE 68022For Sale
 MLS ID #22619309, Sandy Beck, BHHS Ambassador Real Estate. GPRMLS
 - $630,0005 bd3 ba3.8k sqft2920 N 185th Ave, Elkhorn, NE 68022For Sale
 MLS ID #22613829, Jessica Shipley, BHHS Ambassador Real Estate. GPRMLS
 - $595,0004 bd3 ba2.8k sqft18128 Gretchen Ave, Elkhorn, NE 68022For SaleMLS ID #22618980, Jacob Krug, Evolve Realty. GPRMLS
- $625,0006 bd3 ba3.8k sqft5413 N 206th St, Elkhorn, NE 68022For SaleMLS ID #22618517, Tiffany Gray, NP Dodge RE Sales Inc 148Dodge. GPRMLS
- $576,3704 bd3 ba2.7k sqft5417 N 191st Ave, Elkhorn, NE 68022New ConstructionMLS ID #22611636, Grace Stanzel, BHHS Ambassador Real Estate. GPRMLS
- $460,0004 bd3 ba2.5k sqft4801 N 181st St, Elkhorn, NE 68022For SaleMLS ID #22618811, May Yap, BHHS Ambassador Real Estate. GPRMLS
- $558,9083 bd3 ba2.7k sqft6201 N 207th St, Elkhorn, NE 68022New ConstructionMLS ID #22610607, Teri Avard, BHHS Ambassador Real Estate. GPRMLS
- $616,1485 bd3 ba3.2k sqft6202 N 209th St, Elkhorn, NE 68022New ConstructionMLS ID #22610241, Joel Johnson, BHHS Ambassador Real Estate. GPRMLS
- $595,0004 bd5 ba3.4k sqft21819 G St, Elkhorn, NE 68022For SaleMLS ID #22620380, Anne Conway, Better Homes and Gardens R.E.. GPRMLS
- $545,0004 bd3 ba3.3k sqft9504 S 179th St, Omaha, NE 68136For SaleMLS ID #22620872, Rachel Skradski Luhrs, BHHS Ambassador Real Estate. GPRMLS
- $550,0005 bd4 ba3.5k sqft9009 N 171st St, Bennington, NE 68007For SaleMLS ID #22619551, Ashlee O'Malley, BHHS Ambassador Real Estate. GPRMLS
- $539,3984 bd3 ba2.7k sqft6328 N 208th St, Elkhorn, NE 68022New ConstructionMLS ID #22608741, Trina Ciochon, BHHS Ambassador Real Estate. GPRMLS
- $630,0005 bd3 ba3.7k sqft20958 Polk St, Elkhorn, NE 68022For SaleMLS ID #22618179, Christie Oberto, BHHS Ambassador Real Estate. GPRMLS
- $504,9004 bd3 ba2.2k sqft21101 Butler Ave, Elkhorn, NE 68022For SaleMLS ID #22616142, AJ Kendall, NP Dodge RE Sales Inc Sarpy. GPRMLS
- $624,9005 bd3 ba3.5k sqft5412 N 212th Ave, Elkhorn, NE 68022New ConstructionMLS ID #22610846, Jamie Hilderbrand, Better Homes and Gardens R.E.. GPRMLS
- $639,9505 bd4 ba3.2k sqft5712 N 199th St, Elkhorn, NE 68022New ConstructionMLS ID #22600984, Gregory Haer, NP Dodge RE Sales Inc 148Dodge. GPRMLS
- $525,0003 bd3 ba3k sqft6025 N Hws Cleveland Blvd, Omaha, NE 68116For SaleMLS ID #22619317, Shannon Leisey, BHHS Ambassador Real Estate. GPRMLS
- $400,0004 bd3 ba2.7k sqft20802 Charles St, Elkhorn, NE 68022For SaleMLS ID #22616172, Kirstin Brown, NP Dodge RE Sales Inc 148Dodge. GPRMLS
