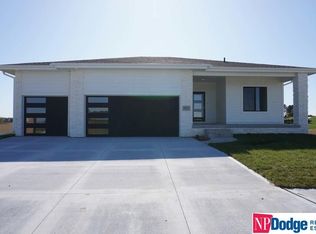
Welcome to this better-than-new Elkhorn ranch loaded with upgrades throughout. Open floor plan with soaring 10'+ ceilings and superior craftsmanship throughout. You'll love the large windows that line the back of the home. The stunning bright white kitchen features a large island, gas range, custom cabinetry & countertops, and a huge walk-in pantry. The main floor offers a desirable split-bedroom design w/ two bedrooms on one side and a private primary suite on the other. The wide-open lower level includes a spacious family room, 2 additional bedrooms, and a dedicated workout room. This home showcases custom window shades, James Hardie siding, 2x6 exterior walls, high-efficiency HVAC and more. Located on a quiet cul-de-sac with an enormous backyard and no direct neighbors behind. This gorgeous home is packed with thoughtful details and shows like a model home!
Pending
Price cut: $25.1K (6/16)
$599,900
18515 Wirt Cir, Elkhorn, NE 68022
5beds
3,540sqft
Single Family Residence
Built in 2023
0.52 Acres Lot
$595,100 Zestimate®
$169/sqft
$25/mo HOA
What's special
- 63 days |
- 79 |
- 2 |
Zillow last checked:
Listing updated:
Listed by:
Travis Taylor 402-216-4111,
NextHome Signature Real Estate
Source: GPRMLS,MLS#: 22616932
Facts & features
Interior
Bedrooms & bathrooms
- Bedrooms: 5
- Bathrooms: 3
- Full bathrooms: 1
- 3/4 bathrooms: 2
- Main level bathrooms: 2
Primary bedroom
- Level: Main
Bedroom 2
- Level: Main
Bedroom 3
- Level: Main
Bedroom 4
- Level: Basement
Bedroom 5
- Level: Basement
Primary bathroom
- Features: 3/4, Shower, Double Sinks
Basement
- Area: 2000
Heating
- Natural Gas, Forced Air
Cooling
- Central Air
Appliances
- Included: Oven, Refrigerator, Dishwasher, Disposal, Microwave, Cooktop
Features
- High Ceilings, Ceiling Fan(s), Pantry
- Flooring: Carpet, Ceramic Tile, Luxury Vinyl, Plank
- Basement: Finished
- Number of fireplaces: 1
Interior area
- Total structure area: 3,540
- Total interior livable area: 3,540 sqft
- Finished area above ground: 2,000
- Finished area below ground: 1,540
Property
Parking
- Total spaces: 3
- Parking features: Attached, Garage Door Opener
- Attached garage spaces: 3
Features
- Patio & porch: Porch, Patio
- Exterior features: Sprinkler System
- Fencing: None
Lot
- Size: 0.52 Acres
- Dimensions: .52 acres
- Features: Over 1/2 up to 1 Acre, Cul-De-Sac, Subdivided, Public Sidewalk, Curb and Gutter
Details
- Parcel number: 2245150206
- Other equipment: Sump Pump
Construction
Type & style
- Home type: SingleFamily
- Architectural style: Ranch
- Property subtype: Single Family Residence
Materials
- Foundation: Concrete Perimeter
- Roof: Composition
Condition
- Not New and NOT a Model
- New construction: No
- Year built: 2023
Utilities & green energy
- Sewer: Public Sewer
- Water: Public
- Utilities for property: Cable Available
Community & HOA
Community
- Subdivision: Spruce 180
HOA
- Has HOA: Yes
- HOA fee: $300 annually
Location
- Region: Elkhorn
Financial & listing details
- Price per square foot: $169/sqft
- Tax assessed value: $602,800
- Annual tax amount: $11,425
- Date on market: 6/16/2026
- Listing terms: VA Loan,Conventional,Cash
- Ownership: Fee Simple
Estimated market value
$595,100
$565,000 - $625,000
$3,544/mo
Price history
| Date | Event | Price |
|---|---|---|
| 7/6/2026 | Pending sale | $599,900$169/sqft |
Source:  GPRMLS #22616932 Report a problem GPRMLS #22616932 Report a problem | ||
| 6/16/2026 | Price change | $599,900-4%$169/sqft |
Source: GPRMLS #22616932 Report a problem | ||
| 5/13/2026 | Listed for sale | $625,000+861.5%$177/sqft |
Source: GPRMLS #22612747 Report a problem | ||
| 11/12/2021 | Sold | $65,000$18/sqft |
Source: Public Record Report a problem | ||
| 5/11/2020 | Listed for sale | $65,000$18/sqft |
Source: NextHome Signature Real Estate #21927643 Report a problem | ||
Public tax history
| Year | Property taxes | Tax assessment |
|---|---|---|
| 2025 | $11,426 +1% | $602,800 +7.4% |
| 2024 | $11,307 -14.3% | $561,400 +8.3% |
| 2023 | $13,189 +816.9% | $518,400 +900.8% |
| 2022 | $1,438 +24.6% | $51,800 +26% |
| 2021 | $1,155 +45.9% | $41,100 +46.8% |
| 2020 | $791 +65.6% | $28,000 +63.7% |
| 2019 | $478 -0.2% | $17,100 |
| 2018 | $479 | $17,100 |
Find assessor info on the county website
Monthly payment
Est. payment
Payment breakdown
Explore the cost of this home by adjusting the details. Changes won't be saved.Climate risks
Neighborhood: Elkhorn
Nearby schools
GreatSchools rating
- 8/10WOODBROOK ELEMENTARY SCHOOLGrades: PK-5Distance: 2 mi
- 9/10ELKHORN NORTH RIDGE MIDDLE SCHOOLGrades: 6-8Distance: 2 mi
- 9/10ELKHORN NORTH HIGH SCHOOLGrades: 9-12Distance: 1 mi
Schools provided by the listing agent
- Elementary: West Dodge Station
- Middle: Elkhorn North Ridge
- High: Elkhorn North
- District: Elkhorn
Source: GPRMLS. This data may not be complete. We recommend contacting the local school district to confirm school assignments for this home.
- $599,7003 bd3 ba1.8k sqft18509 Wirt Cir, Elkhorn, NE 68022Off Market
- $551,7003 bd-- ba1.7k sqft18516 Wirt Cir, Elkhorn, NE 68022Off Market
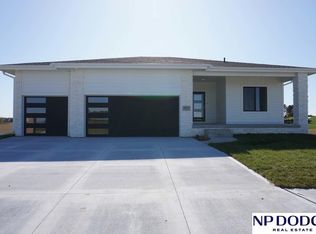
- $465,8003 bd2 ba1.7k sqft18516 Wirt St, Elkhorn, NE 68022Off Market
- $627,0334 bd4 ba2.8k sqft18516 Binney St, Elkhorn, NE 68022Sold
- $574,7004 bd-- ba2.6k sqft18510 Binney St, Elkhorn, NE 68022Off Market
- $615,0005 bd3 ba3.8k sqft2920 N 185th Ave, Elkhorn, NE 68022For Sale
- $554,4005 bd4 ba2.9k sqft3012 N 185th St, Omaha, NE 68022Off Market
- $630,0006 bd3 ba3.2k sqft18504 Wirt Cir, Elkhorn, NE 68022Sold
A local agent can set up tours, give advice and negotiate with sellers.
A local lender can help you make sure your offer is ready when you are.
Similar homes
- $615,0005 bd3 ba3.8k sqft2920 N 185th Ave, Elkhorn, NE 68022For Sale

 MLS ID #22622687, Jessica Shipley, BHHS Ambassador Real Estate. GPRMLS
 - $599,0004 bd3 ba3.1k sqft19826 Chicago St, Elkhorn, NE 68022For Sale
 MLS ID #22623245, Eric Carraher, Meraki Realty Group. GPRMLS
 - $545,0005 bd3 ba2.9k sqft5113 N 209th Ave, Elkhorn, NE 68022For Sale
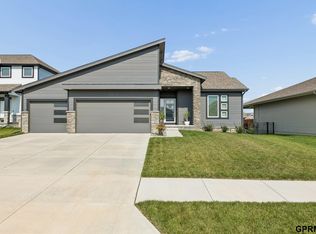 MLS ID #22623622, Ricky Newhouse, NextHome Signature Real Estate. GPRMLS
 - $580,0005 bd3 ba3.1k sqft19266 Ruggles Cir, Elkhorn, NE 68022For Sale
 MLS ID #22621658, Nick Nun, BHHS Ambassador Real Estate. GPRMLS
 - $525,0005 bd4 ba3.4k sqft2514 N 184th St, Elkhorn, NE 68022For SaleMLS ID #22621816, Sherri Burkle, BHHS Ambassador Real Estate. GPRMLS
- $550,0005 bd3 ba2.9k sqft18501 Patrick Ave, Elkhorn, NE 68022For SaleMLS ID #22617469, Tyler Bundy, eXp Realty LLC. GPRMLS
- $529,9905 bd4 ba2.9k sqft2726 N 189th St, Elkhorn, NE 68022For SaleMLS ID #22620843, Braden Stueve, Meraki Realty Group. GPRMLS
- $619,9006 bd3 ba3.8k sqft5413 N 206th St, Elkhorn, NE 68022For SaleMLS ID #22618517, Tiffany Gray, NP Dodge RE Sales Inc 148Dodge. GPRMLS
- $525,0004 bd3 ba2.3k sqft18525 Patrick Ave, Elkhorn, NE 68022For SaleMLS ID #22622974, Brian Michael, Liberty Core Real Estate. GPRMLS
- $589,0005 bd4 ba3.6k sqft19511 Harney St, Elkhorn, NE 68022For SaleMLS ID #22619475, Laura Hanson, BHHS Ambassador Real Estate. GPRMLS
- $634,9904 bd3 ba3.2k sqft6502 S 214th Ave, Omaha, NE 68022New ConstructionMLS ID #22616122, Marie Otis, BHHS Ambassador Real Estate. GPRMLS
- $616,1485 bd3 ba3.2k sqft6202 N 209th St, Elkhorn, NE 68022New ConstructionMLS ID #22610241, Joel Johnson, BHHS Ambassador Real Estate. GPRMLS
- $555,6005 bd3 ba3.1k sqft1720 S 177th Cir, Omaha, NE 68130For SaleMLS ID #22622609, Lyndel Spurgeon, BHHS Ambassador Real Estate. GPRMLS
- $576,3704 bd3 ba2.7k sqft5417 N 191st Ave, Elkhorn, NE 68022New ConstructionMLS ID #22611636, Grace Stanzel, BHHS Ambassador Real Estate. GPRMLS
- $699,0005 bd3 ba3.1k sqft21060 Joseph St, Elkhorn, NE 68022For SaleMLS ID #22622375, Kori Krause, NP Dodge RE Sales Inc 148Dodge. GPRMLS
- $735,0005 bd4 ba3.1k sqft1611 S 208th St, Elkhorn, NE 68022For SaleMLS ID #22615148, Michael Maley, BHHS Ambassador Real Estate. GPRMLS
- $659,0005 bd3 ba3.4k sqft18405 Birch Ave, Omaha, NE 68136For SaleMLS ID #22623086, Kyle Anderson, Liberty Core Real Estate. GPRMLS
- $665,0005 bd3 ba3.4k sqft5632 N 213th St, Elkhorn, NE 68022New ConstructionMLS ID #22616381, Shelli Klemke, BHHS Ambassador Real Estate. GPRMLS
- $665,0005 bd5 ba3.7k sqft21113 Ellison Ave, Elkhorn, NE 68022For SaleMLS ID #22614990, Pete Jenkins, BHHS Ambassador Real Estate. GPRMLS
- $495,0005 bd3 ba3k sqft21101 Butler Ave, Elkhorn, NE 68022For SaleMLS ID #22622215, AJ Kendall, NP Dodge RE Sales Inc Sarpy. GPRMLS
