Wow! Fall in love with over 3,500 sq ft of modern style, spectacular upgrades, and expert design. This open concept walkout Ranch home features 5 beds, 3 baths and an oversized 4 car garage. Enter into the spacious living area where you'll be greeted by an abundance of natural light shining in. You'll enjoy the gourmet eat-kitchen with SS appliances, pantry and large island. Laundry/mudroom/drop zone is conveniently located on the main floor. With 3 bedroom on the main level, you'll find size and comfort the whole family can enjoy. The primary suite offers spacious bathroom and walk-in closet. In the walk-out lower level you'll find a large rec room complete with bar area, game space, 2 additional bedrooms and a 3/4 bath that walks out to a stunning, fully fenced back yard complete with covered patio, grill station and in-ground pool! This Elkhorn gem has everything and more!! Schedule your showing today!
Pending
$825,000
2730 N 182nd Ave, Elkhorn, NE 68022
5beds
3,554sqft
Single Family Residence
Built in 2022
0.27 Acres Lot
$-- Zestimate®
$232/sqft
$-- HOA
What's special
In-ground poolCovered patioBar areaGame spaceAbundance of natural lightGrill stationLarge island
- 16 days |
- 972 |
- 99 |
Zillow last checked:
Listing updated:
Listed by:
Garrett Tennant 402-953-8405,
Meraki Realty Group
Source: GPRMLS,MLS#: 22621991
Facts & features
Interior
Bedrooms & bathrooms
- Bedrooms: 5
- Bathrooms: 3
- Full bathrooms: 1
- 3/4 bathrooms: 2
- Main level bathrooms: 2
Primary bedroom
- Features: Wall/Wall Carpeting, 9'+ Ceiling, Ceiling Fan(s), Walk-In Closet(s)
- Level: Main
- Area: 229.1
- Dimensions: 15.8 x 14.5
Bedroom 2
- Features: Wall/Wall Carpeting, 9'+ Ceiling, Ceiling Fan(s)
- Level: Main
- Area: 175.2
- Dimensions: 12 x 14.6
Bedroom 3
- Features: Wall/Wall Carpeting, 9'+ Ceiling, Ceiling Fan(s)
- Level: Main
- Area: 144
- Dimensions: 12 x 12
Bedroom 4
- Features: Wall/Wall Carpeting, 9'+ Ceiling, Ceiling Fan(s)
- Level: Basement
- Area: 170.4
- Dimensions: 12 x 14.2
Bedroom 5
- Features: Wall/Wall Carpeting, 9'+ Ceiling, Walk-In Closet(s)
- Level: Basement
- Area: 185.9
- Dimensions: 13 x 14.3
Primary bathroom
- Features: 3/4, Shower, Double Sinks
Family room
- Features: Wall/Wall Carpeting, 9'+ Ceiling, Wet Bar
- Level: Basement
- Area: 291.2
- Dimensions: 26 x 11.2
Great room
- Features: Fireplace, 9'+ Ceiling, Engineered Wood
- Level: Main
Kitchen
- Features: 9'+ Ceiling, Pantry, Engineered Wood
- Level: Main
- Area: 174
- Dimensions: 12 x 14.5
Basement
- Area: 1899
Heating
- Natural Gas, Forced Air
Cooling
- Central Air
Appliances
- Included: Range, Refrigerator, Dishwasher, Disposal
- Laundry: Ceramic Tile Floor, 9'+ Ceiling
Features
- Basement: Walk-Out Access,Full,Finished
- Number of fireplaces: 2
Interior area
- Total structure area: 3,554
- Total interior livable area: 3,554 sqft
- Finished area above ground: 1,917
- Finished area below ground: 1,637
Property
Parking
- Total spaces: 4
- Parking features: Garage
- Garage spaces: 4
Features
- Patio & porch: Patio, Covered Deck, Covered Patio
- Exterior features: Sprinkler System, Drain Tile
- Has private pool: Yes
- Pool features: In Ground
- Fencing: Full
Lot
- Size: 0.27 Acres
- Dimensions: 86.15 x 140.81 x 86.44 x 133.70
- Features: Over 1/4 up to 1/2 Acre
Details
- Parcel number: 0643912856
Construction
Type & style
- Home type: SingleFamily
- Architectural style: Ranch
- Property subtype: Single Family Residence
Materials
- Stone, Cement Siding
- Foundation: Concrete Perimeter
Condition
- Not New and NOT a Model
- New construction: No
- Year built: 2022
Utilities & green energy
- Sewer: Public Sewer
- Water: Public
Community & HOA
Community
- Subdivision: BLUESTEM MEADOWS
HOA
- Has HOA: No
Location
- Region: Elkhorn
Financial & listing details
- Price per square foot: $232/sqft
- Annual tax amount: $13,801
- Date on market: 8/1/2026
- Listing terms: VA Loan,FHA,Conventional,Cash
- Ownership: Fee Simple
Estimated market value
Not available
Estimated sales range
Not available
Not available
Price history
| Date | Event | Price |
|---|---|---|
| 8/5/2026 | Pending sale | $825,000$232/sqft |
Source:  GPRMLS #22621991 Report a problem GPRMLS #22621991 Report a problem | ||
| 8/1/2026 | Listed for sale | $825,000$232/sqft |
Source: GPRMLS #22621991 Report a problem | ||
| 6/8/2026 | Listing removed | $825,000$232/sqft |
Source: GPRMLS #22610260 Report a problem | ||
| 4/16/2026 | Listed for sale | $825,000+26.9%$232/sqft |
Source: GPRMLS #22610260 Report a problem | ||
| 6/17/2022 | Sold | $649,900$183/sqft |
Source: GPRMLS #22208703 Report a problem | ||
| 5/22/2022 | Pending sale | $649,900$183/sqft |
Source: GPRMLS #22208703 Report a problem | ||
| 4/22/2022 | Listed for sale | $649,900$183/sqft |
Source: GPRMLS #22208703 Report a problem | ||
Public tax history
Tax history is unavailable.
Monthly payment
Est. payment
Payment breakdown
Explore the cost of this home by adjusting the details. Changes won't be saved.Climate risks
Neighborhood: Elkhorn
Nearby schools
GreatSchools rating
- 8/10WOODBROOK ELEMENTARY SCHOOLGrades: PK-5Distance: 2.3 mi
- 9/10ELKHORN NORTH RIDGE MIDDLE SCHOOLGrades: 6-8Distance: 2.3 mi
- 9/10ELKHORN NORTH HIGH SCHOOLGrades: 9-12Distance: 1.1 mi
Schools provided by the listing agent
- Elementary: Arbor View
- Middle: Elkhorn North Ridge
- High: Elkhorn North
- District: Elkhorn
Source: GPRMLS. This data may not be complete. We recommend contacting the local school district to confirm school assignments for this home.
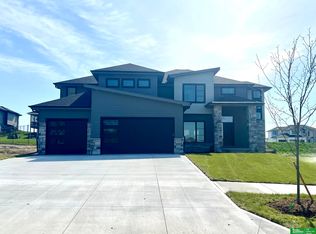
- $674,5244 bd4 ba2.8k sqft2729 Big Elk Pkwy, Elkhorn, NE 68022Sold
- $726,5005 bd5 ba3.7k sqft2723 Big Elk Pkwy, Elkhorn, NE 68022Off Market
- $670,9144 bd4 ba2.6k sqft2733 N 182nd Ave, Elkhorn, TN 38022Sold
- $713,0004 bd4 ba3.1k sqft2718 N 182nd Ave, Elkhorn, NE 68022Sold
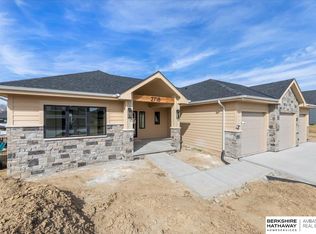
- $660,0005 bd5 ba3.6k sqft2735 Big Elk Pkwy, Elkhorn, NE 68022Sold
- $726,7934 bd3 ba3.1k sqft2739 N 182nd Ave, Elkhorn, NE 68022Sold
- $670,0005 bd5 ba3.6k sqft2721 N 182nd Ave, Elkhorn, NE 68022For Sale
- $765,0005 bd4 ba3.6k sqft2745 N 182nd Ave, Elkhorn, NE 68022Sold
A local agent can set up tours, give advice and negotiate with sellers.
A local lender can help you make sure your offer is ready when you are.
Similar homes
- $615,0005 bd3 ba3.8k sqft2920 N 185th Ave, Elkhorn, NE 68022For Sale

 MLS ID #22622687, Jessica Shipley, BHHS Ambassador Real Estate. GPRMLS
 - $850,0005 bd5 ba3.9k sqft20545 Hartman Ave, Elkhorn, NE 68022For Sale
 MLS ID #22615425, Andrea Critser, BHHS Ambassador Real Estate. GPRMLS
 - $525,0005 bd4 ba3.4k sqft2514 N 184th St, Elkhorn, NE 68022For Sale
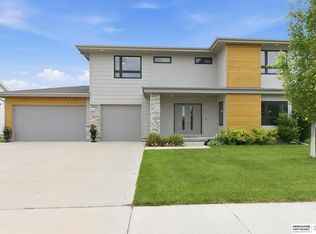 MLS ID #22621816, Sherri Burkle, BHHS Ambassador Real Estate. GPRMLS
 - $639,9006 bd3 ba3.4k sqft19505 Allied St, Elkhorn, NE 68022New Construction
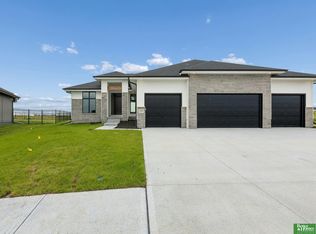 MLS ID #22623306, Nicole Hilderbrand, Better Homes and Gardens R.E.. GPRMLS
 - $550,0005 bd3 ba2.9k sqft18501 Patrick Ave, Elkhorn, NE 68022For SaleMLS ID #22617469, Tyler Bundy, eXp Realty LLC. GPRMLS
- $825,0005 bd4 ba3.8k sqft5407 N 212th St, Elkhorn, NE 68022New ConstructionMLS ID #22614101, Karen Fries, BHHS Ambassador Real Estate. GPRMLS
- $699,0005 bd3 ba3.1k sqft21060 Joseph St, Elkhorn, NE 68022For SaleMLS ID #22622375, Kori Krause, NP Dodge RE Sales Inc 148Dodge. GPRMLS
- $775,0005 bd3 ba3.4k sqft3321 S 212th St, Elkhorn, NE 68022New ConstructionMLS ID #22622803, Johnathan O'Gorman, Better Homes and Gardens R.E.. GPRMLS
- $580,0005 bd3 ba3.1k sqft19266 Ruggles Cir, Elkhorn, NE 68022For SaleMLS ID #22621658, Nick Nun, BHHS Ambassador Real Estate. GPRMLS
- $529,9905 bd4 ba2.9k sqft2726 N 189th St, Elkhorn, NE 68022For SaleMLS ID #22620843, Braden Stueve, Meraki Realty Group. GPRMLS
- $735,0005 bd4 ba3.1k sqft1611 S 208th St, Elkhorn, NE 68022For SaleMLS ID #22615148, Michael Maley, BHHS Ambassador Real Estate. GPRMLS
- $925,0006 bd5 ba4.4k sqft21519 Grover St, Valley, NE 68022For SaleMLS ID #22621544, Jenny Hamlin, BHHS Ambassador Real Estate. GPRMLS
- $790,0005 bd4 ba3.7k sqft21828 Grover St, Elkhorn, NE 68022New ConstructionMLS ID #22620508, Cara Crawford, Better Homes and Gardens R.E.. GPRMLS
- $619,9006 bd3 ba3.8k sqft5413 N 206th St, Elkhorn, NE 68022For SaleMLS ID #22618517, Tiffany Gray, NP Dodge RE Sales Inc 148Dodge. GPRMLS
- $568,0005 bd3 ba2.9k sqft5113 N 209th Ave, Elkhorn, NE 68022For SaleMLS ID #22622428, Ricky Newhouse, NextHome Signature Real Estate. GPRMLS
- $649,9005 bd3 ba3.5k sqft5606 198th St, Elkhorn, NE 68022New ConstructionMLS ID #22620981, Landon Hilderbrand, Better Homes and Gardens R.E.. GPRMLS
- $779,9005 bd5 ba4.6k sqft5407 213th St, Elkhorn, NE 68022New ConstructionMLS ID #22617242, Nicole Hilderbrand, Better Homes and Gardens R.E.. GPRMLS
- $684,9005 bd3 ba3.7k sqft5618 199th St, Elkhorn, NE 68022New ConstructionMLS ID #22617203, Jamie Hilderbrand, Better Homes and Gardens R.E.. GPRMLS
- $664,9006 bd3 ba3.4k sqft5602 N 198th St, Elkhorn, NE 68022New ConstructionMLS ID #22620952, Nicole Hilderbrand, Better Homes and Gardens R.E.. GPRMLS
- $589,0005 bd4 ba3.6k sqft19511 Harney St, Elkhorn, NE 68022For SaleMLS ID #22619475, Laura Hanson, BHHS Ambassador Real Estate. GPRMLS
