Rare find! Stunning walkout ranch in Gretna's highly sought after Aspen Creek community with close proximity to schools! Built in 2024 and thoughtfully maintained by its original owner, this home showcases the high-end finishes you’ve come to expect and new without the costs of having to add your own fence, window treatments and more! Kitchen boasts walk-in pantry, gourmet kitchen with gas stove and vented hood, quartz countertops and a huge island! Primary suite has walk-in shower, large walk-in client and connect to laundry. The fully finished lower level adds two additional bedrooms, a flex room, full bathroom, and a generous family room complete with a wet bar—perfect for entertaining. Enjoy outdoor living with a composite deck and covered patio. Don't miss out!
For sale
$625,000
19112 Pinehurst Ave, Omaha, NE 68136
5beds
3,662sqft
:
Get pre-qualified$4,475/mo
Single Family Residence
Built in 2024
0.28 Acres Lot
$617,400 Zestimate®
$171/sqft
$21/mo HOA
What's special
- 142 days |
- 236 |
- 5 |
Zillow last checked:
Listing updated:
Listed by:
Ashley Cerveny 402-618-5732,
Toast Real Estate
Source: GPRMLS,MLS#: 22605691
Facts & features
Interior
Bedrooms & bathrooms
- Bedrooms: 5
- Bathrooms: 3
- Full bathrooms: 1
- 3/4 bathrooms: 2
- Main level bathrooms: 2
Primary bedroom
- Level: Main
Bedroom 2
- Level: Main
Bedroom 3
- Level: Main
Bedroom 4
- Level: Basement
Bedroom 5
- Level: Basement
Primary bathroom
- Features: 3/4, Shower, Double Sinks
Family room
- Level: Basement
Great room
- Level: Main
Kitchen
- Level: Main
Basement
- Area: 1808
Heating
- Natural Gas, Forced Air
Cooling
- Central Air
Features
- Basement: Walk-Out Access,Full,Finished
- Number of fireplaces: 2
Interior area
- Total structure area: 3,662
- Total interior livable area: 3,662 sqft
- Finished area above ground: 1,854
- Finished area below ground: 1,808
Property
Parking
- Total spaces: 3
- Parking features: Built-In, Garage
- Attached garage spaces: 3
Features
- Patio & porch: Patio, Covered Patio
- Exterior features: Sprinkler System, Drain Tile
- Fencing: Full
Lot
- Size: 0.28 Acres
- Dimensions: 80' x 150.13' x 80' x 150.11'
- Features: Over 1/4 up to 1/2 Acre
Details
- Parcel number: 011610535
Construction
Type & style
- Home type: SingleFamily
- Architectural style: Ranch
- Property subtype: Single Family Residence
Materials
- Foundation: Concrete Perimeter
Condition
- Not New and NOT a Model
- New construction: No
- Year built: 2024
Utilities & green energy
- Sewer: Public Sewer
- Water: Public
Community & HOA
Community
- Subdivision: Aspen Creek North
HOA
- Has HOA: Yes
- HOA fee: $250 annually
Location
- Region: Omaha
Financial & listing details
- Price per square foot: $171/sqft
- Tax assessed value: $585,978
- Date on market: 3/6/2026
- Listing terms: VA Loan,FHA,Conventional,Cash
- Ownership: Fee Simple
Estimated market value
$617,400
$587,000 - $648,000
$3,901/mo
Price history
| Date | Event | Price |
|---|---|---|
| 3/6/2026 | Listed for sale | $625,000+4.2%$171/sqft |
Source:  GPRMLS #22605691 Report a problem GPRMLS #22605691 Report a problem | ||
| 3/5/2025 | Sold | $599,900$164/sqft |
Source: GPRMLS #22425232 Report a problem | ||
| 12/18/2024 | Pending sale | $599,900$164/sqft |
Source: GPRMLS #22425232 Report a problem | ||
| 7/9/2024 | Listed for sale | $599,900$164/sqft |
Source: GPRMLS #22417338 Report a problem | ||
Public tax history
| Year | Property taxes | Tax assessment |
|---|---|---|
| 2025 | -- | $585,978 +661% |
| 2024 | $1,894 +71.4% | $77,000 +10% |
| 2023 | $1,105 +6.3% | $70,000 +85.2% |
| 2022 | $1,039 +1541.5% | $37,800 |
| 2021 | $63 | $37,800 |
Find assessor info on the county website
Monthly payment
Est. payment
Payment breakdown
Explore the cost of this home by adjusting the details. Changes won't be saved.Climate risks
Neighborhood: 68136
Nearby schools
GreatSchools rating
- 8/10Aspen Creek Elementary SchoolGrades: PK-5Distance: 1.1 mi
- 9/10Aspen Creek Middle SchoolGrades: 6-8Distance: 0.7 mi
- NAGretna East High SchoolGrades: 9-11Distance: 0.8 mi
Schools provided by the listing agent
- Elementary: Aspen Creek
- Middle: Aspen Creek
- High: Gretna East
- District: Gretna
Source: GPRMLS. This data may not be complete. We recommend contacting the local school district to confirm school assignments for this home.
- $600,0005 bd3 ba3.7k sqft19108 Pinehurst Ave, Omaha, NE 68136Sold

- $596,0005 bd3 ba3.4k sqft19116 Pinehurst Ave, Omaha, NE 68136Sold

- $605,0004 bd3 ba3.3k sqft19104 Pinehurst Ave, Omaha, NE 68136Sold

- $39,600-- bd-- ba-- sqft10004 S 191st St, Omaha, NE 68136Off Market
- $39,600-- bd-- ba-- sqft19120 Pinehurst Ave, Omaha, NE 68136Off Market
- $38,500-- bd-- ba-- sqft19066 Pinehurst Ave, Omaha, NE 68136Off Market
- $633,2047 bd4 ba2.5k sqft10002 S 191st Ave, Omaha, NE 68136Sold
- $562,4314 bd4 ba2.6k sqft10008 S 191st St, Gretna, NE 68028Sold
A local agent can set up tours, give advice and negotiate with sellers.
A local lender can help you make sure your offer is ready when you are.
Similar homes
- $635,0005 bd4 ba3.8k sqft19055 Murifield Cir, Omaha, NE 68136For Sale

 MLS ID #22614905, Nathan Moseley, NP Dodge RE Sales Inc 86Dodge. GPRMLS
 - $621,6735 bd4 ba3.1k sqft10010 S 184th St, Omaha, NE 68136New Construction
 MLS ID #22609514, Nicki Headen, eXp Realty LLC. GPRMLS
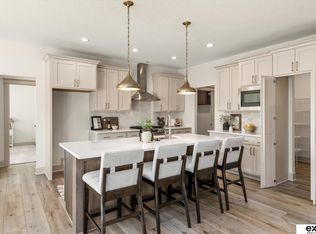
 - $637,1895 bd4 ba3.1k sqft9903 S 181st St, Omaha, NE 68136New Construction
 MLS ID #22532219, Nicki Headen, eXp Realty LLC. GPRMLS
 - $560,0005 bd3 ba3k sqft10639 S 189th St, Omaha, NE 68136For Sale
 MLS ID #22616834, Candice Janulewicz, Realty ONE Group Sterling. GPRMLS
 - $450,0004 bd4 ba3k sqft17706 Rampart St, Omaha, NE 68136For SaleMLS ID #22620833, Michael Shekhtman, BHHS Ambassador Real Estate. GPRMLS
- $630,0005 bd3 ba3.7k sqft20958 Polk St, Elkhorn, NE 68022For SaleMLS ID #22618179, Christie Oberto, BHHS Ambassador Real Estate. GPRMLS
- $477,0005 bd3 ba2.7k sqft9605 S 184th Ter, Omaha, NE 68136For SaleMLS ID #22606563, Diane Hughes, BHHS Ambassador Real Estate. GPRMLS
- $600,0005 bd3 ba3.1k sqft19817 Cottonwood St, Gretna, NE 68028For SaleMLS ID #22612605, Caleb Lanphear, Nebraska Realty. GPRMLS
- $626,5444 bd3 ba3.2k sqft11361 S 185th Ave, Gretna, NE 68028New ConstructionMLS ID #22619128, Marie Otis, BHHS Ambassador Real Estate. GPRMLS
- $749,0004 bd3 ba3.7k sqft8117 S 184th Ave, Omaha, NE 68136New ConstructionMLS ID #22618983, Scott Lawrence, NP Dodge RE Sales Inc 148Dodge. GPRMLS
- $615,0005 bd4 ba3.2k sqft11511 Cooper St, Papillion, NE 68046For SaleMLS ID #22620950, Rachel Skradski Luhrs, BHHS Ambassador Real Estate. GPRMLS
- $620,0005 bd3 ba3.3k sqft20982 Polk St, Elkhorn, NE 68022For SaleMLS ID #22619759, Becky Miralles, Better Homes and Gardens R.E.. GPRMLS
- $589,9505 bd3 ba3.1k sqft12619 Carpenter St, Omaha, NE 68138For SaleMLS ID #22620692, Summer Hollingsworth, BHHS Ambassador Real Estate. GPRMLS
- $629,9504 bd3 ba3.1k sqft11511 S 191st St, Gretna, NE 68028New ConstructionMLS ID #22618211, Tracy Zych, BHHS Ambassador Real Estate. GPRMLS
- $599,9005 bd3 ba3.5k sqft11714 S 124th Ave, Papillion, NE 68046New ConstructionMLS ID #22620842, Nicole Hilderbrand, Better Homes and Gardens R.E.. GPRMLS
- $611,8045 bd3 ba3.3k sqft21854 Amber Cir, Gretna, NE 68028New ConstructionMLS ID #22619125, Marie Otis, BHHS Ambassador Real Estate. GPRMLS
- $630,0005 bd3 ba3.8k sqft2920 N 185th Ave, Elkhorn, NE 68022For SaleMLS ID #22613829, Jessica Shipley, BHHS Ambassador Real Estate. GPRMLS
- $587,1125 bd3 ba3.2k sqft20126 S St, Omaha, NE 68135New ConstructionMLS ID #22611786, Marie Otis, BHHS Ambassador Real Estate. GPRMLS
- $625,0006 bd3 ba3.8k sqft5413 N 206th St, Elkhorn, NE 68022For SaleMLS ID #22618517, Tiffany Gray, NP Dodge RE Sales Inc 148Dodge. GPRMLS
- $634,9004 bd3 ba2.9k sqft12602 Glenn St, Omaha, NE 68138New ConstructionGPRMLS
