The Minden I by THI Builders offers 5 bedrooms, 3 bathrooms, a fully finished basement, and a 3-car garage. This thoughtfully designed home features quality finishes including quartz countertops & LVP flooring. The open concept main level connects the great room, dining area, and kitchen, creating an ideal space for everyday living and entertaining. The kitchen features GE stainless steel appliances including a refrigerator, a large island, ample cabinetry, and a walk-in pantry. A main level laundry room and convenient mudroom/drop zone add functionality. Three bedrooms are located on the main level, including a spacious primary suite with double sinks and a walk-in closet. The finished basement adds two bedrooms, a full bath, and a large rec room. HOA includes clubhouse & pool, and internet access. Photos are of a similar home previously built by THI Builders
New construction
Price increase: $4.7K (8/19)
$524,161
11663 S 125th St, Papillion, NE 68046
5beds
2,719sqft
Single Family Residence
Built in 2026
9,321 Square Feet Lot
$523,700 Zestimate®
$193/sqft
$200/mo HOA
What's special
Fully finished basementWalk-in closetLarge rec roomDining areaAmple cabinetryMain level laundry roomGreat room
- 54 days
- 101
- 24
Zillow last checked:
Listing updated:
Listed by:
Joel Johnson 402-957-4058,
BHHS Ambassador Real Estate,
Sandy Beck 402-210-3845,
BHHS Ambassador Real Estate
Source: GPRMLS,MLS#: 22623598
Facts & features
Interior
Bedrooms & bathrooms
- Bedrooms: 5
- Bathrooms: 3
- Full bathrooms: 1
- 3/4 bathrooms: 2
- Main level bathrooms: 2
Primary bedroom
- Level: Main
Bedroom 2
- Level: Main
Bedroom 3
- Level: Main
Bedroom 4
- Level: Basement
Bedroom 5
- Level: Basement
Primary bathroom
- Features: 3/4
Basement
- Area: 1097
Heating
- Natural Gas, Forced Air
Cooling
- Central Air
Appliances
- Included: Range, Refrigerator, Dishwasher, Disposal, Microwave
Features
- High Ceilings, Ceiling Fan(s)
- Flooring: Carpet, Ceramic Tile, Luxury Vinyl, Plank
- Basement: Egress
- Number of fireplaces: 1
- Fireplace features: Electric
Interior area
- Total structure area: 2,719
- Total interior livable area: 2,719 sqft
- Finished area above ground: 1,622
- Finished area below ground: 1,097
Property
Parking
- Total spaces: 3
- Parking features: Garage - Attached
- Attached garage spaces: 3
Features
- Patio & porch: Porch, Covered Patio
- Exterior features: Sprinkler System
- Fencing: None
Lot
- Size: 9,321 Square Feet
- Features: Up to 1/4 Acre., City Lot, Subdivided, Public Sidewalk, Curb Cut
Details
- Parcel number: 011612285
- Other equipment: Sump Pump
Construction
Type & style
- Home type: SingleFamily
- Architectural style: Ranch
- Property subtype: Single Family Residence
Materials
- Stone, Masonite
- Foundation: Concrete Perimeter
- Roof: Composition
Condition
- Under Construction
- New construction: Yes
- Year built: 2026
Details
- Builder name: THI Builders
Utilities & green energy
- Sewer: Public Sewer
- Water: Public
- Utilities for property: Electricity Available, Natural Gas Available, Water Available, Sewer Available
Community & HOA
Community
- Subdivision: Ashbury Hills
HOA
- Has HOA: Yes
- Amenities included: Pool Access, Clubhouse
- Services included: Common Area Maintenance, Pool Maintenance
- HOA fee: $200 monthly
Location
- Region: Papillion
Financial & listing details
- Price per square foot: $193/sqft
- Annual tax amount: $762
- Date on market: 8/18/2026
- Listing terms: VA Loan,FHA,Conventional,Cash
- Ownership: Fee Simple
- Electric utility on property: Yes
Estimated market value
$523,700
$498,000 - $550,000
$3,408/mo
Price history
| Date | Event | Price |
|---|---|---|
| 8/19/2026 | Price change | $524,161+0.9%$193/sqft |
Source:  GPRMLS #22623598 Report a problem GPRMLS #22623598 Report a problem | ||
| 8/18/2026 | Listed for sale | $519,451+588.1%$191/sqft |
Source: GPRMLS #22623598 Report a problem | ||
| 3/27/2026 | Listing removed | $75,495$28/sqft |
Source: GPRMLS #22531898 Report a problem | ||
| 11/5/2025 | Listed for sale | $75,495+4.9%$28/sqft |
Source: GPRMLS #22531898 Report a problem | ||
| 9/5/2023 | Listed for sale | $72,000$26/sqft |
Source: GPRMLS #22320409 Report a problem | ||
Public tax history
Tax history is unavailable.
Monthly payment
Est. payment
Payment breakdown
Explore the cost of this home by adjusting the details. Changes won't be saved.Climate risks
Neighborhood: 68046
Nearby schools
Schools provided by the listing agent
- Elementary: Ashbury
- Middle: Liberty
- High: Papillion-La Vista South
- District: Papillion-La Vista
Source: GPRMLS. This data may not be complete. We recommend contacting the local school district to confirm school assignments for this home.
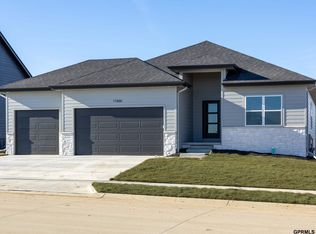

Similar homes
- $559,9004 bd3 ba2.8k sqft12359 Windsor Dr, Papillion, NE 68046New Construction

 MLS ID #22628792, Landon Hilderbrand, Better Homes and Gardens R.E.. GPRMLS
 - $510,6404 bd3 ba2.2k sqft12510 Carpenter St, Papillion, NE 68046New Construction
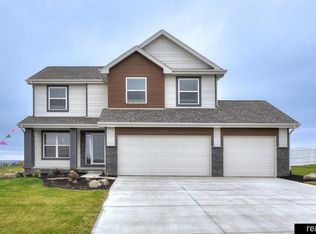 MLS ID #22600420, Tasha Moss, Real Broker NE, LLC. GPRMLS
 - $524,0005 bd3 ba2.9k sqft8815 Legacy St, Papillion, NE 68046New Construction
 MLS ID #22626377, Doyle Ollis, Nebraska Realty. GPRMLS
 - $594,9005 bd4 ba3.2k sqft11511 Cooper St, Papillion, NE 68046For Sale
 MLS ID #22625863, Rachel Skradski Luhrs, BHHS Ambassador Real Estate. GPRMLS
 - $510,0004 bd3 ba3.2k sqft8704 Legacy St, Papillion, NE 68046New ConstructionMLS ID #22626375, Doyle Ollis, Nebraska Realty. GPRMLS
- $571,2845 bd4 ba2.7k sqft12615 Carpenter St, Omaha, NE 68138New ConstructionMLS ID #22623649, Tasha Moss, Real Broker NE, LLC. GPRMLS
- $634,9004 bd4 ba2.7k sqft11503 S 115th St, Papillion, NE 68046For SaleMLS ID #22624087, Julie Daugherty-Braun, BHHS Ambassador Real Estate. GPRMLS
- $482,2403 bd3 ba2.2k sqft12003 S 114th Ave, Papillion, NE 68046New ConstructionMLS ID #22606671, Tina Sempeck, eXp Realty LLC. GPRMLS
- $700,0004 bd3 ba3.5k sqft11715 S 119th St, Papillion, NE 68046New ConstructionMLS ID #22626713, Casey Snyder, Better Homes and Gardens R.E.. GPRMLS
- $620,0005 bd2 ba3.1k sqft9913 Prospect St, Papillion, NE 68046New ConstructionMLS ID #22622185, Kristina Philbin, eXp Realty LLC. GPRMLS
- $529,9004 bd3 ba2.5k sqft12922 Reynolds St, Omaha, NE 68142For SaleMLS ID #22629145, James Doebelin, BHHS Ambassador Real Estate. GPRMLS
- $649,9694 bd3 ba3k sqft11113 S 98th St, Papillion, NE 68046New ConstructionMLS ID #22624504, Marie Otis, BHHS Ambassador Real Estate. GPRMLS
- $460,0004 bd3 ba2.5k sqft6303 Clear Creek St, Papillion, NE 68157For SaleMLS ID #22628591, Gary Gernhart, BHHS Ambassador Real Estate. GPRMLS
- $519,4004 bd3 ba2.6k sqft5117 S 198th Ave, Omaha, NE 68135New ConstructionMLS ID #22623405, Trina Ciochon, BHHS Ambassador Real Estate. GPRMLS
- $440,0004 bd3 ba2.3k sqft19128 Murray Trl, Gretna, NE 68028For SaleMLS ID #22628495, Wendy Welch, BHHS Ambassador Real Estate. GPRMLS
- $535,0004 bd3 ba2.7k sqft8215 N 166th St, Bennington, NE 68007For SaleMLS ID #22624306, Kim Stephens, Realty ONE Group Sterling. GPRMLS
