Skip main navigation
Sold for $540,000
  • $540,000

    11666 124th Ave, Papillion, NE 68046

    5beds
    2,718sqft
    Single Family Residence
    Built in 2025
    9,147.6 Square Feet Lot
    $540,700 Zestimate®
    $199/sqft
    $3,168 Estimated rent

    Home value

    $540,700

    $514,000 - $568,000

    $3,168/mo

    Zestimate® history
    Loading
    Loading...

    Owner options

    List your home for rent

    $3,168/mo

    Rent Zestimate®

    Find your next renter with Zillow Rental Manager. Plus, with online applications, you can quickly screen prospective tenants – for free.

    Learn more

    $3,168/mo

    Rent Zestimate®

    Refinance and save

    $4,601/mo

    Est. payment

    Refinancing to a lower rate could help reduce your monthly payments and save thousands over the life of the loan.

    See today's rates

    $4,601/mo

    Est. payment

    Explore your selling options

    Work with a Zillow partner agent

    Leverage their expertise and Zillow's premium Showcase listings to get your home seen by more buyers.

    Get started

    List with your own agent

    Get your home in front of millions of buyers by listing it on Zillow.

    Learn how to do it

    Sell it yourself

    Take full control of how buyers see your home on Zillow by listing For Sale by Owner (FSBO).

    List your home

    What's special

    Fully finished basementTankless water heaterInsulated finished garageSpray foamed rim joistsWalkout lotOpen concept layoutDesigner kitchen
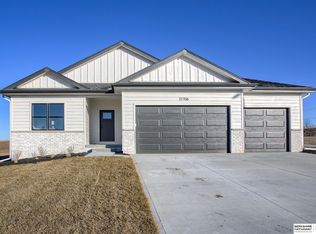
    Now Complete in popular Ashbury Hills w/access to the neighborhood pool and pickleball courts! Built to last and thoughtfully designed, the Minden I by THI Builders offers 5 bedrooms on a walkout lot with a covered composite deck and fully finished basement. Quality construction front and center w/ James Hardie fiber cement siding, 8 inch poured foundation walls, spray foamed rim joists, tankless water heater, and an insulated finished garage. Open concept layout features a designer kitchen with quartz countertops, soft close cabinetry, an upgraded appliance package with gas range and vented hood, and a large island flowing into the living room with an electric fireplace and plenty of natural light. The primary suite includes dual sinks, fully tiled shower, walk in closet, while the finished Lower level adds two bedrooms, a 3/4 bath, and a spacious rec room. Located in Papillion La Vista School District and minutes from Shadow Lake, Werner Park, and Prairie Queen Lake.

    Zillow last checked:

    Listing updated:

    Listed by:

    Ashley Cerveny 402-618-5732,

    Toast Real Estate,

    Ashley Cerveny 402-618-5732,

    Toast Real Estate

    Bought with:

    Nicki Headen, 20190783

    eXp Realty LLC

    Source: GPRMLS,MLS#: 22535244MLS Logo

    Facts & features

    Interior

    Bedrooms & bathrooms
    • Bedrooms: 5
    • Bathrooms: 3
    • Full bathrooms: 1
    • 3/4 bathrooms: 2
    • Main level bathrooms: 2
    Primary bedroom
    • Level: Main
    Bedroom 2
    • Level: Main
    Bedroom 3
    • Level: Main
    Bedroom 4
    • Level: Basement
    Bedroom 5
    • Level: Basement
    Primary bathroom
    • Features: 3/4, Double Sinks
    Kitchen
    • Level: Main
    Living room
    • Level: Main
    Basement
    • Area: 1116
    Heating
    • Natural Gas, Forced Air
    Cooling
    • Central Air
    Appliances
    • Included: Oven, Refrigerator, Dishwasher, Disposal, Microwave
    Features
    • High Ceilings, Ceiling Fan(s), Pantry
    • Flooring: Luxury Vinyl, Plank
    • Windows: LL Daylight Windows
    • Basement: Walk-Out Access
    • Number of fireplaces: 2
    Interior area
    • Total structure area: 2,718
    • Total interior livable area: 2,718 sqft
    • Finished area above ground: 1,602
    • Finished area below ground: 1,116

    Property

    Parking
    • Total spaces: 3
    • Parking features: Garage - Attached
    • Attached garage spaces: 3
    Features
    • Patio & porch: Covered Deck, Covered Patio
    • Fencing: None
    Lot
    • Size: 9,147 sqft
    • Dimensions: 71.6 x 130
    • Features: Up to 1/4 Acre., Subdivided
    Details
    • Parcel number: 011612278
    • Other equipment: Sump Pump

    Construction

    Type & style
    • Home type: SingleFamily
    • Architectural style: Ranch
    • Property subtype: Single Family Residence
    Materials
    • Cement Siding, Concrete
    • Foundation: Concrete Perimeter
    • Roof: Composition
    Condition
    • New Construction
    • New construction: Yes
    • Year built: 2025
    Details
    • Builder name: THI Builders

    Utilities & green energy

    • Sewer: Public Sewer
    • Water: Public

    Community & neighborhood

    Location
    • Region: Papillion
    • Subdivision: ASHBURY HILLS

    HOA & financial

    HOA
    • Has HOA: Yes
    • HOA fee: $925 annually
    • Amenities included: Pool Access, Clubhouse
    • Services included: Other

    Other

    Other facts
    • Listing terms: VA Loan,FHA,Conventional,Cash
    • Ownership: Fee Simple

    Price history

    DateEventPrice
    6/1/2026Sold$540,000+0.1%$199/sqft
    Source: GPRMLS #22535244 Report a problem
    5/22/2026Pending sale$539,632$199/sqft
    Source: GPRMLS #22535244 Report a problem
    12/30/2025Price change$539,632-0.7%$199/sqft
    Source: GPRMLS #22535244 Report a problem
    9/23/2025Listed for sale$543,346$200/sqft
    Source: GPRMLS #22527100 Report a problem

    Public tax history

    YearProperty taxesTax assessment
    2025$762 +213.5%$35,750 +214.5%
    2024$243 -15.1%$11,368
    2023$286 +1399.6%$11,368 +940.1%
    2022$19 $1,093
    2021-- $1,093

    Find assessor info on the county website

    Neighborhood: 68046

    Nearby schools

    GreatSchools rating
    Schools provided by the listing agent
    • Elementary: Ashbury
    • Middle: Liberty
    • High: Papillion-La Vista South
    • District: Papillion-La Vista

    Source: GPRMLS. This data may not be complete. We recommend contacting the local school district to confirm school assignments for this home.

    Get pre-qualified for a loan
    At Zillow Home Loans, we can pre-qualify you in as little as 5 minutes with no impact to your credit score.

    An equal housing lender. NMLS #10287.

    Sell for more on Zillow
    Get a Zillow Showcase℠ listing at no additional cost and you could sell for .
    $540,700
    2% more
    +$10,814
    With Zillow Showcase(estimated)
    $551,514