Modern Farmhouse with 5 bedrooms, 14x16 covered composite deck, LVP flooring on entire main level except the bedrooms. Large Laundry Rm with sink and cabinets. Drop Zone & bench with 5 cubbies off the garage entry. Awesome basement with large Rec Room, Wet Bar, and two large bedrooms with walk-in closets. Full Bath in basement with two sinks and separated shower/stool area. This home features top-quality building materials such as Advantech Subfloor, Zip Wall-System, Hardie Board Siding, Malarkey Class 4 Shingles, 95% Efficient Gas Furnace, and Black-clad Anderson Windows. Better-than-average insulation. Sidewalls have R-22 BIB Insulation; R-50 Batt & blown-in attic; and closed-cell foam insulation on Rim Joists. Garage is insulated also. This home will have beautiful finishes also.
New construction
Price increase: $20K (8/14)
$730,000
11010 S 98th St, Papillion, NE 68046
5beds
3,669sqft
Single Family Residence
Built in 2026
0.29 Acres Lot
$729,100 Zestimate®
$199/sqft
$-- HOA
What's special
Hardie board sidingWet barBlack-clad anderson windows
- 63 days
- 96
- 3
Zillow last checked:
Listing updated:
Listed by:
Mitch Griffin 402-659-8568,
Nebraska Realty,
Betty Griffin 402-612-4305,
Nebraska Realty
Source: GPRMLS,MLS#: 22622581
Facts & features
Interior
Bedrooms & bathrooms
- Bedrooms: 5
- Bathrooms: 3
- Full bathrooms: 2
- 3/4 bathrooms: 1
- Main level bathrooms: 2
Primary bedroom
- Level: Main
Bedroom 2
- Level: Main
Bedroom 3
- Level: Main
Bedroom 4
- Level: Basement
Bedroom 5
- Level: Basement
Primary bathroom
- Features: 3/4, Shower, Double Sinks
Basement
- Area: 2049
Heating
- Natural Gas, Forced Air
Cooling
- Central Air
Appliances
- Included: Humidifier, Range, Oven, Dishwasher, Disposal, Microwave, Other
Features
- Wet Bar, High Ceilings, Other, Ceiling Fan(s), Drain Tile, Pantry
- Flooring: Carpet, Ceramic Tile, Luxury Vinyl, Plank
- Windows: Skylight(s)
- Basement: Egress,Finished
- Number of fireplaces: 1
- Fireplace features: Electric
Interior area
- Total structure area: 3,669
- Total interior livable area: 3,669 sqft
- Finished area above ground: 2,049
- Finished area below ground: 1,620
Property
Parking
- Total spaces: 3
- Parking features: Garage - Attached
- Attached garage spaces: 3
Features
- Patio & porch: Porch, Covered Deck, Covered Patio
- Exterior features: Sprinkler System, Other, Drain Tile
- Fencing: None
Lot
- Size: 0.29 Acres
- Dimensions: 83.4 x 134.7 x 83.6 x 105.1 x 11.6 x 15.8 x 1
- Features: Over 1/4 up to 1/2 Acre, City Lot, Public Sidewalk
Details
- Parcel number: 011615709
- Other equipment: Sump Pump
Construction
Type & style
- Home type: SingleFamily
- Architectural style: Ranch,Traditional
- Property subtype: Single Family Residence
Materials
- Stone, Cement Siding
- Foundation: Concrete Perimeter
- Roof: Composition
Condition
- Under Construction
- New construction: Yes
- Year built: 2026
Details
- Builder name: Griffin Homes
Utilities & green energy
- Sewer: Public Sewer
- Water: Public
- Utilities for property: Electricity Available, Natural Gas Available, Water Available, Sewer Available, Storm Sewer, Phone Available, Fiber Optic, Cable Available
Community & HOA
Community
- Subdivision: Granite Creek East
HOA
- Has HOA: No
Location
- Region: Papillion
Financial & listing details
- Price per square foot: $199/sqft
- Annual tax amount: $1,070
- Date on market: 8/7/2026
- Listing terms: Private Financing Available,VA Loan,FHA,Conventional,Cash
- Ownership: Fee Simple
- Electric utility on property: Yes
Estimated market value
$729,100
$693,000 - $766,000
$3,483/mo
Price history
| Date | Event | Price |
|---|---|---|
| 8/14/2026 | Price change | $730,000+2.8%$199/sqft |
Source:  GPRMLS #22622581 Report a problem GPRMLS #22622581 Report a problem | ||
| 8/7/2026 | Listed for sale | $710,000$194/sqft |
Source: GPRMLS #22622581 Report a problem | ||
Public tax history
Tax history is unavailable.
Monthly payment
Est. payment
Payment breakdown
Explore the cost of this home by adjusting the details. Changes won't be saved.Climate risks
Neighborhood: 68046
Nearby schools
Schools provided by the listing agent
- Elementary: Lincoln View
- Middle: Liberty
- High: Papillion-La Vista South
- District: Papillion-La Vista
Source: GPRMLS. This data may not be complete. We recommend contacting the local school district to confirm school assignments for this home.

Similar homes
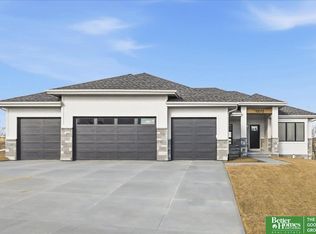
- $745,0005 bd3 ba3.6k sqft11602 Slayton St, Papillion, NE 68046New Construction

 MLS ID #22619830, Mitch Griffin, Nebraska Realty. GPRMLS
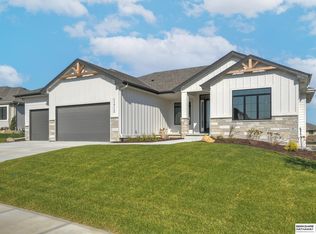
 - $668,9006 bd3 ba3.4k sqft11002 S 101st St, Papillion, NE 68046New Construction
 MLS ID #22625777, Greg Barrett, BHHS Ambassador Real Estate. GPRMLS
 - $793,7204 bd3 ba3.2k sqft11110 S 98th Ave, Papillion, NE 68046New Construction
 MLS ID #22603763, Jenn Haeg, Better Homes and Gardens R.E.. GPRMLS
 - $736,4854 bd3 ba3.5k sqft12618 S 79th St, Papillion, NE 68046New Construction
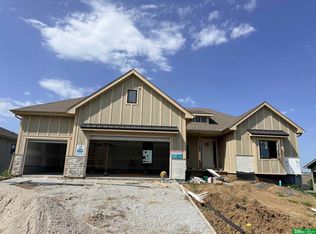 MLS ID #22617392, Jenn Haeg, Better Homes and Gardens R.E.. GPRMLS
 - $725,8404 bd4 ba2.7k sqft11506 Cooper St, Papillion, NE 68046New ConstructionMLS ID #22606326, Jeff Elsberry, NP Dodge RE Sales Inc 148Dodge. GPRMLS
- $812,4994 bd3 ba3.5k sqft10104 S 117th St, Papillion, NE 68046New ConstructionMLS ID #22607638, Mark Ciochon, BHHS Ambassador Real Estate. GPRMLS
- $649,9004 bd3 ba3k sqft12511 S 87th Ave, Papillion, NE 68046New ConstructionMLS ID #22626215, Mandy Benson, Real Estate Associates, Inc. GPRMLS
- $559,0005 bd3 ba3.2k sqft12416 S 89th St, Papillion, NE 68046New ConstructionMLS ID #22623471, Doyle Ollis, Nebraska Realty. GPRMLS
- $752,1054 bd3 ba3.2k sqft10305 Carpenter St, Omaha, NE 68138New ConstructionMLS ID #22602109, Terry Stork, BHHS Ambassador Real Estate. GPRMLS
- $529,9004 bd3 ba2.5k sqft10210 Sherman St, Papillion, NE 68046New ConstructionMLS ID #22600414, Carolina Hogan, Regency Homes. GPRMLS
- $510,0004 bd3 ba3.2k sqft8704 Legacy St, Papillion, NE 68046New ConstructionMLS ID #22626375, Doyle Ollis, Nebraska Realty. GPRMLS
- $712,2214 bd3 ba2.9k sqft12605 Shepard St, Papillion, NE 68138New ConstructionGPRMLS
- $461,5004 bd3 ba2.3k sqft11515 S 117th St, Papillion, NE 68046New ConstructionMLS ID #22622329, John Gell, BHHS Ambassador Real Estate. GPRMLS
- $667,1855 bd3 ba2.7k sqft12613 Cooper St, Omaha, NE 68138New ConstructionGPRMLS
- $457,8594 bd3 ba2.4k sqft11204 Portage Dr, Papillion, NE 68046New ConstructionMLS ID #22626722, Doyle Ollis, Nebraska Realty. GPRMLS
- $467,0004 bd3 ba2.3k sqft11016 Bearcreek Dr, Papillion, NE 68046New ConstructionMLS ID #22622346, John Gell, BHHS Ambassador Real Estate. GPRMLS
- $559,0005 bd3 ba2.7k sqft12705 Glenn St, Omaha, NE 68138New ConstructionMLS ID #22626551, Doyle Ollis, Nebraska Realty. GPRMLS
- $659,0005 bd3 ba3.2k sqft13057 S 42nd Ave, Bellevue, NE 68123New ConstructionMLS ID #22623475, Doyle Ollis, Nebraska Realty. GPRMLS
- $444,2634 bd3 ba2.4k sqft12222 S 113th St, Papillion, NE 68046New ConstructionMLS ID #22623474, Doyle Ollis, Nebraska Realty. GPRMLS
- $749,9006 bd3 ba3.9k sqft6523 S 214th St, Elkhorn, NE 68022New ConstructionMLS ID #22621356, Nicole Hilderbrand, Better Homes and Gardens R.E.. GPRMLS
