This 5 bedroom, move-in ready sits on a west-facing walkout lot w/ NO direct backyard neighbors in popular Papillion subdivision, Lincoln Way. Get the new construction feel without the headache of the build process AND all of the upgrades already done for you! Inside, you’ll find modern finishes, a statement great room w/ electric fireplace & built-ins. A gorgeous eat-in kitchen w/ custom cabinetry, quartz countertops, an oversized island & large walk-in pantry w/ coffee bar. The private primary suite features a large closet connected directly to the laundry room & drop zone. Finished walkout basement adds a 2nd fireplace, wet bar, 2 additional bedrooms, & plenty of storage! Outside, the work is done too: gorgeous landscaping w/ river rock & edging stones, buried downspouts, exterior uplighting, sealed & caulked driveway, window well cover, & more! Additional upgrades include: water softener, Ring doorbell, Nest thermostat & custom blinds throughout.
For sale
$699,000
10105 S 98th St, Papillion, NE 68046
5beds
3,435sqft
Single Family Residence
Built in 2022
0.31 Acres Lot
$690,700 Zestimate®
$203/sqft
$52/mo HOA
What's special
Plenty of storageWet barExterior uplightingBuried downspoutsFinished walkout basementWest-facing walkout lotPrivate primary suite
- 22 days
- 1,689
- 103
Likely to sell faster than
Zillow last checked:
Listing updated:
Listed by:
Brittney McAllister 402-618-5036,
Realty ONE Group Sterling
Source: GPRMLS,MLS#: 22627905
Facts & features
Interior
Bedrooms & bathrooms
- Bedrooms: 5
- Bathrooms: 3
- Full bathrooms: 1
- 3/4 bathrooms: 2
- Main level bathrooms: 2
Primary bedroom
- Level: Main
Bedroom 2
- Level: Main
Bedroom 3
- Level: Main
Bedroom 4
- Level: Basement
Bedroom 5
- Level: Basement
Primary bathroom
- Features: 3/4
Basement
- Area: 1897
Heating
- Natural Gas, Forced Air
Cooling
- Central Air
Features
- Basement: Walk-Out Access,Finished
- Number of fireplaces: 2
- Fireplace features: Electric
Interior area
- Total structure area: 3,435
- Total interior livable area: 3,435 sqft
- Finished area above ground: 1,897
- Finished area below ground: 1,538
Property
Parking
- Total spaces: 3
- Parking features: Garage - Attached
- Attached garage spaces: 3
Features
- Patio & porch: Deck
- Exterior features: Sprinkler System, Lighting
- Fencing: Partial
Lot
- Size: 0.31 Acres
- Dimensions: 130' x 126' x 130' x 75.1'
- Features: Over 1/4 up to 1/2 Acre
Details
- Parcel number: 011604423
Construction
Type & style
- Home type: SingleFamily
- Architectural style: Ranch
- Property subtype: Single Family Residence
Materials
- Foundation: Concrete Perimeter
Condition
- Not New and NOT a Model
- New construction: No
- Year built: 2022
Utilities & green energy
- Sewer: Public Sewer
- Water: Public
Community & HOA
Community
- Subdivision: Lincoln Way
HOA
- Has HOA: Yes
- Services included: Common Area Maintenance
- HOA fee: $626 annually
Location
- Region: Papillion
Financial & listing details
- Price per square foot: $203/sqft
- Tax assessed value: $635,945
- Annual tax amount: $11,336
- Date on market: 9/26/2026
- Listing terms: VA Loan,FHA,Conventional,Cash
- Ownership: Fee Simple
Estimated market value
$690,700
$656,000 - $725,000
$3,305/mo
Price history
| Date | Event | Price |
|---|---|---|
| 9/26/2026 | Listed for sale | $699,000+11%$203/sqft |
Source:  GPRMLS #22627905 Report a problem GPRMLS #22627905 Report a problem | ||
| 3/31/2022 | Sold | $629,900$183/sqft |
Source: GPRMLS #22200067 Report a problem | ||
| 1/22/2022 | Pending sale | $629,900$183/sqft |
Source: GPRMLS #22200067 Report a problem | ||
| 1/3/2022 | Listed for sale | $629,900$183/sqft |
Source: GPRMLS #22200067 Report a problem | ||
Public tax history
| Year | Property taxes | Tax assessment |
|---|---|---|
| 2025 | $11,337 -4.8% | $635,945 +1.5% |
| 2024 | $11,907 -21.7% | $626,822 |
| 2023 | $15,199 +126.6% | $626,822 +147.4% |
| 2022 | $6,707 +212.3% | $253,399 |
| 2021 | $2,148 +559.6% | $253,399 +1995.6% |
| 2020 | $326 +48.1% | $12,092 |
| 2019 | $220 +396.2% | $12,092 +396.2% |
| 2018 | $44 | $2,437 |
Find assessor info on the county website
Monthly payment
Est. payment
Payment breakdown
Explore the cost of this home by adjusting the details. Changes won't be saved.Climate risks
Neighborhood: 68046
Nearby schools
Schools provided by the listing agent
- Elementary: Lincoln View
- Middle: Liberty
- High: Papillion-La Vista
- District: Papillion-La Vista
Source: GPRMLS. This data may not be complete. We recommend contacting the local school district to confirm school assignments for this home.
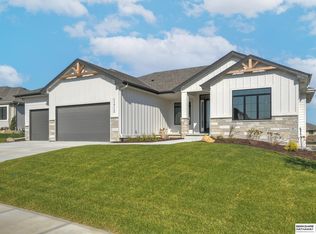

Similar homes
- $730,0005 bd3 ba3.6k sqft11010 S 98th St, Papillion, NE 68046New Construction
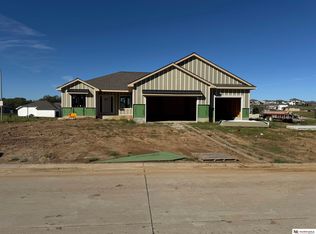
 MLS ID #22622581, Mitch Griffin, Nebraska Realty. GPRMLS
 - $664,9005 bd3 ba3.3k sqft11003 98th St, Papillion, NE 68046New Construction
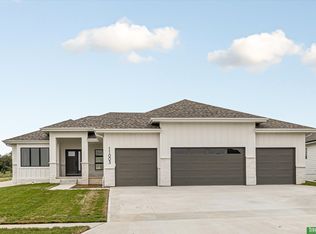 MLS ID #22620410, Clinton Boyd, Better Homes and Gardens R.E.. GPRMLS
 - $850,0004 bd3 ba3.4k sqft10203 S 105th Ave, Papillion, NE 68046For Sale
 MLS ID #22629137, Tim Jensen, Nebraska Realty. GPRMLS
 - $713,5005 bd5 ba3.7k sqft10963 S 102nd St, Papillion, NE 68046New Construction
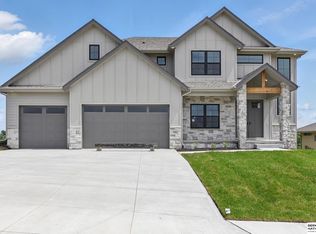 MLS ID #22626404, Marie Otis, BHHS Ambassador Real Estate. GPRMLS
 - $590,0005 bd4 ba3.7k sqft10409 S 106th St, Papillion, NE 68046For SaleMLS ID #22622394, Marissa Nemetz, Keller Williams Greater Omaha. GPRMLS
- $679,9005 bd3 ba3.3k sqft11003 S 100th St, Papillion, NE 68046New ConstructionMLS ID #22622960, Clinton Boyd, Better Homes and Gardens R.E.. GPRMLS
- $658,9005 bd3 ba3.2k sqft10019 Prospect St, Papillion, NE 68046New ConstructionMLS ID #22626833, Clinton Boyd, Better Homes and Gardens R.E.. GPRMLS
- $515,0004 bd3 ba3.1k sqft1908 Diane Dr, Papillion, NE 68046For SaleMLS ID #22629834, Brittney McAllister, Realty ONE Group Sterling. GPRMLS
- $599,9005 bd5 ba4.4k sqft801 Graham Dr, Papillion, NE 68046For SaleMLS ID #22628853, Matt Haynes, BHHS Ambassador Real Estate. GPRMLS
- $475,0004 bd3 ba3.2k sqft512 Deer Run Ln, Papillion, NE 68046For SaleMLS ID #22629628, Stephanie Melsheimer, BHHS Ambassador Real Estate. GPRMLS
- $668,9006 bd3 ba3.4k sqft11002 S 101st St, Papillion, NE 68046New ConstructionMLS ID #22625777, Greg Barrett, BHHS Ambassador Real Estate. GPRMLS
- $649,9006 bd3 ba3.4k sqft9815 Cumberland Dr, Papillion, NE 68046New ConstructionMLS ID #22621063, Nicole Hilderbrand, Better Homes and Gardens R.E.. GPRMLS
- $711,9004 bd3 ba3.3k sqft10306 Shepard St, Papillion, NE 68046New ConstructionMLS ID #22618880, Terry Stork, BHHS Ambassador Real Estate. GPRMLS
- $599,9005 bd4 ba2.7k sqft10651 S 102nd Ave, Papillion, NE 68046New ConstructionMLS ID #22623496, Tasha Moss, Real Broker NE, LLC. GPRMLS
- $640,5194 bd3 ba3k sqft11113 S 98th St, Papillion, NE 68046New ConstructionMLS ID #22624504, Marie Otis, BHHS Ambassador Real Estate. GPRMLS
- $485,0005 bd4 ba2.8k sqft10433 S 110th St, Papillion, NE 68046For SaleMLS ID #22627704, Amy Brodersen, CENTURY 21 Century Real Estate. GPRMLS
- $699,0004 bd3 ba4.3k sqft10215 Margo St, La Vista, NE 68128For SaleMLS ID #22627843, Julie Eberhardt, Real Broker NE, LLC. GPRMLS
- $745,0005 bd3 ba3.6k sqft11602 Slayton St, Papillion, NE 68046New ConstructionMLS ID #22619830, Mitch Griffin, Nebraska Realty. GPRMLS
- $620,0005 bd2 ba3.1k sqft9913 Prospect St, Papillion, NE 68046New ConstructionMLS ID #22622185, Kristina Philbin, eXp Realty LLC. GPRMLS
- $449,0004 bd3 ba2.8k sqft819 Valentine Ln, Papillion, NE 68046For SaleMLS ID #22629958, Brian Schamp, Schamp Real Estate Co.. GPRMLS
