Model Home Not for Sale. Come pick your lot and start building today! Welcome to The Carson! Price includes lot allowances with standard finishes. This model has upgrades not reflected in the base price. This home offers a beautiful blend of contemporary design and timeless appeal. The Great Room and kitchen feature soaring cathedral ceilings, creating an open, light-filled space that feels both warm and expansive. Some features included are a large pantry and expansive kitchen island. Set on a premium lot with stunning sunset views, this residence delivers exceptional comfort and style. Located in Granite Creek West, a luxury villa community, you'll enjoy truly low-maintenance living with no mowing and no snow removal. Come experience everything The Carson has to offer where elevated design meets effortless living.
New construction
$711,900
10306 Shepard St, Papillion, NE 68046
4beds
3,327sqft
Villa/Patio Home
Built in 2025
9,975 Square Feet Lot
$710,500 Zestimate®
$214/sqft
$150/mo HOA
What's special
- 98 days
- 306
- 30
Zillow last checked:
Listing updated:
Listed by:
Terry Stork 402-657-2067,
BHHS Ambassador Real Estate
Source: GPRMLS,MLS#: 22618880
Facts & features
Interior
Bedrooms & bathrooms
- Bedrooms: 4
- Bathrooms: 3
- Full bathrooms: 1
- 3/4 bathrooms: 2
- Main level bathrooms: 2
Primary bedroom
- Features: Wall/Wall Carpeting, 9'+ Ceiling, Walk-In Closet(s)
- Level: Main
- Area: 205.36
- Dimensions: 13.6 x 15.1
Bedroom 2
- Features: Wall/Wall Carpeting, 9'+ Ceiling
- Level: Main
- Area: 147.62
- Dimensions: 12.2 x 12.1
Bedroom 3
- Features: Wall/Wall Carpeting, Walk-In Closet(s)
- Level: Basement
- Area: 154.8
- Dimensions: 12 x 12.9
Bedroom 4
- Features: Wall/Wall Carpeting, Walk-In Closet(s)
- Level: Basement
- Area: 143.96
- Dimensions: 12.2 x 11.8
Primary bathroom
- Features: 3/4
Kitchen
- Features: 9'+ Ceiling, Dining Area, Engineered Wood
- Level: Main
- Area: 450.5
- Dimensions: 17 x 26.5
Living room
- Features: 9'+ Ceiling, Engineered Wood
- Level: Main
- Area: 153
- Dimensions: 9 x 17
Basement
- Area: 1497
Heating
- Natural Gas, Forced Air
Cooling
- Central Air
Appliances
- Included: Humidifier, Range
- Laundry: Ceramic Tile Floor, 9'+ Ceiling
Features
- Wet Bar, High Ceilings, Drain Tile, Jack and Jill Bath, Pantry
- Flooring: Carpet, Ceramic Tile, Other
- Doors: Sliding Doors
- Basement: Partially Finished
- Number of fireplaces: 2
- Fireplace features: Recreation Room, Direct-Vent Gas Fire
Interior area
- Total structure area: 3,327
- Total interior livable area: 3,327 sqft
- Finished area above ground: 1,830
- Finished area below ground: 1,497
Property
Parking
- Total spaces: 2
- Parking features: Attached, Garage Door Opener
- Attached garage spaces: 2
Features
- Patio & porch: Porch, Patio, Deck, Covered Patio
- Exterior features: Sprinkler System
- Fencing: None
Lot
- Size: 9,975 Square Feet
- Features: Up to 1/4 Acre., City Lot, Corner Lot, Public Sidewalk, Curb Cut
Details
- Parcel number: 011616316
- Other equipment: Sump Pump
Construction
Type & style
- Home type: SingleFamily
- Architectural style: Ranch,Traditional
- Property subtype: Villa/Patio Home
Materials
- Stone, Masonite
- Foundation: Concrete Perimeter
- Roof: Composition
Condition
- New Construction
- New construction: Yes
- Year built: 2025
Details
- Builder name: Woodland Homes
Utilities & green energy
- Sewer: Public Sewer
- Water: Public
- Utilities for property: Electricity Available, Natural Gas Available, Water Available, Sewer Available, Fiber Optic
Community & HOA
Community
- Subdivision: Granite Creek West
HOA
- Has HOA: Yes
- Services included: Maintenance Grounds, Snow Removal, Trash
- HOA fee: $150 monthly
Location
- Region: Papillion
Financial & listing details
- Price per square foot: $214/sqft
- Annual tax amount: $2,834
- Date on market: 7/6/2026
- Listing terms: VA Loan,Conventional,Other
- Ownership: Fee Simple
- Electric utility on property: Yes
Estimated market value
$710,500
$675,000 - $746,000
$3,634/mo
Price history
| Date | Event | Price |
|---|---|---|
| 7/6/2026 | Price change | $711,900-14.4%$214/sqft |
Source:  GPRMLS #22618880 Report a problem GPRMLS #22618880 Report a problem | ||
| 6/16/2026 | Price change | $831,236+1.2%$250/sqft |
Source: GPRMLS #22606960 Report a problem | ||
| 3/17/2026 | Listed for sale | $821,236$247/sqft |
Source: GPRMLS #22606960 Report a problem | ||
Public tax history
Tax history is unavailable.
Monthly payment
Est. payment
Payment breakdown
Explore the cost of this home by adjusting the details. Changes won't be saved.Climate risks
Neighborhood: 68046
Nearby schools
Schools provided by the listing agent
- Elementary: Walnut Creek
- Middle: Liberty
- High: Papillion-La Vista South
- District: Papillion-La Vista
Source: GPRMLS. This data may not be complete. We recommend contacting the local school district to confirm school assignments for this home.

Similar homes
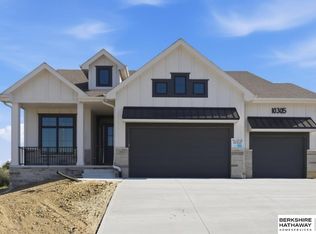
- $799,9374 bd3 ba3.3k sqft10955 102nd St, Papillion, NE 68046New Construction

 MLS ID #22617937, Whitney Lichtenberg, Better Homes and Gardens R.E.. GPRMLS
 - $700,0004 bd3 ba3.5k sqft11715 S 119th St, Papillion, NE 68046New Construction
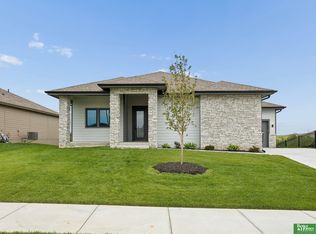 MLS ID #22626713, Casey Snyder, Better Homes and Gardens R.E.. GPRMLS
 - $850,0005 bd5 ba3.8k sqft9911 Cimarron St, Papillion, NE 68046New Construction
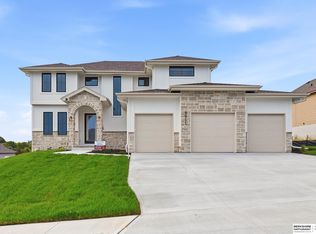 MLS ID #22628521, Brian Wilson, BHHS Ambassador Real Estate. GPRMLS
 - $634,9004 bd4 ba2.7k sqft11503 S 115th St, Papillion, NE 68046For Sale
 MLS ID #22624087, Julie Daugherty-Braun, BHHS Ambassador Real Estate. GPRMLS
 - $752,1054 bd3 ba3.2k sqft10305 Carpenter St, Omaha, NE 68138New ConstructionMLS ID #22602109, Terry Stork, BHHS Ambassador Real Estate. GPRMLS
- $774,0003 bd2 ba1.8k sqft12112 Carpenter St, Papillion, NE 68046For SaleMLS ID #22621004, Tamarah Kronaizl, BHHS Ambassador Real Estate. GPRMLS
- $559,9004 bd3 ba2.8k sqft12359 Windsor Dr, Papillion, NE 68046New ConstructionMLS ID #22628792, Landon Hilderbrand, Better Homes and Gardens R.E.. GPRMLS
- $585,0005 bd4 ba3.2k sqft11511 Cooper St, Papillion, NE 68046For SaleMLS ID #22625863, Rachel Skradski Luhrs, BHHS Ambassador Real Estate. GPRMLS
- $748,9414 bd4 ba3.1k sqft12620 S 78th Ave, Papillion, NE 68046New ConstructionMLS ID #22605050, Jeff Elsberry, NP Dodge RE Sales Inc 148Dodge. GPRMLS
- $835,7565 bd3 ba3.7k sqft10202 S 117th St, Papillion, NE 68046New ConstructionMLS ID #22611480, Mark Ciochon, BHHS Ambassador Real Estate. GPRMLS
- $1,000,0004 bd5 ba3.4k sqft12350 Edward St, Papillion, NE 68046For SaleMLS ID #22627311, Tiffany Gray, NP Dodge RE Sales Inc 148Dodge. GPRMLS
- $949,2615 bd4 ba3.2k sqft10908 98 Avenue Cir, Papillion, NE 68046New ConstructionMLS ID #22610739, Jenn Haeg, Better Homes and Gardens R.E.. GPRMLS
- $699,0005 bd4 ba3.8k sqft19002 Acorn Dr, Gretna, NE 68028For SaleMLS ID #22626705, Mike Pettid, BHHS Ambassador Real Estate. GPRMLS
- $698,0004 bd3 ba3.4k sqft9933 Devonshire Dr, Omaha, NE 68114For SaleMLS ID #22619216, Teresa Elliott, NextHome Signature Real Estate. GPRMLS
- $735,0004 bd4 ba3.6k sqft5815 N 198th St, Elkhorn, NE 68022New ConstructionMLS ID #22629435, April Williams, BHHS Ambassador Real Estate. GPRMLS
- $708,9004 bd3 ba3.2k sqft19006 Acorn Dr, Gretna, NE 68028New ConstructionMLS ID #22614406, Ben Proctor, BHHS Ambassador Real Estate. GPRMLS
- $562,0003 bd2 ba1.8k sqft12511 Schirra Cir, Papillion, NE 68046New ConstructionMLS ID #22534143, Mitch Ragan, NextHome Signature Real Estate. GPRMLS
- $737,0005 bd3 ba3.1k sqft18309 Acorn Dr, Gretna, NE 68028New ConstructionMLS ID #22615435, Hayley Fleissner, Toast Real Estate. GPRMLS
- $685,0005 bd3 ba3.1k sqft21060 Joseph St, Elkhorn, NE 68022For SaleMLS ID #22627701, Kori Krause, NP Dodge RE Sales Inc 148Dodge. GPRMLS
- $740,0005 bd4 ba3.6k sqft18304 Blackwalnut St, Omaha, NE 68136New ConstructionMLS ID #22624697, Melissa Nance, Meraki Realty Group. GPRMLS
