Welcome to your own private oasis in Papillion! This breathtaking 1.5 story modern farmhouse perfectly blends grand scale with intimate luxury. Step inside to soaring ceilings, light-flooded open spaces, and gorgeous hardwood floors. The heart of the home is a custom gourmet kitchen complete with sleek dark-tiled backsplashes, premium stainless appliances, and an expansive walk-in butler?s pantry. Work from home in the dedicated main-floor office or escape to the main-floor primary suite featuring a cathedral ceiling and a spa-like bath with a wet-room double shower and freestanding tub. Upstairs, discover three generous bedrooms, a versatile loft, and a convenient second laundry. Your backyard paradise awaits with a sparkling in-ground pool, covered living patio, a separate pool bathroom and a unique garage dry bar designed for effortless poolside entertaining. A rare masterpiece built for memorable living! AMA
For sale
Price cut: $50K (9/22)
$1,000,000
12350 Edward St, Papillion, NE 68046
4beds
3,461sqft
Single Family Residence
Built in 2022
0.4 Acres Lot
$982,400 Zestimate®
$289/sqft
$71/mo HOA
What's special
- 25 days
- 1,668
- 86
Zillow last checked:
Listing updated:
Listed by:
Tiffany Gray 402-677-1635,
NP Dodge RE Sales Inc 148Dodge,
Shari Thomas 402-658-9927,
NP Dodge RE Sales Inc 148Dodge
Source: GPRMLS,MLS#: 22627311
Facts & features
Interior
Bedrooms & bathrooms
- Bedrooms: 4
- Bathrooms: 5
- Full bathrooms: 2
- 3/4 bathrooms: 1
- 1/2 bathrooms: 2
- Main level bathrooms: 3
Primary bedroom
- Features: Engineered Wood
- Level: Main
- Area: 240
- Dimensions: 16 x 15
Bedroom 2
- Features: Wall/Wall Carpeting
- Level: Second
- Area: 122.08
- Dimensions: 11.2 x 10.9
Bedroom 3
- Features: Wall/Wall Carpeting
- Level: Second
- Area: 157.04
- Dimensions: 10.4 x 15.1
Bedroom 4
- Features: Wall/Wall Carpeting
- Level: Second
- Area: 180.81
- Dimensions: 12.3 x 14.7
Primary bathroom
- Features: Full
Family room
- Features: Wall/Wall Carpeting
- Level: Second
- Area: 191.52
- Dimensions: 16.8 x 11.4
Kitchen
- Features: Engineered Wood
- Level: Main
- Area: 325
- Dimensions: 25 x 13
Living room
- Features: Engineered Wood
- Level: Main
- Area: 346.5
- Dimensions: 16.5 x 21
Basement
- Area: 1884
Office
- Features: Engineered Wood
- Level: Main
- Area: 115.36
- Dimensions: 11.2 x 10.3
Heating
- Natural Gas, Forced Air
Cooling
- Central Air
Appliances
- Included: Range, Oven, Refrigerator, Dishwasher, Disposal, Microwave
- Laundry: Engineered Wood
Features
- Flooring: Carpet, Ceramic Tile
- Basement: Egress,Unfinished
- Number of fireplaces: 1
- Fireplace features: Direct-Vent Gas Fire
Interior area
- Total structure area: 3,461
- Total interior livable area: 3,461 sqft
- Finished area above ground: 3,461
- Finished area below ground: 0
Property
Parking
- Total spaces: 3
- Parking features: Garage - Attached
- Attached garage spaces: 3
Features
- Levels: One and One Half
- Patio & porch: Porch, Patio, Covered Patio
- Exterior features: Sprinkler System
- Has private pool: Yes
- Pool features: In Ground
- Fencing: Full,Iron
Lot
- Size: 0.4 Acres
- Dimensions: 69.7 x 26.6 x 19.4 x 13 x 28.5 x 98.8 x 118 x 149.9
- Features: Over 1/4 up to 1/2 Acre, Subdivided
Details
- Parcel number: 011605890
Construction
Type & style
- Home type: SingleFamily
- Property subtype: Single Family Residence
Materials
- Masonite
- Foundation: Concrete Perimeter
- Roof: Composition
Condition
- Not New and NOT a Model
- New construction: No
- Year built: 2022
Utilities & green energy
- Sewer: Public Sewer
- Water: Public
Community & HOA
Community
- Subdivision: Ashbury Hills
HOA
- Has HOA: Yes
- Amenities included: Pool Access, Clubhouse
- Services included: Common Area Maintenance, Other
- HOA fee: $850 annually
Location
- Region: Papillion
Financial & listing details
- Price per square foot: $289/sqft
- Tax assessed value: $824,180
- Annual tax amount: $17,577
- Date on market: 9/22/2026
- Listing terms: Conventional,Cash
- Ownership: Fee Simple
Estimated market value
$982,400
$933,000 - $1.03M
$4,504/mo
Price history
| Date | Event | Price |
|---|---|---|
| 9/22/2026 | Price change | $1,000,000-4.8%$289/sqft |
Source:  GPRMLS #22627311 Report a problem GPRMLS #22627311 Report a problem | ||
| 9/2/2026 | Price change | $1,050,000-2.8%$303/sqft |
Source: GPRMLS #22616590 Report a problem | ||
| 6/12/2026 | Listed for sale | $1,080,000$312/sqft |
Source: GPRMLS #22616590 Report a problem | ||
Public tax history
| Year | Property taxes | Tax assessment |
|---|---|---|
| 2025 | $17,577 -1.3% | $824,180 -0.9% |
| 2024 | $17,801 -15% | $831,881 |
| 2023 | $20,939 +167.6% | $831,881 +181.4% |
| 2022 | $7,824 +422.6% | $295,584 |
| 2021 | $1,497 +129.3% | $295,584 +1119.3% |
| 2020 | $653 | $24,243 |
Find assessor info on the county website
Monthly payment
Est. payment
Payment breakdown
Explore the cost of this home by adjusting the details. Changes won't be saved.Climate risks
Neighborhood: 68046
Nearby schools
Schools provided by the listing agent
- Elementary: Ashbury
- Middle: Liberty
- High: Papillion-La Vista South
- District: Papillion-La Vista
Source: GPRMLS. This data may not be complete. We recommend contacting the local school district to confirm school assignments for this home.


Similar homes
- $1,170,0005 bd4 ba3.8k sqft11553 S 123rd Ave, Papillion, NE 68046New Construction

 MLS ID #22625259, Jim Braun, BHHS Ambassador Real Estate. GPRMLS
 - $700,0004 bd3 ba3.5k sqft11715 S 119th St, Papillion, NE 68046New Construction
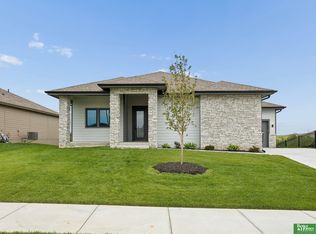 MLS ID #22626713, Casey Snyder, Better Homes and Gardens R.E.. GPRMLS
 - $850,0005 bd5 ba3.8k sqft9911 Cimarron St, Papillion, NE 68046New Construction
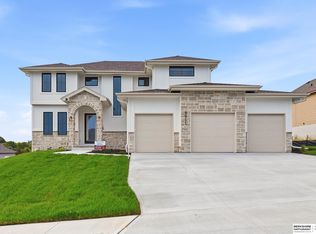 MLS ID #22628521, Brian Wilson, BHHS Ambassador Real Estate. GPRMLS
 - $715,0004 bd3 ba3.4k sqft12619 S 78th Ave, Papillion, NE 68046For Sale
 MLS ID #22629070, Barbara Kruse, Better Homes and Gardens R.E.. GPRMLS
 - $559,9004 bd3 ba2.8k sqft12359 Windsor Dr, Papillion, NE 68046New ConstructionMLS ID #22628792, Landon Hilderbrand, Better Homes and Gardens R.E.. GPRMLS
- $835,7565 bd3 ba3.7k sqft10202 S 117th St, Papillion, NE 68046New ConstructionMLS ID #22611480, Mark Ciochon, BHHS Ambassador Real Estate. GPRMLS
- $634,9004 bd4 ba2.7k sqft11503 S 115th St, Papillion, NE 68046For SaleMLS ID #22624087, Julie Daugherty-Braun, BHHS Ambassador Real Estate. GPRMLS
- $520,0004 bd4 ba3.4k sqft1410 Hardwood Dr, Papillion, NE 68046For SaleMLS ID #22627458, Silvia Poutre, Better Homes and Gardens R.E.. GPRMLS
- $585,0005 bd4 ba3.2k sqft11511 Cooper St, Papillion, NE 68046For SaleMLS ID #22625863, Rachel Skradski Luhrs, BHHS Ambassador Real Estate. GPRMLS
- $559,9005 bd3 ba3.3k sqft12358 Lake Vista Dr, Papillion, NE 68046New ConstructionMLS ID #22625570, Jamie Hilderbrand, Better Homes and Gardens R.E.. GPRMLS
- $799,9374 bd3 ba3.3k sqft10955 102nd St, Papillion, NE 68046New ConstructionMLS ID #22617937, Whitney Lichtenberg, Better Homes and Gardens R.E.. GPRMLS
- $515,0004 bd3 ba2.8k sqft12205 S 73rd Ave, Papillion, NE 68046For SaleMLS ID #22625566, Kay Thatcher, NextHome Signature Real Estate. GPRMLS
- $579,9505 bd3 ba3.1k sqft12619 Carpenter St, Omaha, NE 68138For SaleMLS ID #22628412, Summer Hollingsworth, BHHS Ambassador Real Estate. GPRMLS
- $997,5005 bd3 ba3.6k sqft671 Serenity Pointe, Ashland, NE 68003For SaleMLS ID #22625886, Justin Torpy, Maloy Real Estate. GPRMLS
- $985,0005 bd4 ba3.8k sqft2005 S 208th St, Elkhorn, NE 68022For SaleMLS ID #22623848, Russell Brown, BHHS Ambassador Real Estate. GPRMLS
- $562,0003 bd2 ba1.8k sqft12511 Schirra Cir, Papillion, NE 68046New ConstructionMLS ID #22534143, Mitch Ragan, NextHome Signature Real Estate. GPRMLS
- $594,9005 bd3 ba2.9k sqft12606 Glenn St, Omaha, NE 68138New ConstructionGPRMLS
- $699,0005 bd4 ba3.8k sqft19002 Acorn Dr, Gretna, NE 68028For SaleMLS ID #22626705, Mike Pettid, BHHS Ambassador Real Estate. GPRMLS
- $550,0004 bd3 ba3k sqft17209 Chutney Dr, Omaha, NE 68136For SaleMLS ID #22627487, Johnathan O'Gorman, Better Homes and Gardens R.E.. GPRMLS
- $525,0004 bd3 ba2.4k sqft17643 Prestwick Ave, Omaha, NE 68136For SaleMLS ID #22629063, Tim McGee, BHHS Ambassador Real Estate. GPRMLS
