Home under construction. Estimated completion May 1, 2026. Photos will be of a similar home. Welcome to the newest addition to Woodland Homes: Granite Creek Villas, conveniently located south of Highway 370 near 102nd Street. This walkout ranch villa, known as The Casa Bella, offers 4 bedrooms and 3 bathrooms with a thoughtfully designed open floor plan. The inviting great room is designed with a cathedral beamed ceiling, expansive windows, and a striking floor-to-ceiling stone fireplace, creating a warm and welcoming focal point. The kitchen is planned with a generous pantry and functional layout ideal for everyday living and entertaining. The primary suite includes a well-appointed bathroom with a walk-in shower and a layout designed for comfort and convenience. Situated in a low-maintenance community with access to walking trails, this home offers a relaxed lifestyle with no lawn mowing or snow shoveling. Completion date subject to change.
New construction
Price increase: $14.5K (6/23)
$768,518
11267 S 102nd Ave, Papillion, NE 68046
4beds
3,012sqft
:
Get pre-qualified$5,678/mo
Villa/Patio Home
Built in 2026
8,363 Square Feet Lot
$767,300 Zestimate®
$255/sqft
$200/mo HOA
What's special
Walkout ranch villaPrimary suiteStriking floor-to-ceiling stone fireplaceInviting great roomCathedral beamed ceilingExpansive windows
- 190 days |
- 269 |
- 8 |
Zillow last checked:
Listing updated:
Listed by:
Terry Stork 402-657-2067,
BHHS Ambassador Real Estate
Source: GPRMLS,MLS#: 22601757
Facts & features
Interior
Bedrooms & bathrooms
- Bedrooms: 4
- Bathrooms: 3
- Full bathrooms: 1
- 3/4 bathrooms: 2
- Main level bathrooms: 2
Primary bedroom
- Features: Engineered Wood
- Level: Main
- Area: 220.8
- Dimensions: 13.8 x 16
Bedroom 2
- Features: Engineered Wood
- Level: Main
- Area: 125.4
- Dimensions: 11 x 11.4
Bedroom 3
- Features: Wall/Wall Carpeting
- Level: Basement
- Area: 211.68
- Dimensions: 12.6 x 16.8
Bedroom 4
- Features: Wall/Wall Carpeting
- Level: Basement
- Area: 178.92
- Dimensions: 14.2 x 12.6
Primary bathroom
- Features: 3/4, Shower, Double Sinks
Great room
- Features: Engineered Wood
- Level: Main
Kitchen
- Features: Engineered Wood
- Level: Main
- Area: 148.2
- Dimensions: 11.4 x 13
Basement
- Area: 1320
Heating
- Natural Gas, Forced Air
Cooling
- Central Air
Appliances
- Included: Humidifier, Range, Dishwasher, Disposal, Microwave
- Laundry: Engineered Wood
Features
- Wet Bar, High Ceilings, Drain Tile, Pantry
- Flooring: Carpet
- Basement: Walk-Out Access
- Number of fireplaces: 2
- Fireplace features: Direct-Vent Gas Fire, Electric
Interior area
- Total structure area: 3,012
- Total interior livable area: 3,012 sqft
- Finished area above ground: 1,692
- Finished area below ground: 1,320
Property
Parking
- Total spaces: 3
- Parking features: Attached, Garage Door Opener
- Attached garage spaces: 3
Features
- Patio & porch: Porch, Covered Deck
- Exterior features: Sprinkler System, Drain Tile
- Fencing: None
Lot
- Size: 8,363 Square Feet
- Dimensions: 67 x 125
- Features: Up to 1/4 Acre., City Lot, Subdivided, Public Sidewalk, Curb Cut, Wooded, Paved
Details
- Parcel number: 011616348
- Other equipment: Sump Pump
Construction
Type & style
- Home type: SingleFamily
- Architectural style: Ranch,Traditional
- Property subtype: Villa/Patio Home
Materials
- Stone, Masonite
- Foundation: Concrete Perimeter
- Roof: Composition
Condition
- Under Construction
- New construction: Yes
- Year built: 2026
Details
- Builder name: Woodland Homes
Utilities & green energy
- Sewer: Public Sewer
- Water: Public
- Utilities for property: Electricity Available, Natural Gas Available, Water Available, Sewer Available
Community & HOA
Community
- Subdivision: Granite Creek West Villas
HOA
- Has HOA: Yes
- Services included: Maintenance Grounds, Snow Removal, Common Area Maintenance, Trash
- HOA fee: $600 quarterly
- HOA name: Granite Creek West
Location
- Region: Papillion
Financial & listing details
- Price per square foot: $255/sqft
- Annual tax amount: $999
- Date on market: 1/16/2026
- Listing terms: VA Loan,FHA,Conventional,Cash
- Ownership: Fee Simple
- Electric utility on property: Yes
- Road surface type: Paved
Estimated market value
$767,300
$729,000 - $806,000
$3,379/mo
Price history
| Date | Event | Price |
|---|---|---|
| 6/23/2026 | Price change | $768,518+1.9%$255/sqft |
Source:  GPRMLS #22601757 Report a problem GPRMLS #22601757 Report a problem | ||
| 11/18/2025 | Price change | $754,018+2.7%$250/sqft |
Source: GPRMLS #22508170 Report a problem | ||
| 4/2/2025 | Listed for sale | $734,144$244/sqft |
Source: GPRMLS #22508170 Report a problem | ||
Public tax history
Tax history is unavailable.
Monthly payment
Est. payment
Payment breakdown
Explore the cost of this home by adjusting the details. Changes won't be saved.Climate risks
Neighborhood: 68046
Nearby schools
GreatSchools rating
- 7/10Walnut Creek Elementary SchoolGrades: PK-6Distance: 1.3 mi
- 6/10Papillion Junior High SchoolGrades: 7-8Distance: 1.7 mi
- 9/10Papillion-La Vista South High SchoolGrades: 9-12Distance: 0.4 mi
Schools provided by the listing agent
- Elementary: Walnut Creek
- Middle: Papillion
- High: Papillion-La Vista South
- District: Papillion-La Vista
Source: GPRMLS. This data may not be complete. We recommend contacting the local school district to confirm school assignments for this home.
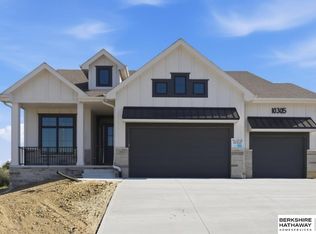
- $869,6444 bd3 ba3.4k sqft11271 S 102nd Ave, Papillion, NE 68046Pending
- $879,3255 bd3 ba3.4k sqft10271 Carpenter Cir, Papillion, NE 68046Pending
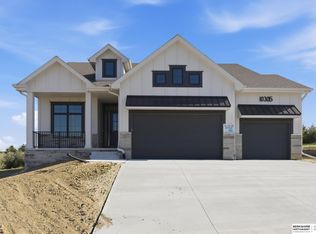
- $752,1054 bd3 ba3.2k sqft10305 Carpenter St, Omaha, NE 68138New Construction
- $711,9004 bd3 ba3.3k sqft10306 Shepard St, Papillion, NE 68046New Construction

- $737,5414 bd3 ba2k sqft10321 Carpenter St, Papillion, NE 68046Pending
- $41,800-- bd-- ba-- sqft10425 Overland Trl, Papillion, NE 68046Off Market
- $41,800-- bd-- ba-- sqft10429 Overland Trl, Papillion, NE 68046Off Market
- $41,800-- bd-- ba-- sqft10433 Overland Trl, Papillion, NE 68046Off Market
A local agent can set up tours, give advice and negotiate with sellers.
A local lender can help you make sure your offer is ready when you are.
Similar homes
- $711,9004 bd3 ba3.3k sqft10306 Shepard St, Papillion, NE 68046New Construction
 MLS ID #22618880, Terry Stork, BHHS Ambassador Real Estate. GPRMLS
 - $799,9374 bd3 ba3.3k sqft10955 102nd St, Papillion, NE 68046New Construction
 MLS ID #22617937, Whitney Lichtenberg, Better Homes and Gardens R.E.. GPRMLS
 - $752,1054 bd3 ba3.2k sqft10305 Carpenter St, Omaha, NE 68138New ConstructionMLS ID #22602109, Terry Stork, BHHS Ambassador Real Estate. GPRMLS
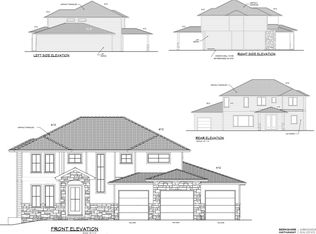
- $840,0005 bd5 ba3.8k sqft9911 Cimarron St, Papillion, NE 68046New Construction
 MLS ID #22603702, Brian Wilson, BHHS Ambassador Real Estate. GPRMLS
 - $825,0006 bd5 ba4.1k sqft12357 Cooper St, Papillion, NE 68046For SaleMLS ID #22614335, Rusty Johnson, BHHS Ambassador Real Estate. GPRMLS
- $639,0005 bd3 ba3.1k sqft8954 Von St, Papillion, NE 68046New ConstructionMLS ID #22620429, Greg Barrett, BHHS Ambassador Real Estate. GPRMLS
- $649,9004 bd4 ba2.6k sqft11503 S 115th St, Papillion, NE 68046For SaleMLS ID #22616359, Mindy Dalrymple, Nebraska Realty. GPRMLS
- $599,9005 bd4 ba2.7k sqft10651 S 102nd Ave, Papillion, NE 68046New ConstructionMLS ID #22608341, Tasha Moss, Real Broker NE, LLC. GPRMLS
- $949,2615 bd4 ba3.2k sqft10908 98 Avenue Cir, Papillion, NE 68046New ConstructionMLS ID #22610739, Jenn Haeg, Better Homes and Gardens R.E.. GPRMLS
- $572,8254 bd3 ba2.5k sqft10508 S 117th St, Papillion, NE 68046New ConstructionMLS ID #22604184, Grace Stanzel, BHHS Ambassador Real Estate. GPRMLS
- $469,9004 bd3 ba2.3k sqft10217 S 109th St, Papillion, NE 68046For SaleMLS ID #22618663, Alex Schutzenhofer, Better Homes and Gardens R.E.. GPRMLS
- $634,9004 bd3 ba2.9k sqft12602 Glenn St, Omaha, NE 68138New ConstructionGPRMLS
- $825,0004 bd4 ba3.2k sqft307 N 91st St, Omaha, NE 68114For SaleMLS ID #22614966, Adam Briley, BHHS Ambassador Real Estate. GPRMLS
- $699,0004 bd3 ba3k sqft21803 I St, Elkhorn, NE 68022For SaleMLS ID #22619077, Steve VanHerpen, Real Broker NE, LLC. GPRMLS
- $571,2845 bd4 ba2.7k sqft12615 Carpenter St, Omaha, NE 68138New ConstructionMLS ID #22616994, Tasha Moss, Real Broker NE, LLC. GPRMLS
- $749,9006 bd3 ba3.4k sqft19009 Hackberry Dr, Gretna, NE 68028New ConstructionMLS ID #22614697, Chelsea Nelson, eXp Realty LLC. GPRMLS
- $740,0004 bd3 ba3k sqft20101 W St, Omaha, NE 68135New ConstructionMLS ID #22619811, Julie Pohlad, RE/MAX Results. GPRMLS
- $708,9004 bd3 ba3.2k sqft19006 Acorn Dr, Gretna, NE 68028New ConstructionMLS ID #22614406, Ben Proctor, BHHS Ambassador Real Estate. GPRMLS
- $776,0005 bd3 ba3.2k sqft19821 V St, Omaha, NE 68135New ConstructionMLS ID #22602830, Travis Jelken, BHHS Ambassador Real Estate. GPRMLS
- $769,0004 bd3 ba3.1k sqft54901 Glover Rd, Glenwood, IA 51534New ConstructionMLS ID #26-1313, Emily Swinford, Square Deal Real Estate. SWIAR
