Welcome home to this new construction walkout ranch featuring a thoughtfully designed layout perfect for everyday living and hosting large gatherings. The entertainers dream kitchen, dining and great room area will wow you with the tall ceilings and large wall of windows. And the finished walkout lower level has a full bar, cozy fireplace, large bedrooms and walk in closets and a covered patio. Located in the desirable neighborhood of Shadow Lake 2 - you are close to trails, shopping, restaurants and schools. Style, function and convenience - this is the one.
New construction
$736,485
12618 S 79th St, Papillion, NE 68046
4beds
3,500sqft
Single Family Residence
Built in 2026
0.27 Acres Lot
$735,400 Zestimate®
$210/sqft
$17/mo HOA
What's special
Covered patioFinished walkout lower levelEntertainers dream kitchenThoughtfully designed layoutFull barLarge bedroomsLarge wall of windows
- 121 days
- 84
- 2
Zillow last checked:
Listing updated:
Listed by:
Jenn Haeg 402-885-3145,
Better Homes and Gardens R.E.
Source: GPRMLS,MLS#: 22617392
Facts & features
Interior
Bedrooms & bathrooms
- Bedrooms: 4
- Bathrooms: 3
- Full bathrooms: 2
- 3/4 bathrooms: 1
- Main level bathrooms: 2
Primary bedroom
- Features: Ceiling Fan(s), Walk-In Closet(s), Engineered Wood
- Level: Main
- Area: 232.88
- Dimensions: 16.4 x 14.2
Bedroom 2
- Features: Ceiling Fan(s)
- Level: Main
- Area: 145.92
- Dimensions: 12.8 x 11.4
Bedroom 3
- Features: Wall/Wall Carpeting, Walk-In Closet(s)
- Level: Basement
- Area: 224
- Dimensions: 14 x 16
Bedroom 4
- Features: Wall/Wall Carpeting, Walk-In Closet(s)
- Level: Basement
- Area: 252.8
- Dimensions: 15.8 x 16
Great room
- Features: Fireplace, Engineered Wood
- Level: Main
Kitchen
- Features: Engineered Wood
- Level: Main
- Area: 268.84
- Dimensions: 18.8 x 14.3
Basement
- Area: 1976
Heating
- Natural Gas, Forced Air
Cooling
- Central Air
Features
- Basement: Egress
- Number of fireplaces: 2
Interior area
- Total structure area: 3,500
- Total interior livable area: 3,500 sqft
- Finished area above ground: 1,976
- Finished area below ground: 1,524
Property
Parking
- Total spaces: 3
- Parking features: Attached
- Attached garage spaces: 3
Features
- Patio & porch: Covered Deck
- Exterior features: Sprinkler System
- Fencing: None
Lot
- Size: 0.27 Acres
- Dimensions: 140 x 84
- Features: Over 1/4 up to 1/2 Acre, Subdivided, Public Sidewalk
Details
- Parcel number: 011608709
Construction
Type & style
- Home type: SingleFamily
- Architectural style: Ranch
- Property subtype: Single Family Residence
Materials
- Foundation: Concrete Perimeter
- Roof: Composition
Condition
- Under Construction
- New construction: Yes
- Year built: 2026
Details
- Builder name: Woodland Homes
Utilities & green energy
- Sewer: Public Sewer
- Water: Public
Community & HOA
Community
- Subdivision: Shadow Lake 2
HOA
- Has HOA: Yes
- HOA fee: $200 annually
Location
- Region: Papillion
Financial & listing details
- Price per square foot: $210/sqft
- Tax assessed value: $41,800
- Annual tax amount: $824
- Date on market: 6/19/2026
- Listing terms: VA Loan,FHA,Conventional,Cash
- Ownership: Fee Simple
Estimated market value
$735,400
$699,000 - $772,000
$3,764/mo
Price history
| Date | Event | Price |
|---|---|---|
| 6/19/2026 | Listed for sale | $736,485-7.8%$210/sqft |
Source:  GPRMLS #22617392 Report a problem GPRMLS #22617392 Report a problem | ||
| 4/7/2026 | Listing removed | $798,949$228/sqft |
Source: GPRMLS #22608983 Report a problem | ||
| 4/6/2026 | Listed for sale | $798,949$228/sqft |
Source: GPRMLS #22608983 Report a problem | ||
Public tax history
| Year | Property taxes | Tax assessment |
|---|---|---|
| 2025 | $824 +1.6% | $41,800 +1.3% |
| 2024 | $811 -13.2% | $41,250 -40.2% |
| 2023 | $935 -7.5% | $69,000 +63.5% |
| 2022 | $1,011 +181% | $42,210 |
| 2021 | $360 -0.9% | $42,210 |
| 2020 | $363 | -- |
Find assessor info on the county website
Monthly payment
Est. payment
Payment breakdown
Explore the cost of this home by adjusting the details. Changes won't be saved.Climate risks
Neighborhood: 68046
Nearby schools
Schools provided by the listing agent
- Elementary: Prairie Queen
- Middle: Liberty
- High: Papillion-La Vista South
- District: Papillion-La Vista
Source: GPRMLS. This data may not be complete. We recommend contacting the local school district to confirm school assignments for this home.
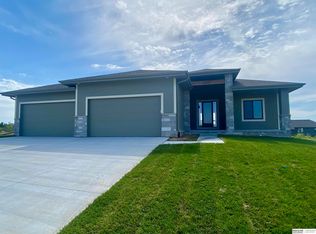
Similar homes
- $748,9414 bd4 ba3.1k sqft12620 S 78th Ave, Papillion, NE 68046New Construction
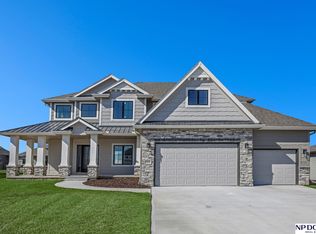
 MLS ID #22605050, Jeff Elsberry, NP Dodge RE Sales Inc 148Dodge. GPRMLS
 - $700,0004 bd3 ba3.5k sqft11715 S 119th St, Papillion, NE 68046New Construction
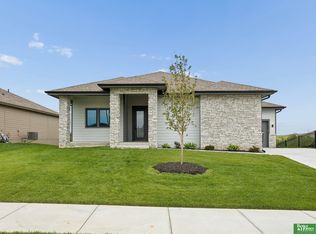 MLS ID #22626713, Casey Snyder, Better Homes and Gardens R.E.. GPRMLS
 - $679,9005 bd3 ba3.3k sqft11003 S 100th St, Papillion, NE 68046New Construction
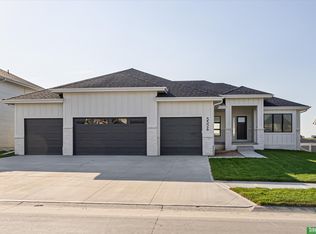 MLS ID #22622960, Clinton Boyd, Better Homes and Gardens R.E.. GPRMLS
 - $640,5194 bd3 ba3k sqft11113 S 98th St, Papillion, NE 68046New Construction
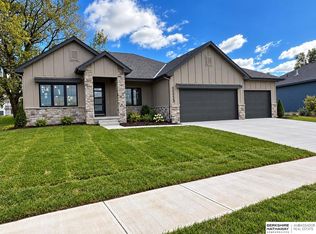 MLS ID #22624504, Marie Otis, BHHS Ambassador Real Estate. GPRMLS
 - $589,7305 bd3 ba2.8k sqft8922 Von St, Papillion, NE 68046New ConstructionMLS ID #22622741, Heather Chaney, Better Homes and Gardens R.E.. GPRMLS
- $664,9005 bd3 ba3.3k sqft11003 98th St, Papillion, NE 68046New ConstructionMLS ID #22620410, Clinton Boyd, Better Homes and Gardens R.E.. GPRMLS
- $658,9005 bd3 ba3.2k sqft10019 Prospect St, Papillion, NE 68046New ConstructionMLS ID #22626833, Clinton Boyd, Better Homes and Gardens R.E.. GPRMLS
- $599,9005 bd3 ba3.5k sqft11714 S 124th Ave, Papillion, NE 68046New ConstructionMLS ID #22629328, Nicole Hilderbrand, Better Homes and Gardens R.E.. GPRMLS
- $634,9004 bd4 ba2.7k sqft11503 S 115th St, Papillion, NE 68046For SaleMLS ID #22624087, Julie Daugherty-Braun, BHHS Ambassador Real Estate. GPRMLS
- $649,9006 bd3 ba3.4k sqft9815 Cumberland Dr, Papillion, NE 68046New ConstructionMLS ID #22621063, Nicole Hilderbrand, Better Homes and Gardens R.E.. GPRMLS
- $599,9005 bd3 ba3.4k sqft12355 Lake Vista Dr, Papillion, NE 68046New ConstructionMLS ID #22621009, Nicole Hilderbrand, Better Homes and Gardens R.E.. GPRMLS
- $752,1054 bd3 ba3.2k sqft10305 Carpenter St, Omaha, NE 68138New ConstructionMLS ID #22602109, Terry Stork, BHHS Ambassador Real Estate. GPRMLS
- $620,0005 bd2 ba3.1k sqft9913 Prospect St, Papillion, NE 68046New ConstructionMLS ID #22622185, Kristina Philbin, eXp Realty LLC. GPRMLS
- $559,9004 bd3 ba2.8k sqft12359 Windsor Dr, Papillion, NE 68046New ConstructionMLS ID #22628792, Landon Hilderbrand, Better Homes and Gardens R.E.. GPRMLS
- $585,0005 bd4 ba3.2k sqft11511 Cooper St, Papillion, NE 68046For SaleMLS ID #22625863, Rachel Skradski Luhrs, BHHS Ambassador Real Estate. GPRMLS
- $579,9005 bd3 ba3.3k sqft12362 Lake Vista Dr, Papillion, NE 68046New ConstructionMLS ID #22621007, Jamie Hilderbrand, Better Homes and Gardens R.E.. GPRMLS
- $559,9005 bd3 ba3.3k sqft12358 Lake Vista Dr, Papillion, NE 68046New ConstructionMLS ID #22625570, Jamie Hilderbrand, Better Homes and Gardens R.E.. GPRMLS
- $551,7054 bd3 ba2.7k sqft10251 Prospect St, Papillion, NE 68046New ConstructionMLS ID #22620461, Grace Stanzel, BHHS Ambassador Real Estate. GPRMLS
- $949,2615 bd4 ba3.2k sqft10908 98 Avenue Cir, Papillion, NE 68046New ConstructionMLS ID #22610739, Jenn Haeg, Better Homes and Gardens R.E.. GPRMLS
- $729,0006 bd3 ba3.5k sqft19008 Sycamore Dr, Gretna, NE 68028For SaleMLS ID #22628685, Yadira Homan, Nebraska Realty. GPRMLS
