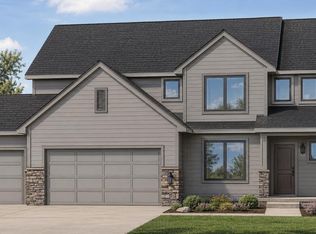
Welcome to The Carson. Now is the time to secure this home site. This modern farmhouse design pairs clean lines with warm, classic details. Inside, the great room and kitchen feature cathedral ceilings that bring in natural light and create an open, comfortable layout for daily living and hosting. You will find: Open-concept main living space with strong sight lines; Thoughtful layout that balances function and flow; High-end finishes selected for both style and durability. The Carson brings together modern farmhouse style and easy living in one clean package. Located in Granite Creek East, backing to trees, east facing, no backyard neighbors!
New construction
$793,720
11110 S 98th Ave, Papillion, NE 68046
4beds
3,240sqft
:
Get pre-qualified$5,658/mo
Single Family Residence
Built in 2026
0.33 Acres Lot
$792,600 Zestimate®
$245/sqft
$-- HOA
What's special
Backing to treesEast facingNatural light
- 164 days |
- 73 |
- 3 |
Zillow last checked:
Listing updated:
Listed by:
Jenn Haeg 402-885-3145,
Better Homes and Gardens R.E.
Source: GPRMLS,MLS#: 22603763
Facts & features
Interior
Bedrooms & bathrooms
- Bedrooms: 4
- Bathrooms: 3
- Full bathrooms: 1
- 3/4 bathrooms: 2
- Main level bathrooms: 2
Primary bedroom
- Level: Main
Bedroom 2
- Level: Main
Bedroom 3
- Level: Basement
Bedroom 4
- Level: Basement
Great room
- Features: Fireplace
- Level: Main
Kitchen
- Level: Main
Basement
- Area: 1848
Heating
- Natural Gas, Forced Air
Cooling
- Central Air
Features
- Basement: Walk-Out Access
- Number of fireplaces: 2
- Fireplace features: Recreation Room, Direct-Vent Gas Fire, Electric
Interior area
- Total structure area: 3,240
- Total interior livable area: 3,240 sqft
- Finished area above ground: 1,848
- Finished area below ground: 1,392
Video & virtual tour
Property
Parking
- Total spaces: 3
- Parking features: Attached
- Attached garage spaces: 3
Features
- Patio & porch: Patio, Deck
- Exterior features: Sprinkler System
- Fencing: None
Lot
- Size: 0.33 Acres
- Dimensions: 16 x 61.4 x 134.5 x 38.7 x 67.2 x 21 x 132
- Features: Over 1/4 up to 1/2 Acre, Subdivided, Public Sidewalk
Details
- Parcel number: 011615691
Construction
Type & style
- Home type: SingleFamily
- Architectural style: Ranch,Traditional
- Property subtype: Single Family Residence
Materials
- Foundation: Concrete Perimeter
- Roof: Composition
Condition
- Under Construction
- New construction: Yes
- Year built: 2026
Details
- Builder name: Woodland Homes
Utilities & green energy
- Sewer: Public Sewer
- Water: Public
Community & HOA
Community
- Subdivision: Granite Creek East
HOA
- Has HOA: No
Location
- Region: Papillion
Financial & listing details
- Price per square foot: $245/sqft
- Annual tax amount: $1,150
- Date on market: 2/10/2026
- Listing terms: VA Loan,FHA,Conventional,Cash
- Ownership: Fee Simple
Estimated market value
$792,600
$753,000 - $832,000
$3,387/mo
Price history
| Date | Event | Price |
|---|---|---|
| 2/10/2026 | Listed for sale | $793,720$245/sqft |
Source:  GPRMLS #22603763 Report a problem GPRMLS #22603763 Report a problem | ||
Public tax history
Tax history is unavailable.
Monthly payment
Est. payment
Payment breakdown
Explore the cost of this home by adjusting the details. Changes won't be saved.Climate risks
Neighborhood: 68046
Nearby schools
GreatSchools rating
- 9/10PRAIRIE QUEEN ELEMENTARYGrades: PK-6Distance: 2.1 mi
- 8/10Liberty Middle SchoolGrades: 7-8Distance: 0.6 mi
- 9/10Papillion-La Vista South High SchoolGrades: 9-12Distance: 0.8 mi
Schools provided by the listing agent
- Elementary: Prairie Queen
- Middle: Liberty
- High: Papillion-La Vista
- District: Papillion-La Vista
Source: GPRMLS. This data may not be complete. We recommend contacting the local school district to confirm school assignments for this home.

- $665,0005 bd3 ba3.3k sqft11106 S 98th Ave, Papillion, NE 68046Sold
- $646,4253 bd3 ba1.9k sqft11102 S 98th Ave, Papillion, NE 68046Pending
- $1,712,7725 bd5 ba5.1k sqft11118 S 98th Cir, Papillion, NE 68046Pending
- $599,9005 bd3 ba3.3k sqft9819 Cumberland Dr, Papillion, NE 68046Sold
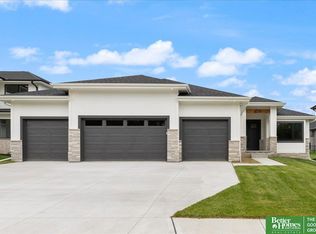
- $1,712,7725 bd5 ba5.1k sqft11118 S 98th Ave, Papillion, NE 68046Pending
- $605,1615 bd3 ba3.3k sqft11016 S 98th Ave, Papillion, NE 68046Sold
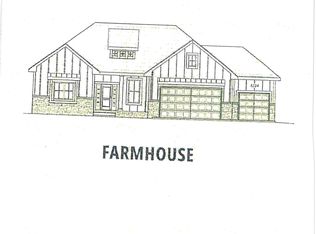
- $649,9006 bd3 ba3.4k sqft9815 Cumberland Dr, Papillion, NE 68046New Construction
- $50,600-- bd-- ba-- sqft9811 Cumberland Dr, Papillion, NE 68046Off Market
A local agent can set up tours, give advice and negotiate with sellers.
A local lender can help you make sure your offer is ready when you are.
Similar homes
- $818,3344 bd3 ba3.5k sqft10005 Cimarron St, Papillion, NE 68046New Construction
 MLS ID #22607005, Jeff Elsberry, NP Dodge RE Sales Inc 148Dodge. GPRMLS
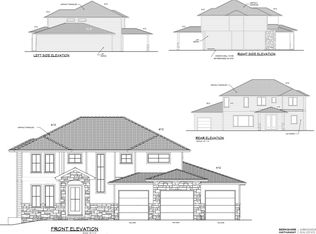
 - $840,0005 bd5 ba3.8k sqft9911 Cimarron St, Papillion, NE 68046New Construction
 MLS ID #22603702, Brian Wilson, BHHS Ambassador Real Estate. GPRMLS
 - $598,0004 bd4 ba2.5k sqft10652 101 Avenue Cir, Papillion, NE 68046New Construction
 MLS ID #22611850, Kristina Philbin, eXp Realty LLC. GPRMLS
 - $796,4605 bd3 ba3.6k sqft12705 S 78th Ave, Papillion, NE 68046New Construction
 MLS ID #22609892, Jeff Elsberry, NP Dodge RE Sales Inc 148Dodge. GPRMLS
 - $684,0004 bd3 ba3k sqft12511 87th St, Papillion, NE 68046New ConstructionMLS ID #22607452, Mandy Benson, Real Estate Associates, Inc. GPRMLS
- $411,0914 bd3 ba2.7k sqft11106 Superior Dr, Papillion, NE 68046New ConstructionMLS ID #22618911, Jennifer Torczon, BHHS Ambassador Real Estate. GPRMLS
- $978,5654 bd3 ba3.5k sqft12363 Carpenter St, Omaha, NE 68046New ConstructionMLS ID #22613051, Jennifer Torczon, BHHS Ambassador Real Estate. GPRMLS
- $438,2854 bd3 ba2.4k sqft11218 Superior Dr, Papillion, NE 68046New ConstructionMLS ID #22618914, Jennifer Torczon, BHHS Ambassador Real Estate. GPRMLS
- $464,4654 bd3 ba2.4k sqft10906 Superior Dr, Papillion, NE 68046New ConstructionMLS ID #22534155, Jennifer Torczon, BHHS Ambassador Real Estate. GPRMLS
- $543,1874 bd3 ba2.4k sqft12611 Carpenter St, Papillion, NE 68046New ConstructionMLS ID #22612679, Tasha Moss, Real Broker NE, LLC. GPRMLS
- $489,5004 bd3 ba2.3k sqft11515 S 117th St, Papillion, NE 68046New ConstructionMLS ID #22535464, John Gell, BHHS Ambassador Real Estate. GPRMLS
- from $572,7004 bd5 ba2.9k sqftBrookside 2990 Plan, Sumtur Crossing, Papillion, NE 68046New ConstructionRegency Homes
- from $539,2004 bd6 ba2.5k sqftEdison 2596 Plan, Sumtur Crossing, Papillion, NE 68046New ConstructionRegency Homes
- $597,4665 bd3 ba3k sqft12603 Carpenter St, Omaha, NE 68138New ConstructionMLS ID #22616449, Doyle Ollis, Nebraska Realty. GPRMLS
- $446,0004 bd4 ba2.2k sqft6913 Flint Dr, Papillion, NE 68046New ConstructionMLS ID #22611365, Kyle Anderson, Liberty Core Real Estate. GPRMLS
- from $493,0005 bd3 ba2.7k sqftEdison Plan, Shadow Creek, Papillion, NE 68046New ConstructionThe Home Company
- $519,8523 bd2 ba1.7k sqft10914 Portage Dr, Papillion, NE 68046New ConstructionMLS ID #22618984, Tasha Moss, Real Broker NE, LLC. GPRMLS
- $439,9003 bd2 ba1.7k sqft8910 Reed St, Papillion, NE 68046New ConstructionMLS ID #22610028, Mandy Benson, Real Estate Associates, Inc. GPRMLS
- $595,2725 bd4 ba3.2k sqft12605 S 75th St, Papillion, NE 68108New ConstructionMLS ID #22616685, Denny Bray, Realty ONE Group Authentic. GPRMLS
- from $572,7004 bd5 ba2.9k sqftBrookside 2990 Plan, Liberty, Bellevue, NE 68123New ConstructionRegency Homes
