Showcase Homes beautiful split bedroom ranch plan w/ 4 car garage. Generous upgrades and modern finishes throughout. Beautiful great room w/ linear fireplace, shiplap wall & built in cabinets that make a big statement. Gorgeous kitchen w/ custom cabinets and shelving, 36" gas cooktop, soft close drawers & doors, wood cabinet hood, large island w/ quartz countertops & spacious walk-in pantry. Private primary suite tucked away from the main part of the home and other bedrooms. Primary has large closet that connects to laundry room. Awesome finished basement w/ large rec area as well as 2nd fireplace and wet bar with tabletop island, 2 bedrooms w/ walk in closets, 3/4 bath, and large storage room. The house is a must see! Will be complete 6/13//2025. New Elementary school currently being built in this development! Photos of same floorplan but different home. List agent has equity.
Sold for $665,000
$665,000
11106 S 98th Ave, Papillion, NE 68046
5beds
3,385sqft
Single Family Residence
Built in 2025
0.26 Acres Lot
$681,300 Zestimate®
$196/sqft
$3,526 Estimated rent
Home value
$681,300
$634,000 - $729,000
$3,526/mo
Zestimate® history
Owner options
List your home for rent
$3,526/mo
Rent Zestimate®
Find your next renter with Zillow Rental Manager. Plus, with online applications, you can quickly screen prospective tenants – for free.
$3,526/mo
Rent Zestimate®
Refinance and save
$3,765/mo
Est. payment
Refinancing to a lower rate could help reduce your monthly payments and save thousands over the life of the loan.
$3,765/mo
Est. payment
Explore your selling options
Work with a Zillow partner agent
Leverage their expertise and Zillow's premium Showcase listings to get your home seen by more buyers.
Get startedList with your own agent
Get your home in front of millions of buyers by listing it on Zillow.
Learn how to do itSell it yourself
Take full control of how buyers see your home on Zillow by listing For Sale by Owner (FSBO).
List your homeWhat's special
Finished basementWet barConnects to laundry roomLarge rec areaGorgeous kitchenLarge closetPrivate primary suite
Zillow last checked:
Listing updated:
Listed by:
Clinton Boyd 402-290-5043,
Better Homes and Gardens R.E.
Bought with:
Andrea Lusch, 20000700
Hike Real Estate PC Bellevue
Source: GPRMLS,MLS#: 22503751
Facts & features
Interior
Bedrooms & bathrooms
- Bedrooms: 5
- Bathrooms: 3
- Full bathrooms: 1
- 3/4 bathrooms: 2
- Main level bathrooms: 2
Primary bedroom
- Features: Wall/Wall Carpeting, Walk-In Closet(s)
- Level: Main
- Area: 216
- Dimensions: 15 x 14.4
Bedroom 2
- Features: Wall/Wall Carpeting
- Level: Main
- Area: 126.5
- Dimensions: 11.5 x 11
Bedroom 3
- Features: Wall/Wall Carpeting
- Level: Main
- Area: 126.5
- Dimensions: 11.5 x 11
Bedroom 4
- Features: Wall/Wall Carpeting, Walk-In Closet(s)
- Level: Basement
- Area: 152.32
- Dimensions: 13.6 x 11.2
Bedroom 5
- Features: Wall/Wall Carpeting, Walk-In Closet(s)
- Level: Basement
- Area: 141.57
- Dimensions: 12.1 x 11.7
Primary bathroom
- Features: 3/4
Kitchen
- Features: Dining Area, Pantry, Engineered Wood, Sliding Glass Door
- Level: Main
- Area: 362.88
- Dimensions: 25.2 x 14.4
Basement
- Area: 1788
Heating
- Natural Gas, Forced Air
Cooling
- Central Air
Appliances
- Included: Humidifier, Oven, Dishwasher, Disposal, Microwave, Cooktop
- Laundry: Ceramic Tile Floor
Features
- Wet Bar, High Ceilings, Pantry
- Flooring: Wood, Carpet, Ceramic Tile, Engineered Hardwood
- Doors: Sliding Doors
- Windows: LL Daylight Windows
- Basement: Walk-Out Access
- Number of fireplaces: 2
- Fireplace features: Electric, Great Room
Interior area
- Total structure area: 3,385
- Total interior livable area: 3,385 sqft
- Finished area above ground: 1,966
- Finished area below ground: 1,419
Property
Parking
- Total spaces: 4
- Parking features: Attached, Garage Door Opener
- Attached garage spaces: 4
Features
- Patio & porch: Patio, Covered Deck
- Exterior features: Sprinkler System
- Fencing: None
Lot
- Size: 0.26 Acres
- Dimensions: 88 x 132 x 88 x 131.84
- Features: Over 1/4 up to 1/2 Acre, Curb Cut
Details
- Parcel number: 011615692
- Other equipment: Sump Pump
Construction
Type & style
- Home type: SingleFamily
- Architectural style: Ranch
- Property subtype: Single Family Residence
Materials
- Stone
- Foundation: Concrete Perimeter
- Roof: Composition
Condition
- Under Construction
- New construction: Yes
- Year built: 2025
Details
- Builder name: Showcase Homes
Utilities & green energy
- Sewer: Public Sewer
- Water: Public
- Utilities for property: Cable Available, Electricity Available, Natural Gas Available, Water Available, Sewer Available, Phone Available
Community & HOA
Community
- Subdivision: Granite Creek
HOA
- Has HOA: No
Location
- Region: Papillion
Financial & listing details
- Price per square foot: $196/sqft
- Annual tax amount: $524
- Date on market: 2/12/2025
- Listing terms: VA Loan,Conventional,Cash
- Ownership: Fee Simple
- Electric utility on property: Yes
Price history
| Date | Event | Price |
|---|---|---|
| 6/13/2025 | Sold | $665,000-1.5%$196/sqft |
Source:  GPRMLS #22503751 Report a problem GPRMLS #22503751 Report a problem | ||
| 2/18/2025 | Pending sale | $674,900$199/sqft |
Source: GPRMLS #22503751 Report a problem | ||
| 2/12/2025 | Listed for sale | $674,900$199/sqft |
Source: GPRMLS #22503751 Report a problem | ||
Public tax history
Tax history is unavailable.
Neighborhood: 68046
Nearby homes
- $646,4253 bd3 ba1.9k sqft11102 S 98th Ave, Papillion, NE 68046Pending
- $793,7204 bd3 ba3.2k sqft11110 S 98th Ave, Papillion, NE 68046New Construction

- $878,0005 bd5 ba3.7k sqft11013 S 98th Ave, Papillion, NE 68046Pending
- $599,9005 bd3 ba3.3k sqft9819 Cumberland Dr, Papillion, NE 68046Sold
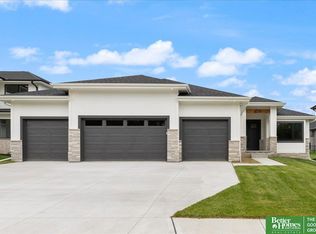
- $605,1615 bd3 ba3.3k sqft11016 S 98th Ave, Papillion, NE 68046Sold
- $649,9006 bd3 ba3.4k sqft9815 Cumberland Dr, Papillion, NE 68046New Construction
- $1,712,7725 bd5 ba5.1k sqft11118 S 98th Cir, Papillion, NE 68046Pending
- $1,712,7725 bd5 ba5.1k sqft11118 S 98th Ave, Papillion, NE 68046Pending
Nearby schools
GreatSchools rating
- 9/10Prairie Queen Elementary SchoolGrades: PK-6Distance: 2.1 mi
- 8/10Liberty Middle SchoolGrades: 7-8Distance: 0.6 mi
- 9/10Papillion-La Vista South High SchoolGrades: 9-12Distance: 0.8 mi
Schools provided by the listing agent
- Elementary: Prairie Queen
- Middle: Liberty
- High: Papillion-La Vista South
- District: Papillion-La Vista
Source: GPRMLS. This data may not be complete. We recommend contacting the local school district to confirm school assignments for this home.
Sell for more on Zillow
Get a Zillow Showcase℠ listing at no additional cost and you could sell for .
$681,300
2% more
+$13,626
With Zillow Showcase(estimated)
$694,926
Sell for more on Zillow
Get a Zillow Showcase℠ listing at no additional cost and you could sell for .
$681,300
2% more
+$13,626
With Zillow Showcase(estimated)
$694,926
- Nebraska
- Sarpy County
- Papillion
- 68046
- 11106 S 98th Ave
