Don't miss this popular Louden Ranch by Woodland Homes. Open floor plan for family gatherings and holidays. 4BR/3BA/3 car garage with a spacious lower level. Rec room and wet bar for entertaining. 2 oversized bedroom in LL with Jack n Jill bath. Spacious maintenance free covered deck with steps to ground. This one is going to be loaded with lots of beautiful upgrades to make this your perfect home.
New construction
$818,334
10005 Cimarron St, Papillion, NE 68046
4beds
3,500sqft
Single Family Residence
Built in 2026
0.26 Acres Lot
$816,600 Zestimate®
$234/sqft
$-- HOA
What's special
Spacious lower level
- 209 days
- 43
- 3
Zillow last checked:
Listing updated:
Listed by:
Jeff Elsberry 402-690-0900,
NP Dodge RE Sales Inc 148Dodge
Source: GPRMLS,MLS#: 22607005
Facts & features
Interior
Bedrooms & bathrooms
- Bedrooms: 4
- Bathrooms: 3
- Full bathrooms: 1
- 3/4 bathrooms: 2
- Main level bathrooms: 2
Primary bedroom
- Features: 9'+ Ceiling, Walk-In Closet(s), Engineered Wood
- Level: Main
- Area: 232.88
- Dimensions: 16.4 x 14.2
Bedroom 2
- Features: Bay/Bow Windows, Cath./Vaulted Ceiling, Engineered Wood
- Level: Main
- Area: 145.92
- Dimensions: 12.8 x 11.4
Bedroom 3
- Features: Wall/Wall Carpeting, Walk-In Closet(s), Egress Window
- Level: Basement
- Area: 224
- Dimensions: 14 x 16
Bedroom 4
- Features: Wall/Wall Carpeting, Walk-In Closet(s)
- Level: Basement
- Area: 252.8
- Dimensions: 15.8 x 16
Primary bathroom
- Features: 3/4
Great room
- Features: Fireplace, 9'+ Ceiling, Engineered Wood
- Level: Main
Kitchen
- Features: Pantry, Engineered Wood
- Level: Main
- Area: 268.84
- Dimensions: 18.8 x 14.3
Basement
- Area: 1975
Heating
- Natural Gas, Forced Air
Cooling
- Central Air
Appliances
- Included: Range, Refrigerator, Dishwasher, Disposal, Microwave, Cooktop
Features
- Jack and Jill Bath, Pantry
- Doors: Sliding Doors
- Basement: Daylight
- Number of fireplaces: 2
- Fireplace features: Electric
Interior area
- Total structure area: 3,500
- Total interior livable area: 3,500 sqft
- Finished area above ground: 1,976
- Finished area below ground: 1,524
Property
Parking
- Total spaces: 3
- Parking features: Attached, Garage Door Opener
- Attached garage spaces: 3
Features
- Patio & porch: Covered Deck, Covered Patio
- Exterior features: Sprinkler System
- Fencing: None
Lot
- Size: 0.26 Acres
- Dimensions: 80 x 130.5
- Features: Over 1/4 up to 1/2 Acre, City Lot, Subdivided
Details
- Parcel number: 011615741
Construction
Type & style
- Home type: SingleFamily
- Architectural style: Ranch
- Property subtype: Single Family Residence
Materials
- Stone, Wood Siding
- Foundation: Concrete Perimeter
- Roof: Composition
Condition
- Under Construction
- New construction: Yes
- Year built: 2026
Details
- Builder name: Woodland Homes
Utilities & green energy
- Sewer: Public Sewer
- Water: Public
Community & HOA
Community
- Subdivision: Granite Creek East
HOA
- Has HOA: No
Location
- Region: Papillion
Financial & listing details
- Price per square foot: $234/sqft
- Tax assessed value: $50,600
- Annual tax amount: $1,069
- Date on market: 3/17/2026
- Listing terms: VA Loan,Conventional,Cash
- Ownership: Fee Simple
Estimated market value
$816,600
$776,000 - $857,000
$3,396/mo
Price history
| Date | Event | Price |
|---|---|---|
| 7/6/2026 | Price change | $818,334+0.8%$234/sqft |
Source:  GPRMLS #22607005 Report a problem GPRMLS #22607005 Report a problem | ||
| 3/17/2026 | Listed for sale | $812,049$232/sqft |
Source: GPRMLS #22607005 Report a problem | ||
Public tax history
| Year | Property taxes | Tax assessment |
|---|---|---|
| 2025 | $1,069 +103.7% | $50,600 +92.9% |
| 2024 | $525 -44.5% | $26,232 -29.7% |
| 2023 | $946 | $37,315 |
Find assessor info on the county website
Monthly payment
Est. payment
Payment breakdown
Explore the cost of this home by adjusting the details. Changes won't be saved.Climate risks
Neighborhood: 68046
Nearby schools
Schools provided by the listing agent
- Elementary: Prairie Queen
- Middle: Liberty
- High: Papillion-La Vista South
- District: Papillion-La Vista
Source: GPRMLS. This data may not be complete. We recommend contacting the local school district to confirm school assignments for this home.
Similar homes
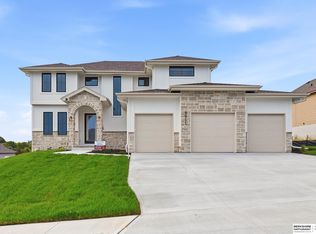
- $793,7204 bd3 ba3.2k sqft11110 S 98th Ave, Papillion, NE 68046New Construction

 MLS ID #22603763, Jenn Haeg, Better Homes and Gardens R.E.. GPRMLS
 - $780,0005 bd5 ba3.9k sqft11663 S 123rd Ave, Papillion, NE 68046New Construction
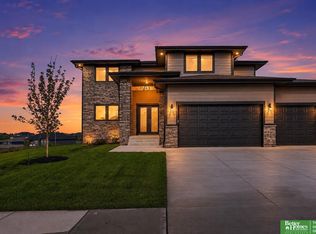 MLS ID #22627658, Casey Snyder, Better Homes and Gardens R.E.. GPRMLS
 - $796,4605 bd3 ba3.6k sqft12705 S 78th Ave, Papillion, NE 68046New Construction
 MLS ID #22609892, Jeff Elsberry, NP Dodge RE Sales Inc 148Dodge. GPRMLS
 - $535,0004 bd5 ba3.3k sqft11723 S 109th St, Papillion, NE 68046For Sale
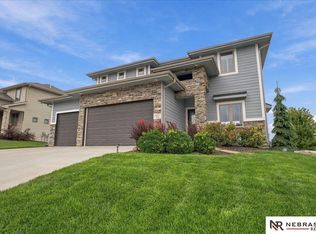 MLS ID #22628156, John Lorkovic, Nebraska Realty. GPRMLS
 - $736,4854 bd3 ba3.5k sqft12618 S 79th St, Papillion, NE 68046New ConstructionMLS ID #22617392, Jenn Haeg, Better Homes and Gardens R.E.. GPRMLS
- $411,0914 bd3 ba2.7k sqft11106 Superior Dr, Papillion, NE 68046New ConstructionMLS ID #22618911, Jennifer Torczon, BHHS Ambassador Real Estate. GPRMLS
- $461,5004 bd3 ba2.3k sqft11515 S 117th St, Papillion, NE 68046New ConstructionMLS ID #22622329, John Gell, BHHS Ambassador Real Estate. GPRMLS
- $467,0004 bd3 ba2.3k sqft11016 Bearcreek Dr, Papillion, NE 68046New ConstructionMLS ID #22622346, John Gell, BHHS Ambassador Real Estate. GPRMLS
- $438,2854 bd3 ba2.4k sqft11218 Superior Dr, Papillion, NE 68046New ConstructionMLS ID #22618914, Jennifer Torczon, BHHS Ambassador Real Estate. GPRMLS
- $826,2935 bd3 ba3.6k sqft10207 S 191st St, Omaha, NE 68136New ConstructionMLS ID #22608405, Jenn Haeg, Better Homes and Gardens R.E.. GPRMLS
- $712,2214 bd3 ba2.9k sqft12605 Shepard St, Papillion, NE 68138New ConstructionGPRMLS
- $446,0004 bd4 ba2.2k sqft6913 Flint Dr, Papillion, NE 68046New ConstructionMLS ID #22611365, Kyle Anderson, Liberty Core Real Estate. GPRMLS
- $840,8505 bd4 ba3.1k sqft4525 S 202nd St, Omaha, NE 68135New ConstructionMLS ID #22621464, Jana Faller, Synergy Real Estate & Dev Corp. GPRMLS
- $628,4565 bd4 ba3.1k sqft5015 Falcon Dr, Bellevue, NE 68133New ConstructionMLS ID #22626804, Tim Povich, Nebraska Realty. GPRMLS
- $756,2754 bd3 ba2.9k sqft11016 S 220th St, Gretna, NE 68028New ConstructionMLS ID #22603971, Carolina Hogan, Regency Homes. GPRMLS
- $851,3785 bd4 ba3.3k sqft21759 I St, Elkhorn, NE 68022New ConstructionMLS ID #22606952, Mark Ciochon, BHHS Ambassador Real Estate. GPRMLS
- $675,0004 bd3 ba3.1k sqft18111 Hazelnut Dr, Gretna, NE 68028New ConstructionMLS ID #22619738, April Williams, BHHS Ambassador Real Estate. GPRMLS
