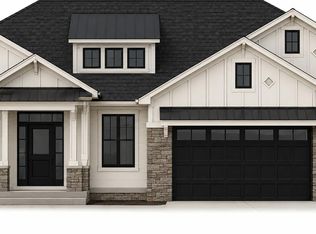
Modern farmhouse 1.5-story Fieldmont in beautiful Ruscello! Situated in a premier Millard School District area, don't miss this modern home with sleek lines and spacious rooms! Loads of windows in the large great room with gas fireplace surrounded with sold surface & shiplap. Kitchen features large quartz island and huge walk-thru pantry! Oversized owner's suite offers huge closet and separate vanities! Tons of space to finish the lower level if you choose quickly! Close to nearby shopping, entertainment and thoroughfares! Millard Schools within walking distance. AMA - Photos of similar home
New construction
Price increase: $705.9K (7/28)
$840,850
4525 S 202nd St, Omaha, NE 68135
5beds
3,182sqft
Single Family Residence
Built in 2027
10,454 Square Feet Lot
$834,800 Zestimate®
$264/sqft
$8/mo HOA
What's special
Sleek linesHuge closetSeparate vanitiesSpacious roomsHuge walk-thru pantry
- 82 days
- 250
- 12
Zillow last checked:
Listing updated:
Listed by:
Jana Faller 402-672-5550,
Synergy Real Estate & Dev Corp
Source: GPRMLS,MLS#: 22621464
Facts & features
Interior
Bedrooms & bathrooms
- Bedrooms: 5
- Bathrooms: 4
- Full bathrooms: 2
- 3/4 bathrooms: 1
- 1/2 bathrooms: 1
- Partial bathrooms: 1
- Main level bathrooms: 2
Primary bedroom
- Level: Main
Bedroom 2
- Level: Main
Bedroom 3
- Level: Second
Bedroom 4
- Level: Second
Bedroom 5
- Level: Second
Family room
- Level: Basement
Kitchen
- Level: Main
Living room
- Level: Main
Basement
- Area: 1881
Heating
- Natural Gas, Forced Air
Cooling
- Central Air, Zoned
Appliances
- Included: Oven, Dishwasher, Disposal, Microwave, Cooktop
Features
- High Ceilings, Pantry
- Flooring: Carpet, Ceramic Tile, Luxury Vinyl, Plank
- Basement: Walk-Out Access
- Number of fireplaces: 1
Interior area
- Total structure area: 3,182
- Total interior livable area: 3,182 sqft
- Finished area above ground: 3,085
- Finished area below ground: 97
Property
Parking
- Total spaces: 3
- Parking features: Garage - Attached
- Attached garage spaces: 3
Features
- Levels: One and One Half
- Patio & porch: Patio, Deck
- Exterior features: Sprinkler System
- Fencing: None
Lot
- Size: 10,454 Square Feet
- Dimensions: 80 x 133
- Features: Up to 1/4 Acre., Subdivided, Public Sidewalk, Curb and Gutter, Wooded
Details
- Parcel number: 1842022298
Construction
Type & style
- Home type: SingleFamily
- Property subtype: Single Family Residence
Materials
- Stone, Masonite
- Foundation: Concrete Perimeter
- Roof: Composition
Condition
- Under Construction
- New construction: Yes
- Year built: 2027
Details
- Builder name: Landmark
Utilities & green energy
- Water: Public
- Utilities for property: Cable Available, Electricity Available, Natural Gas Available, Water Available, Sewer Available, Phone Available
Community & HOA
Community
- Subdivision: North Streams / Ruscello
HOA
- Has HOA: Yes
- HOA fee: $100 annually
Location
- Region: Omaha
Financial & listing details
- Price per square foot: $264/sqft
- Tax assessed value: $48,100
- Annual tax amount: $1,020
- Date on market: 7/28/2026
- Listing terms: Conventional,Cash
- Ownership: Fee Simple
- Electric utility on property: Yes
Estimated market value
$834,800
$793,000 - $877,000
$2,925/mo
Price history
| Date | Event | Price |
|---|---|---|
| 7/28/2026 | Price change | $840,850+522.9%$264/sqft |
Source:  GPRMLS #22621464 Report a problem GPRMLS #22621464 Report a problem | ||
| 2/5/2026 | Listed for sale | $135,000+3.8%$42/sqft |
Source: GPRMLS #22603410 Report a problem | ||
| 11/1/2025 | Listing removed | $130,000$41/sqft |
Source: GPRMLS #22325582 Report a problem | ||
| 12/26/2024 | Price change | $130,000+14%$41/sqft |
Source: GPRMLS #22325582 Report a problem | ||
| 10/31/2023 | Listed for sale | $114,000$36/sqft |
Source: GPRMLS #22325582 Report a problem | ||
Public tax history
| Year | Property taxes | Tax assessment |
|---|---|---|
| 2025 | $1,020 -17.8% | $48,100 -14.3% |
| 2024 | $1,241 +24% | $56,100 +38.9% |
| 2023 | $1,001 | $40,400 +139.1% |
| 2022 | -- | $16,900 |
Find assessor info on the county website
Monthly payment
Est. payment
Payment breakdown
Explore the cost of this home by adjusting the details. Changes won't be saved.Climate risks
Neighborhood: 68135
Nearby schools
Schools provided by the listing agent
- Elementary: Ronald Reagan
- Middle: Beadle
- High: Millard West
- District: Millard
Source: GPRMLS. This data may not be complete. We recommend contacting the local school district to confirm school assignments for this home.


Similar homes
- $750,0005 bd4 ba2.9k sqft4515 S 203rd Ave, Omaha, NE 68135New Construction

 MLS ID #22626486, Jana Faller, Synergy Real Estate & Dev Corp. GPRMLS
 - $750,0004 bd3 ba3.1k sqft4546 S 202nd St, Omaha, NE 68135New Construction
 MLS ID #22617960, Brian Wilson, BHHS Ambassador Real Estate. GPRMLS
 - $820,0005 bd3 ba3.8k sqft21114 Atwood Ave, Elkhorn, NE 68022For Sale
 MLS ID #22629719, Mindy Kidney, RE/MAX Results. GPRMLS
 - $826,2935 bd3 ba3.6k sqft10207 S 191st St, Omaha, NE 68136New Construction
 MLS ID #22608405, Jenn Haeg, Better Homes and Gardens R.E.. GPRMLS
 - $795,0005 bd3 ba3.6k sqft3507 S 219th St, Elkhorn, NE 68022New ConstructionMLS ID #22604365, Cassidee Reeve, NP Dodge RE Sales Inc 148Dodge. GPRMLS
- $749,9006 bd3 ba3.9k sqft6523 S 214th St, Elkhorn, NE 68022New ConstructionMLS ID #22621356, Nicole Hilderbrand, Better Homes and Gardens R.E.. GPRMLS
- $485,3502 bd2 ba1.8k sqft20021 P St, Omaha, NE 68135New ConstructionMLS ID #22609826, Cindy Hartzell, Charleston Homes Realty LLC. GPRMLS
- $729,9005 bd5 ba4.6k sqft21126 Arlington St, Elkhorn, NE 68022For SaleMLS ID #22618250, Kay Pedersen, ListWithFreedom.com. GPRMLS
- $545,5004 bd3 ba2.7k sqft4306 S 211th St, Elkhorn, NE 68022New ConstructionMLS ID #22609847, Kyle Anderson, Liberty Core Real Estate. GPRMLS
- $689,9005 bd5 ba3.5k sqft5501 N 213th St, Elkhorn, NE 68022New ConstructionMLS ID #22624430, Jamie Hilderbrand, Better Homes and Gardens R.E.. GPRMLS
- $739,9006 bd3 ba3.9k sqft5912 N 213th St, Elkhorn, NE 68022New ConstructionMLS ID #22625145, Landon Hilderbrand, Better Homes and Gardens R.E.. GPRMLS
- $664,9006 bd3 ba3.4k sqft5608 N 213th St, Elkhorn, NE 68022New ConstructionMLS ID #22623659, Landon Hilderbrand, Better Homes and Gardens R.E.. GPRMLS
- $780,0005 bd5 ba3.9k sqft11663 S 123rd Ave, Papillion, NE 68046New ConstructionMLS ID #22627658, Casey Snyder, Better Homes and Gardens R.E.. GPRMLS
- $679,3045 bd5 ba2.9k sqft5401 191st St, Elkhorn, NE 68022New ConstructionGPRMLS
- $619,9505 bd3 ba3k sqft11116 S 220th St, Gretna, NE 68028New ConstructionMLS ID #22628314, Robert Quartoroli, NP Dodge RE Sales Inc 148Dodge. GPRMLS
