Introducing the Palermo, Woodland Homes’ latest ranch plan designed for comfort and convenience. The main floor of the Palermo features a private primary suite with a smooth transition from the bedroom to the walk-in closet and laundry area. This suite offers a serene retreat with a deluxe bathroom for relaxing after a long day. Additionally, the main floor includes two more bedrooms and a full bathroom. The great room, with its impressive fireplace, provides an open view from front to back, creating a spacious and welcoming environment. The kitchen is ideal for casual meals and is conveniently situated near the open dining area and patio. The lower level is designed for entertaining, featuring a bar and an open media room with a corner fireplace—ideal for hosting guests and making a lasting impression.
New construction
Price increase: $81.1K (7/2)
$826,293
10207 S 191st St, Omaha, NE 68136
5beds
3,624sqft
Single Family Residence
Built in 2026
0.29 Acres Lot
$823,500 Zestimate®
$228/sqft
$21/mo HOA
What's special
Laundry areaWalk-in closetPrivate primary suiteOpen dining areaDeluxe bathroom
- 156 days
- 315
- 13
Zillow last checked:
Listing updated:
Listed by:
Jenn Haeg 402-885-3145,
Better Homes and Gardens R.E.
Source: GPRMLS,MLS#: 22608405
Facts & features
Interior
Bedrooms & bathrooms
- Bedrooms: 5
- Bathrooms: 3
- Full bathrooms: 1
- 3/4 bathrooms: 2
- Main level bathrooms: 2
Primary bedroom
- Features: Wall/Wall Carpeting, Walk-In Closet(s)
- Level: Main
Bedroom 2
- Features: Wall/Wall Carpeting
- Level: Main
- Area: 129.8
- Dimensions: 11.8 x 11
Bedroom 3
- Features: Wall/Wall Carpeting
- Level: Main
- Area: 129.8
- Dimensions: 11.8 x 11
Bedroom 4
- Features: Wall/Wall Carpeting
- Level: Basement
- Area: 153.76
- Dimensions: 12.4 x 12.4
Bedroom 5
- Features: Wall/Wall Carpeting, Walk-In Closet(s)
- Level: Basement
- Area: 151.28
- Dimensions: 12.4 x 12.2
Primary bathroom
- Features: 3/4
Great room
- Features: Engineered Wood
- Level: Main
Kitchen
- Features: Engineered Wood
- Level: Main
- Area: 230.28
- Dimensions: 11.4 x 20.2
Basement
- Area: 2150
Office
- Features: Wall/Wall Carpeting
- Level: Basement
- Area: 167.79
- Dimensions: 11.9 x 14.1
Heating
- Natural Gas, Forced Air
Cooling
- Central Air
Features
- Basement: Walk-Out Access
- Number of fireplaces: 2
- Fireplace features: Direct-Vent Gas Fire, Electric
Interior area
- Total structure area: 3,624
- Total interior livable area: 3,624 sqft
- Finished area above ground: 2,150
- Finished area below ground: 1,474
Property
Parking
- Total spaces: 3
- Parking features: Built-In, Garage
- Attached garage spaces: 3
Features
- Patio & porch: Patio, Deck
- Exterior features: Sprinkler System
- Fencing: None
Lot
- Size: 0.29 Acres
- Dimensions: 12 x 121 x 99 x 129 x 90
- Features: Over 1/4 up to 1/2 Acre, Subdivided, Public Sidewalk
Details
- Parcel number: 011610598
Construction
Type & style
- Home type: SingleFamily
- Architectural style: Ranch
- Property subtype: Single Family Residence
Materials
- Foundation: Concrete Perimeter
Condition
- Under Construction
- New construction: Yes
- Year built: 2026
Details
- Builder name: Woodland Homes
Utilities & green energy
- Sewer: Public Sewer
- Water: Public
Community & HOA
Community
- Subdivision: Aspen Creek North
HOA
- Has HOA: Yes
- HOA fee: $250 annually
Location
- Region: Omaha
Financial & listing details
- Price per square foot: $228/sqft
- Tax assessed value: $39,600
- Annual tax amount: $993
- Date on market: 3/31/2026
- Listing terms: VA Loan,FHA,Conventional,Cash
- Ownership: Fee Simple
Estimated market value
$823,500
$782,000 - $865,000
$3,608/mo
Price history
| Date | Event | Price |
|---|---|---|
| 7/2/2026 | Price change | $826,293+10.9%$228/sqft |
Source:  GPRMLS #22608405 Report a problem GPRMLS #22608405 Report a problem | ||
| 4/29/2026 | Price change | $745,183-7.9%$206/sqft |
Source: GPRMLS #22608405 Report a problem | ||
| 3/31/2026 | Price change | $808,721+8.5%$223/sqft |
Source: GPRMLS #22608405 Report a problem | ||
| 12/11/2025 | Listed for sale | $745,183$206/sqft |
Source: GPRMLS #22534684 Report a problem | ||
Public tax history
| Year | Property taxes | Tax assessment |
|---|---|---|
| 2025 | $891 -10.3% | $39,600 -6.5% |
| 2024 | $994 -10.1% | $42,350 -39.5% |
| 2023 | $1,105 +6.3% | $70,000 +85.2% |
| 2022 | $1,039 +1541.5% | $37,800 |
| 2021 | $63 | $37,800 |
Find assessor info on the county website
Monthly payment
Est. payment
Payment breakdown
Explore the cost of this home by adjusting the details. Changes won't be saved.Climate risks
Neighborhood: 68136
Nearby schools
Schools provided by the listing agent
- Elementary: Aspen Creek
- Middle: Aspen Creek
- High: Gretna East
- District: Gretna
Source: GPRMLS. This data may not be complete. We recommend contacting the local school district to confirm school assignments for this home.
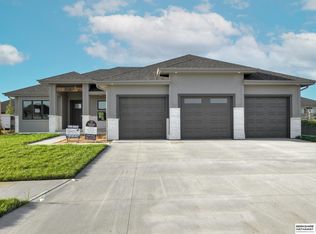

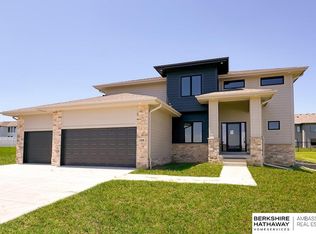
Similar homes
- $999,9995 bd5 ba5k sqft10413 S 168th Ave, Omaha, NE 68136For Sale

 MLS ID #22624997, Bridget Olsen, CENTURY 21 Century Real Estate. GPRMLS
 - $749,0004 bd3 ba3.7k sqft8117 S 184th Ave, Omaha, NE 68136New Construction
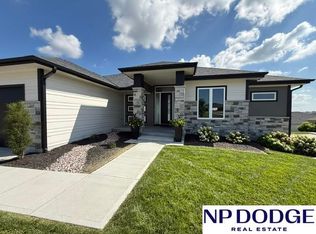 MLS ID #22618983, Scott Lawrence, NP Dodge RE Sales Inc 148Dodge. GPRMLS
 - $775,0004 bd5 ba3.5k sqft1714 S 207th St, Elkhorn, NE 68022For Sale
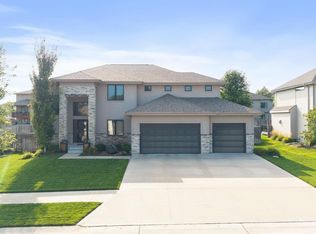 MLS ID #22624379, Joe Evans, BHHS Ambassador Real Estate. GPRMLS
 - $737,0005 bd3 ba3.1k sqft18309 Acorn Dr, Gretna, NE 68028New Construction
 MLS ID #22615435, Hayley Fleissner, Toast Real Estate. GPRMLS
 - $890,0005 bd4 ba4.2k sqft2110 S 210th St, Elkhorn, NE 68022For SaleMLS ID #22616612, James Doebelin, BHHS Ambassador Real Estate. GPRMLS
- $835,7565 bd3 ba3.7k sqft10202 S 117th St, Papillion, NE 68046New ConstructionMLS ID #22611480, Mark Ciochon, BHHS Ambassador Real Estate. GPRMLS
- $775,0005 bd3 ba3.4k sqft3321 S 212th St, Elkhorn, NE 68022New ConstructionMLS ID #22622803, Johnathan O'Gorman, Better Homes and Gardens R.E.. GPRMLS
- $740,0004 bd3 ba3k sqft20101 W St, Omaha, NE 68135New ConstructionMLS ID #22619811, Julie Pohlad, RE/MAX Results. GPRMLS
- $799,9005 bd5 ba3.9k sqft3638 S 217th St, Elkhorn, NE 68022New ConstructionMLS ID #22620360, Cassidee Reeve, NP Dodge RE Sales Inc 148Dodge. GPRMLS
- $680,4666 bd3 ba3.3k sqft11306 S 181st Cir, Gretna, NE 68028New ConstructionMLS ID #22613315, Rachel Skradski Luhrs, BHHS Ambassador Real Estate. GPRMLS
- $749,9006 bd3 ba3.9k sqft6523 S 214th St, Elkhorn, NE 68022New ConstructionMLS ID #22621356, Nicole Hilderbrand, Better Homes and Gardens R.E.. GPRMLS
- $896,0005 bd3 ba3.2k sqft3111 S 209th St, Elkhorn, NE 68022New ConstructionMLS ID #22608864, Staci Mueller, BHHS Ambassador Real Estate. GPRMLS
- $603,9864 bd3 ba3.3k sqft11313 S 191st Ave, Gretna, NE 68028New ConstructionMLS ID #22624532, Marie Otis, BHHS Ambassador Real Estate. GPRMLS
- $825,0005 bd4 ba3.8k sqft5407 N 212th St, Elkhorn, NE 68022New ConstructionMLS ID #22614101, Karen Fries, BHHS Ambassador Real Estate. GPRMLS
- $798,0004 bd3 ba3.2k sqft3016 S 209th Ct, Elkhorn, NE 68022New ConstructionMLS ID #22604714, Staci Mueller, BHHS Ambassador Real Estate. GPRMLS
- $783,8334 bd3 ba3.3k sqft10602 S 126th Ct, Papillion, NE 68138New ConstructionMLS ID #22601755, Terry Stork, BHHS Ambassador Real Estate. GPRMLS
- $724,9005 bd3 ba3.6k sqft21416 Morning View Dr, Elkhorn, NE 68022New ConstructionMLS ID #22617166, Jamie Hilderbrand, Better Homes and Gardens R.E.. GPRMLS
- $760,5315 bd4 ba3.9k sqft21907 Parkview Dr, Gretna, NE 68028New ConstructionMLS ID #22610695, Nic Luhrs, BHHS Ambassador Real Estate. GPRMLS
- $925,0006 bd5 ba4.4k sqft21519 Grover St, Elkhorn, NE 68022For SaleMLS ID #22621544, Jenny Hamlin, BHHS Ambassador Real Estate. GPRMLS
- $634,6864 bd3 ba3.3k sqft10711 S 220th St, Gretna, NE 68028New ConstructionMLS ID #22624554, Marie Otis, BHHS Ambassador Real Estate. GPRMLS
