Trademark Homes' 3-Bed/2-Bath/4-Car custom Ranch plan on an oversized flat lot in Aspen Creek North. This new construction home is packed full of high-quality custom features and finishes. Custom-built by Trademark Homes. SSDL. AMA per builders plans.
Pending
$525,807
10206 S 191st Ave, Omaha, NE 68136
3beds
1,901sqft
Single Family Residence
Built in 2027
0.28 Acres Lot
$525,400 Zestimate®
$277/sqft
$23/mo HOA
What's special
- 161 days |
- 2 |
- 0 |
Zillow last checked:
Listing updated:
Listed by:
Dustin Hill 402-850-1611,
BHHS Ambassador Real Estate
Source: GPRMLS,MLS#: 22603901
Facts & features
Interior
Bedrooms & bathrooms
- Bedrooms: 3
- Bathrooms: 2
- Full bathrooms: 1
- 3/4 bathrooms: 2
- 1/2 bathrooms: 1
- Main level bathrooms: 3
Primary bedroom
- Level: Main
Bedroom 2
- Level: Main
Bedroom 3
- Level: Main
Primary bathroom
- Features: 3/4, Shower, Double Sinks
Basement
- Area: 1901
Heating
- Natural Gas, Forced Air
Cooling
- Central Air
Appliances
- Included: Humidifier, Range, Dishwasher, Disposal
Features
- High Ceilings, Ceiling Fan(s), Pantry
- Flooring: Vinyl, Carpet, Luxury Vinyl
- Basement: Egress
- Number of fireplaces: 1
- Fireplace features: Electric
Interior area
- Total structure area: 1,901
- Total interior livable area: 1,901 sqft
- Finished area above ground: 1,901
- Finished area below ground: 0
Property
Parking
- Total spaces: 4
- Parking features: Attached
- Attached garage spaces: 4
Features
- Patio & porch: Porch, Covered Patio
- Exterior features: Sprinkler System
- Fencing: None
Lot
- Size: 0.28 Acres
- Dimensions: 83 x 151
- Features: Over 1/4 up to 1/2 Acre, City Lot, Subdivided, Public Sidewalk, Curb Cut, Curb and Gutter, Level, Paved
Details
- Parcel number: 011610547
- Other equipment: Sump Pump
Construction
Type & style
- Home type: SingleFamily
- Architectural style: Ranch,Traditional
- Property subtype: Single Family Residence
Materials
- Stone, Cement Siding
- Foundation: Concrete Perimeter
- Roof: Composition
Condition
- Under Construction
- New construction: Yes
- Year built: 2027
Details
- Builder name: Trademark Homes
Utilities & green energy
- Sewer: Public Sewer
- Water: Public
- Utilities for property: Cable Available, Electricity Available, Natural Gas Available, Water Available, Sewer Available, Storm Sewer, Phone Available, Fiber Optic
Community & HOA
Community
- Subdivision: Aspen Creek North
HOA
- Has HOA: Yes
- Services included: Common Area Maintenance
- HOA fee: $275 annually
- HOA name: Aspen Creek North
Location
- Region: Omaha
Financial & listing details
- Price per square foot: $277/sqft
- Tax assessed value: $70,000
- Annual tax amount: $1,575
- Date on market: 2/11/2026
- Listing terms: Conventional,Cash
- Ownership: Fee Simple
- Electric utility on property: Yes
- Road surface type: Paved
Estimated market value
$525,400
$499,000 - $552,000
$2,776/mo
Price history
| Date | Event | Price |
|---|---|---|
| 2/11/2026 | Pending sale | $525,807-19.9%$277/sqft |
Source:  GPRMLS #22603901 Report a problem GPRMLS #22603901 Report a problem | ||
| 1/21/2026 | Listing removed | $656,791$345/sqft |
Source: BHHS broker feed #22533625 Report a problem | ||
| 11/24/2025 | Pending sale | $656,791$345/sqft |
Source: GPRMLS #22533625 Report a problem | ||
Public tax history
| Year | Property taxes | Tax assessment |
|---|---|---|
| 2025 | $1,576 +58.6% | $70,000 +65.3% |
| 2024 | $994 -10.1% | $42,350 -39.5% |
| 2023 | $1,105 +6.3% | $70,000 +85.2% |
| 2022 | $1,039 +1541.5% | $37,800 |
| 2021 | $63 | $37,800 |
Find assessor info on the county website
Monthly payment
Est. payment
Payment breakdown
Explore the cost of this home by adjusting the details. Changes won't be saved.Climate risks
Neighborhood: 68136
Nearby schools
GreatSchools rating
- 8/10Aspen Creek Elementary SchoolGrades: PK-5Distance: 1.3 mi
- 9/10Aspen Creek Middle SchoolGrades: 6-8Distance: 0.7 mi
- NAGretna East High SchoolGrades: 9-11Distance: 0.8 mi
Schools provided by the listing agent
- Elementary: Aspen Creek
- Middle: Aspen Creek
- High: Gretna
- District: Gretna
Source: GPRMLS. This data may not be complete. We recommend contacting the local school district to confirm school assignments for this home.
- $417,3004 bd2 ba1k sqft10202 S 191st Ave, Omaha, NE 68136Off Market
- $38,500-- bd-- ba-- sqft10210 S 191st Ave, Omaha, NE 68136Off Market
- $499,9004 bd3 ba2.3k sqft10120 S 191st Ave, Omaha, NE 68136Sold
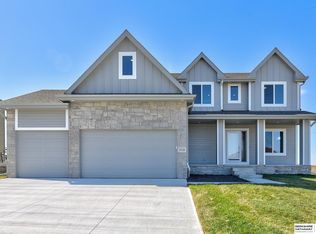
- $38,500-- bd-- ba-- sqft10214 S 191st Ave, Omaha, NE 68136Off Market
- $826,2935 bd3 ba3.6k sqft10207 S 191st St, Omaha, NE 68136New Construction
- $715,2005 bd4 ba3.2k sqft10207 S 191st Ave, Omaha, NE 68136Off Market
- $610,0005 bd3 ba3.3k sqft10203 S 191st Ave, Omaha, NE 68136Sold
- $660,0006 bd4 ba3.6k sqft10211 S 191st Ave, Omaha, NE 68136Sold
A local agent can set up tours, give advice and negotiate with sellers.
A local lender can help you make sure your offer is ready when you are.
Similar homes
- $540,0003 bd2 ba2k sqft10317 S 188th St, Omaha, NE 68136For Sale
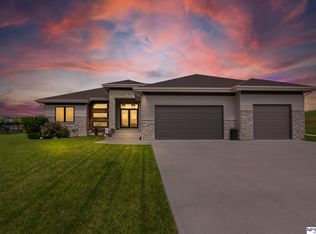
 MLS ID #22616870, Julie Diers, NP Dodge RE Sales Inc 148Dodge. GPRMLS
 - $544,9004 bd3 ba2.2k sqft10416 191st St, Omaha, NE 68136New Construction
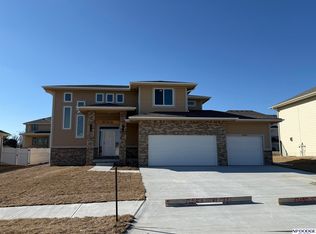 MLS ID #22616446, Robert Quartoroli, NP Dodge RE Sales Inc 148Dodge. GPRMLS
 - $562,0594 bd3 ba2.7k sqft10304 191st Ave, Omaha, NE 68136New Construction
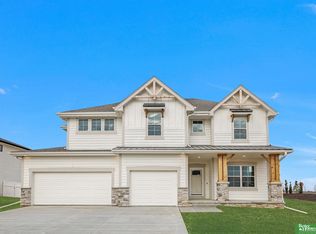 MLS ID #22608298, Darla Bengtson, Better Homes and Gardens R.E.. GPRMLS
 - $539,5004 bd4 ba2.5k sqft10415 191st Ave, Omaha, NE 68136New Construction
 MLS ID #22608340, Tasha Moss, Real Broker NE, LLC. GPRMLS
 - $540,0004 bd3 ba2.5k sqft18710 Pinehurst Ave, Omaha, NE 68136New ConstructionMLS ID #22614587, Kristina Philbin, eXp Realty LLC. GPRMLS
- $585,3154 bd3 ba2.7k sqft10212 S 191st St, Omaha, NE 68136New ConstructionMLS ID #22614088, Darla Bengtson, Better Homes and Gardens R.E.. GPRMLS
- $395,0003 bd2 ba1.5k sqft18612 Redwood St, Omaha, NE 68136For SaleMLS ID #22620599, Tiffany Stanton, Americana Group Realty LLC. GPRMLS
- $449,9003 bd2 ba1.7k sqft19312 Robin Dr, Gretna, NE 68028For SaleMLS ID #22620831, Jennifer Petak, BHHS Ambassador Real Estate. GPRMLS
- $560,0005 bd3 ba2.6k sqft10021 S 180th Avenue Cir, Omaha, NE 68136New ConstructionMLS ID #22614257, Terah Younes, Nebraska Realty. GPRMLS
- $477,0005 bd3 ba2.7k sqft9605 S 184th Ter, Omaha, NE 68136For SaleMLS ID #22606563, Diane Hughes, BHHS Ambassador Real Estate. GPRMLS
- $455,5704 bd3 ba2.4k sqft18468 Camp St, Omaha, NE 68136New ConstructionMLS ID #22618468, Jill Marie Bartling, BHHS Ambassador Real Estate. GPRMLS
- $435,0004 bd3 ba2.6k sqft9920 S 172nd Cir, Omaha, NE 68136For SaleMLS ID #22619804, Camilla Knapp, Keller Williams Greater Omaha. GPRMLS
- $392,9904 bd3 ba2k sqft8816 184th Ter, Gretna, NE 68136New ConstructionMLS ID #22620231, Aaron Moulton, DRH Realty Nebraska LLC. GPRMLS
- $422,6004 bd3 ba2.7k sqft17608 Palisades Dr, Omaha, NE 68136For SaleMLS ID #22618998, Kim Johnson, eXp Realty LLC. GPRMLS
- $362,9904 bd3 ba1.9k sqft18475 Greenfield St, Omaha, NE 68136New ConstructionGPRMLS
- $374,9004 bd4 ba2.4k sqft18047 Sunridge St, Omaha, NE 68136For SaleMLS ID #22619527, Kelsey Cronin, BHHS Ambassador Real Estate. GPRMLS
- $525,0004 bd3 ba2.4k sqft10314 211th St, Gretna, NE 68028New ConstructionMLS ID #22618537, Kristi Heavican, Heavican Real Estate Inc.. GPRMLS
- $409,9904 bd3 ba2.1k sqft8507 S 185th St, Omaha, NE 68136New ConstructionGPRMLS
- $464,9004 bd3 ba2.4k sqft9107 S 177th St, Omaha, NE 68136New ConstructionMLS ID #22607194, Don Igo, Americana Group Realty LLC. GPRMLS
- $464,9004 bd3 ba2.4k sqft9111 S 177th St, Omaha, NE 68136New ConstructionMLS ID #22607195, Tiffany Stanton, Americana Group Realty LLC. GPRMLS
