Welcome home to this beautiful 3-bedroom, 2-bath home with plenty of space and thoughtful features throughout. The kitchen offers a convenient walk-in pantry and elegant quartz countertops, while the living room provides a cozy fireplace - perfect for relaxing or entertaining. The unfinished basement offers a blank canvas with endless possibilities, allowing you to design and finish the space to fit your lifestyle, whether you envision a family room, home gym, office, or additional bedrooms. Enjoy the large, covered patio, perfect for entertaining or relaxing. The oversized attached 3-car garage is a true standout with 13-foot ceilings, 8-foot doors, dual-zone mini-split HVAC, hot and cold water, utility sink, floor drains, built-in storage, and 220V/50-amp and 220V/30-amp outlets. A wonderful combination of comfort, flexibility, and an exceptional garage space!
For sale
$498,000
18458 Greenleaf St, Omaha, NE 68136
3beds
1,835sqft
Single Family Residence
Built in 2019
0.26 Acres Lot
$489,300 Zestimate®
$271/sqft
$42/mo HOA
What's special
Large covered patioElegant quartz countertops
- 8 days
- 289
- 14
Zillow last checked:
Listing updated:
Listed by:
Tracy Paulsen 402-690-7525,
BHHS Ambassador Real Estate
Source: GPRMLS,MLS#: 22628404
Facts & features
Interior
Bedrooms & bathrooms
- Bedrooms: 3
- Bathrooms: 2
- Full bathrooms: 2
- Partial bathrooms: 1
- Main level bathrooms: 2
Primary bedroom
- Features: Wall/Wall Carpeting, 9'+ Ceiling, Ceiling Fan(s), Walk-In Closet(s)
- Level: Main
- Area: 182
- Dimensions: 14 x 13
Bedroom 2
- Features: Wall/Wall Carpeting, 9'+ Ceiling, Ceiling Fan(s), Walk-In Closet(s)
- Level: Main
- Area: 176
- Dimensions: 16 x 11
Bedroom 3
- Features: Wall/Wall Carpeting, 9'+ Ceiling, Ceiling Fan(s)
- Level: Main
- Area: 132
- Dimensions: 12 x 11
Primary bathroom
- Features: Full, Shower, Double Sinks
Dining room
- Features: Luxury Vinyl Plank
- Level: Main
Kitchen
- Features: Pantry, Luxury Vinyl Plank
- Level: Main
- Area: 286
- Dimensions: 11 x 26
Living room
- Features: Wall/Wall Carpeting, Fireplace, 9'+ Ceiling, Ceiling Fan(s)
- Level: Main
Basement
- Area: 1787
Heating
- Natural Gas, Forced Air
Cooling
- Central Air
Appliances
- Included: Range, Refrigerator, Dishwasher, Disposal, Microwave
- Laundry: Luxury Vinyl Plank
Features
- High Ceilings, Ceiling Fan(s), Formal Dining Room, Pantry
- Flooring: Carpet, Ceramic Tile, Luxury Vinyl, Plank
- Basement: Egress,Unfinished
- Number of fireplaces: 1
- Fireplace features: Living Room, Direct-Vent Gas Fire
Interior area
- Total structure area: 1,835
- Total interior livable area: 1,835 sqft
- Finished area above ground: 1,835
- Finished area below ground: 0
Property
Parking
- Total spaces: 3
- Parking features: Garage - Attached
- Attached garage spaces: 3
Features
- Patio & porch: Porch, Covered Patio
- Exterior features: Sprinkler System, Lighting
- Fencing: Partial
Lot
- Size: 0.26 Acres
- Features: Over 1/4 up to 1/2 Acre, City Lot, Subdivided, Public Sidewalk, Paved, Common Area
Details
- Parcel number: 011599437
- Other equipment: Sump Pump
Construction
Type & style
- Home type: SingleFamily
- Architectural style: Ranch
- Property subtype: Single Family Residence
Materials
- Stone, Vinyl Siding
- Foundation: Concrete Perimeter
- Roof: Composition
Condition
- Not New and NOT a Model
- New construction: No
- Year built: 2019
Utilities & green energy
- Sewer: Public Sewer
- Water: Public
- Utilities for property: Cable Available, Electricity Available, Natural Gas Available, Water Available, Sewer Available, Fiber Optic
Community & HOA
Community
- Subdivision: GARDEN OAKS
HOA
- Has HOA: Yes
- Services included: Common Area Maintenance
- HOA fee: $500 annually
Location
- Region: Omaha
Financial & listing details
- Price per square foot: $271/sqft
- Tax assessed value: $444,543
- Annual tax amount: $9,224
- Date on market: 10/1/2026
- Listing terms: VA Loan,FHA,Conventional,Cash
- Ownership: Fee Simple
- Electric utility on property: Yes
- Road surface type: Paved
Estimated market value
$489,300
$465,000 - $514,000
$2,667/mo
Price history
| Date | Event | Price |
|---|---|---|
| 10/1/2026 | Listed for sale | $498,000+36.8%$271/sqft |
Source:  GPRMLS #22628404 Report a problem GPRMLS #22628404 Report a problem | ||
| 12/16/2019 | Sold | $364,000+538.6%$198/sqft |
Source: Public Record Report a problem | ||
| 7/11/2019 | Sold | $57,000-3.4%$31/sqft |
Source: Public Record Report a problem | ||
| 2/11/2019 | Price change | $59,000+3.5%$32/sqft |
Source: NextHome Signature Real Estate #21900253 Report a problem | ||
| 1/4/2019 | Listed for sale | $57,000$31/sqft |
Source: NextHome Signature Real Estate #21900253 Report a problem | ||
Public tax history
| Year | Property taxes | Tax assessment |
|---|---|---|
| 2025 | $9,225 +0.8% | $444,543 +2.2% |
| 2024 | $9,153 -8.8% | $434,907 |
| 2023 | $10,033 +7.7% | $434,907 +19.8% |
| 2022 | $9,317 +2.3% | $362,916 |
| 2021 | $9,110 -0.6% | $362,916 +3.6% |
| 2020 | $9,169 +858.4% | $350,436 +875.9% |
| 2019 | $957 +5% | $35,910 +5% |
| 2018 | $911 +106.3% | $34,200 +103.7% |
| 2017 | $442 | $16,792 |
Find assessor info on the county website
Monthly payment
Est. payment
Payment breakdown
Explore the cost of this home by adjusting the details. Changes won't be saved.Climate risks
Neighborhood: 68136
Nearby schools
Schools provided by the listing agent
- Elementary: Whitetail Creek
- Middle: Giles Creek
- High: Gretna East
- District: Gretna
Source: GPRMLS. This data may not be complete. We recommend contacting the local school district to confirm school assignments for this home.
Similar homes
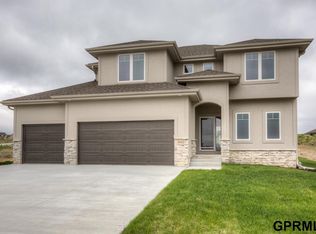
- $525,0004 bd3 ba2.4k sqft17643 Prestwick Ave, Omaha, NE 68136For Sale

 MLS ID #22629063, Tim McGee, BHHS Ambassador Real Estate. GPRMLS
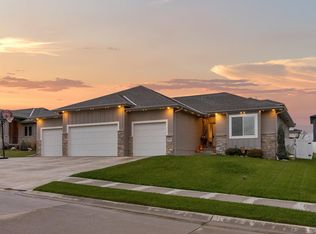
 - $440,0003 bd2 ba1.5k sqft18306 Prestwick Cir, Omaha, NE 68136For Sale
 MLS ID #22629125, Chrissy Sakkas, Better Homes and Gardens R.E.. GPRMLS
 - $385,0003 bd2 ba1.4k sqft18831 Rosewood St, Omaha, NE 68136For Sale
 MLS ID #22628880, Scott Bergmann, Realty ONE Group Authentic. GPRMLS
 - $440,0004 bd3 ba2.4k sqft18406 Emiline St, Omaha, NE 68136For Sale
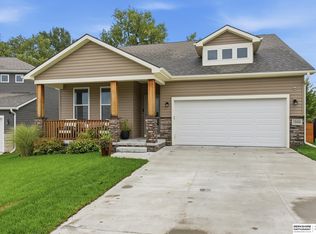 MLS ID #22628717, Lyn Echter, BHHS Ambassador Real Estate. GPRMLS
 - $355,0004 bd3 ba2.1k sqft7312 S 182nd St, Omaha, NE 68136For SaleMLS ID #22629229, Joel Dizona, NP Dodge RE Sales Inc 148Dodge. GPRMLS
- $365,0003 bd3 ba1.8k sqft9517 S 181st St, Omaha, NE 68136For SaleMLS ID #22629147, Heather Dembinski, Better Homes and Gardens R.E.. GPRMLS
- $489,9004 bd3 ba2.6k sqft17622 Monroe St, Omaha, NE 68135For SaleMLS ID #22628035, Charles Chadwick, PJ Morgan Real Estate. GPRMLS
- $385,0003 bd3 ba1.8k sqft9403 S 176th Ave, Omaha, NE 68136For SaleMLS ID #22626792, Megan Owens, BHHS Ambassador Real Estate. GPRMLS
- $390,0003 bd3 ba1.8k sqft9215 S 179th St, Omaha, NE 68136For SaleMLS ID #22626995, Sonia Herrera, NP Dodge RE Sales Inc 148Dodge. GPRMLS
- $479,9004 bd3 ba2.5k sqft6229 S 193rd St, Omaha, NE 68135For SaleMLS ID #22621568, Adam Briley, BHHS Ambassador Real Estate. GPRMLS
- $475,0004 bd3 ba2.2k sqft7714 S 195th St, Gretna, NE 68028For SaleMLS ID #22627576, Tiffany Gray, NP Dodge RE Sales Inc 148Dodge. GPRMLS
- $375,0003 bd4 ba2.4k sqft7507 S 189th St, Omaha, NE 68136For SaleMLS ID #22626239, Aaron Bloemer, Coldwell Banker NHS RE. GPRMLS
- $359,9904 bd3 ba1.9k sqft18471 Greenfield St, Omaha, NE 68136New ConstructionGPRMLS
- $420,0003 bd3 ba2.6k sqft17210 Musket St, Omaha, NE 68136For SaleMLS ID #22626434, Karen Hascall, NP Dodge RE Sales Inc 148Dodge. GPRMLS
- $250,0003 bd2 ba1.4k sqft17718 Olive St, Omaha, NE 68136For SaleMLS ID #22628128, Laurie Jo Eisenmenger, Real Broker NE, LLC. GPRMLS
- $329,0003 bd3 ba2.1k sqft18217 Gertrude St, Omaha, NE 68136For SaleMLS ID #22627183, Kate Weimer, Abode Real Estate. GPRMLS
- $287,5003 bd2 ba1.3k sqft7203 S 177th St, Omaha, NE 68136For SaleMLS ID #22628242, Jill Marie Bartling, BHHS Ambassador Real Estate. GPRMLS
- $440,0005 bd4 ba2.4k sqft8710 S 168th Ave, Omaha, NE 68136For SaleMLS ID #22621869, Aaron Gerdes, BHHS Ambassador Real Estate. GPRMLS
- $475,0004 bd3 ba2.3k sqft19612 Redwood St, Gretna, NE 68028For SaleMLS ID #22627589, Kirstin Brown, NP Dodge RE Sales Inc 148Dodge. GPRMLS
- $420,0003 bd3 ba2.2k sqft17538 Robin Dr, Omaha, NE 68136New ConstructionMLS ID #22606317, Tina Sempeck, eXp Realty LLC. GPRMLS
