OPEN HOUSE SUNDAY JULY 26 FROM 1-4 PM. Now complete! Explore a low-maintenance lifestyle in this Woodland Homes walkout ranch offering 4 bedrooms, 3 bathrooms, and a 2-car garage. The open floor plan is designed for both comfort and functionality, featuring a convenient laundry room adjacent to the primary closet, a spacious walk-in pantry, and a large kitchen island ideal for everyday living and entertaining. Wood flooring is planned throughout the entry, great room, kitchen, and dinette. The great room is designed with beamed cathedral ceilings and a striking floor-to-ceiling stone fireplace. The finished lower level is planned to include two additional bedrooms, a generous recreation room, a wet bar, and a stone fireplace. Located in The Cove, a gated luxury villa community near walking trails, park, & 135-acre recreational lake, this home offers low-maintenance living, no mowing or shoveling required.
New construction
$783,833
10602 S 126th Ct, Papillion, NE 68138
4beds
3,327sqft
:
Get pre-qualified$5,728/mo
Villa/Patio Home
Built in 2026
8,058 Square Feet Lot
$779,900 Zestimate®
$236/sqft
$200/mo HOA
What's special
Open floor planStriking floor-to-ceiling stone fireplaceBeamed cathedral ceilingsSpacious walk-in pantry
- 193 days |
- 165 |
- 9 |
Zillow last checked:
Listing updated:
Listed by:
Terry Stork 402-657-2067,
BHHS Ambassador Real Estate
Source: GPRMLS,MLS#: 22601755
Facts & features
Interior
Bedrooms & bathrooms
- Bedrooms: 4
- Bathrooms: 3
- Full bathrooms: 1
- 3/4 bathrooms: 2
- Main level bathrooms: 2
Primary bedroom
- Features: Wall/Wall Carpeting, 9'+ Ceiling, Walk-In Closet(s)
- Level: Main
- Area: 218.67
- Dimensions: 13.67 x 16
Bedroom 2
- Features: Wall/Wall Carpeting, 9'+ Ceiling
- Level: Main
- Area: 124.67
- Dimensions: 11 x 11.33
Bedroom 3
- Features: Wall/Wall Carpeting, Walk-In Closet(s)
- Level: Basement
- Area: 208.33
- Dimensions: 12.5 x 16.67
Bedroom 4
- Features: Wall/Wall Carpeting
- Level: Basement
- Area: 177.08
- Dimensions: 14.17 x 12.5
Primary bathroom
- Features: 3/4, Shower, Double Sinks
Great room
- Features: Fireplace, 9'+ Ceiling, Engineered Wood
- Level: Main
Kitchen
- Features: 9'+ Ceiling, Dining Area, Pantry, Engineered Wood
- Level: Main
- Area: 147.33
- Dimensions: 11.33 x 13
Living room
- Features: Engineered Wood
- Level: Main
- Area: 153
- Dimensions: 9 x 17
Basement
- Area: 1497
Heating
- Natural Gas, Forced Air
Cooling
- Central Air
Appliances
- Included: Humidifier, Oven, Dishwasher, Disposal, Microwave, Cooktop
- Laundry: Ceramic Tile Floor, 9'+ Ceiling
Features
- Wet Bar, High Ceilings, Drain Tile
- Flooring: Carpet, Ceramic Tile
- Basement: Walk-Out Access,Finished
- Number of fireplaces: 2
- Fireplace features: Direct-Vent Gas Fire, Electric
Interior area
- Total structure area: 3,327
- Total interior livable area: 3,327 sqft
- Finished area above ground: 1,830
- Finished area below ground: 1,497
Property
Parking
- Total spaces: 2
- Parking features: Attached, Garage Door Opener
- Attached garage spaces: 2
Features
- Patio & porch: Porch, Covered Deck, Covered Patio
- Exterior features: Sprinkler System, Drain Tile
- Fencing: None
Lot
- Size: 8,058 Square Feet
- Dimensions: 56.33 x 111.38 x 56.7 x 116.23
- Features: Up to 1/4 Acre., City Lot, Cul-De-Sac, Public Sidewalk, Curb Cut, Paved
Details
- Parcel number: 011601022
- Other equipment: Sump Pump
Construction
Type & style
- Home type: SingleFamily
- Architectural style: Ranch,Traditional
- Property subtype: Villa/Patio Home
Materials
- Stone, Masonite
- Foundation: Concrete Perimeter
- Roof: Composition
Condition
- New Construction
- New construction: Yes
- Year built: 2026
Details
- Builder name: Woodland Homes
Utilities & green energy
- Sewer: Public Sewer
- Water: Public
- Utilities for property: Cable Available, Electricity Available, Natural Gas Available, Water Available, Sewer Available
Community & HOA
Community
- Subdivision: North Shore Commercial
HOA
- Has HOA: Yes
- Services included: Maintenance Grounds, Snow Removal, Common Area Maintenance, Trash
- HOA fee: $600 quarterly
- HOA name: North Shore
Location
- Region: Papillion
Financial & listing details
- Price per square foot: $236/sqft
- Tax assessed value: $137,404
- Annual tax amount: $2,902
- Date on market: 3/1/2026
- Listing terms: VA Loan,Conventional,Cash
- Ownership: Fee Simple
- Electric utility on property: Yes
- Road surface type: Paved
Estimated market value
$779,900
$741,000 - $819,000
$3,422/mo
Price history
| Date | Event | Price |
|---|---|---|
| 1/16/2026 | Listed for sale | $783,833$236/sqft |
Source:  GPRMLS #22601755 Report a problem GPRMLS #22601755 Report a problem | ||
Public tax history
| Year | Property taxes | Tax assessment |
|---|---|---|
| 2025 | $2,903 +198.2% | $137,404 +201% |
| 2024 | $973 -10.5% | $45,650 |
| 2023 | $1,087 -10% | $45,650 -0.7% |
| 2022 | $1,208 +10.7% | $45,990 |
| 2021 | $1,091 -0.3% | $45,990 +12.3% |
| 2020 | $1,095 -0.9% | $40,950 |
| 2019 | $1,105 +5% | $40,950 +5% |
| 2018 | $1,052 +1123.4% | $39,000 +1131.8% |
| 2017 | $86 | $3,166 |
Find assessor info on the county website
Monthly payment
Est. payment
Payment breakdown
Explore the cost of this home by adjusting the details. Changes won't be saved.Climate risks
Neighborhood: 68138
Nearby schools
GreatSchools rating
- 9/10PRAIRIE QUEEN ELEMENTARYGrades: PK-6Distance: 0.3 mi
- 8/10Liberty Middle SchoolGrades: 7-8Distance: 1.8 mi
- 9/10Papillion-La Vista South High SchoolGrades: 9-12Distance: 1.9 mi
Schools provided by the listing agent
- Elementary: Prairie Queen
- Middle: Liberty
- High: Papillion-La Vista South
- District: Papillion-La Vista
Source: GPRMLS. This data may not be complete. We recommend contacting the local school district to confirm school assignments for this home.
- $616,4004 bd2 ba3.1k sqft10601 S 126th Ct, Omaha, NE 68138Off Market
- $671,3002 bd2 ba3.5k sqft10606 S 126th Ct, Gretna, NE 68138Off Market
- $608,2004 bd3 ba3.3k sqft10606 S 126th Ct, Omaha, NE 68138Off Market

- $620,3002 bd2 ba3.4k sqft10605 S 126th Ct, Gretna, NE 68138Off Market
- $623,0004 bd3 ba3.3k sqft10610 S 126th Ct, Gretna, NE 68138Sold
- $595,3002 bd2 ba3.3k sqft10612 S 127th Plz, Gretna, NE 68138Off Market
- $564,2004 bd3 ba2.9k sqft10612 S 127th Plz, Omaha, NE 68138Off Market
- $610,3004 bd3 ba3k sqft10608 S 127th Plz, Gretna, NE 68138Off Market
A local agent can set up tours, give advice and negotiate with sellers.
Similar homes
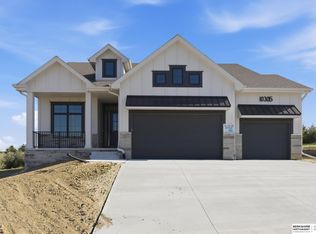
- $752,1054 bd3 ba3.2k sqft10305 Carpenter St, Omaha, NE 68138New Construction
 MLS ID #22602109, Terry Stork, BHHS Ambassador Real Estate. GPRMLS
 - $749,0004 bd3 ba3.7k sqft8117 S 184th Ave, Omaha, NE 68136New Construction
 MLS ID #22618983, Scott Lawrence, NP Dodge RE Sales Inc 148Dodge. GPRMLS
 - $799,9374 bd3 ba3.3k sqft10955 102nd St, Papillion, NE 68046New Construction
 MLS ID #22617937, Whitney Lichtenberg, Better Homes and Gardens R.E.. GPRMLS
 - $579,4585 bd3 ba2.7k sqft12705 Glenn St, Omaha, NE 68138New Construction
 MLS ID #22616564, Doyle Ollis, Nebraska Realty. GPRMLS
 - $749,8584 bd4 ba2.6k sqft11616 115th St, Papillion, NE 68046New ConstructionMLS ID #22617943, Whitney Lichtenberg, Better Homes and Gardens R.E.. GPRMLS
- $835,7565 bd3 ba3.7k sqft10202 S 117th St, Papillion, NE 68046New ConstructionMLS ID #22611480, Mark Ciochon, BHHS Ambassador Real Estate. GPRMLS
- $559,9004 bd3 ba2.7k sqft12363 Windsor Dr, Papillion, NE 68046New ConstructionMLS ID #22621013, Nicole Hilderbrand, Better Homes and Gardens R.E.. GPRMLS
- $769,0004 bd4 ba2.9k sqft20119 U St, Omaha, NE 68135New ConstructionMLS ID #22508026, Brian Mongar, BHHS Ambassador Real Estate. GPRMLS
- $779,9005 bd3 ba3.4k sqft3321 S 212th St, Elkhorn, NE 68022New ConstructionMLS ID #22617518, Johnathan O'Gorman, Better Homes and Gardens R.E.. GPRMLS
- $649,9004 bd4 ba2.6k sqft11503 S 115th St, Papillion, NE 68046For SaleMLS ID #22616359, Mindy Dalrymple, Nebraska Realty. GPRMLS
- $799,9005 bd5 ba3.9k sqft3638 S 217th St, Elkhorn, NE 68022New ConstructionMLS ID #22620360, Cassidee Reeve, NP Dodge RE Sales Inc 148Dodge. GPRMLS
- $748,9414 bd4 ba3.1k sqft12620 S 78th Ave, Papillion, NE 68046New ConstructionMLS ID #22605050, Jeff Elsberry, NP Dodge RE Sales Inc 148Dodge. GPRMLS
- $639,9005 bd3 ba3.3k sqft10713 S 219th Ave, Gretna, NE 68028New ConstructionMLS ID #22621015, Nicole Hilderbrand, Better Homes and Gardens R.E.. GPRMLS
- $599,9005 bd3 ba3.3k sqft11722 124th Ave, Papillion, NE 68046New ConstructionMLS ID #22612629, Jamie Hilderbrand, Better Homes and Gardens R.E.. GPRMLS
- $769,9004 bd4 ba3.6k sqft5815 N 198th St, Elkhorn, NE 68022New ConstructionMLS ID #22616571, April Williams, BHHS Ambassador Real Estate. GPRMLS
- $641,3464 bd4 ba2.7k sqft19031 Sycamore Dr, Gretna, NE 68028New ConstructionMLS ID #22619121, Marie Otis, BHHS Ambassador Real Estate. GPRMLS
- $659,9006 bd3 ba3.4k sqft11109 S 220th St, Gretna, NE 68028New ConstructionMLS ID #22621019, Jamie Hilderbrand, Better Homes and Gardens R.E.. GPRMLS
- $625,0004 bd3 ba2.8k sqft1404 S 200 Avenue Cir, Omaha, NE 68130For SaleMLS ID #22616866, Greg Kraemer, NP Dodge RE Sales Inc 148Dodge. GPRMLS
- $759,9004 bd3 ba3k sqft2204 N 182nd Ave, Elkhorn, NE 68022New ConstructionMLS ID #22606549, Nico Marasco, BHHS Ambassador Real Estate. GPRMLS
- $626,5444 bd3 ba3.2k sqft11361 S 185th Ave, Gretna, NE 68028New ConstructionMLS ID #22619128, Marie Otis, BHHS Ambassador Real Estate. GPRMLS
