Discover luxury and comfort in the highly sought-after Blue Sage Creek community. This stunning new walkout ranch features an open-concept design with a great room, stone fireplace, and access to a covered composite deck, perfect for entertaining. The chef's kitchen offers an oversized island, custom cabinetry, solid surface countertops, walk-in pantry, and bright dinette. The primary suite includes a spa-like bath with soaking tub, walk-in shower, dual sinks, and large walk-in closet. Enjoy a finished walkout basement with rec room, wet bar, media room, two bedrooms, office/flex space, and full bath. Complete with an oversized 3-car garage and dual laundry areas, this home truly has it all! *Photos of previous build. AMA
New construction
$795,000
3507 S 219th St, Elkhorn, NE 68022
5beds
3,660sqft
Single Family Residence
Built in 2026
0.27 Acres Lot
$793,200 Zestimate®
$217/sqft
$29/mo HOA
What's special
Rec roomWet barFinished walkout basementMedia roomWalk-in showerStunning new walkout ranchOpen-concept design
- 200 days
- 158
- 4
Zillow last checked:
Listing updated:
Listed by:
Cassidee Reeve 402-706-2901,
NP Dodge RE Sales Inc 148Dodge
Source: GPRMLS,MLS#: 22604365
Facts & features
Interior
Bedrooms & bathrooms
- Bedrooms: 5
- Bathrooms: 3
- Full bathrooms: 3
- Main level bathrooms: 2
Primary bedroom
- Features: Wall/Wall Carpeting, 9'+ Ceiling, Ceiling Fan(s), Walk-In Closet(s)
- Level: Main
- Area: 196
- Dimensions: 14 x 14
Bedroom 2
- Features: Wall/Wall Carpeting, 9'+ Ceiling, Ceiling Fan(s)
- Level: Main
- Area: 128.76
- Dimensions: 11.1 x 11.6
Bedroom 3
- Features: Wall/Wall Carpeting, 9'+ Ceiling, Ceiling Fan(s)
- Level: Main
- Area: 111.21
- Dimensions: 11 x 10.11
Bedroom 4
- Features: Wall/Wall Carpeting, Ceiling Fan(s), Egress Window
- Level: Basement
- Area: 110.11
- Dimensions: 12.1 x 9.1
Bedroom 5
- Features: Wall/Wall Carpeting, Ceiling Fan(s)
- Level: Basement
- Area: 145.18
- Dimensions: 12.2 x 11.9
Primary bathroom
- Features: Full, Shower, Double Sinks
Great room
- Features: Fireplace, 9'+ Ceiling, Ceiling Fans, Luxury Vinyl Plank
- Level: Main
Kitchen
- Features: 9'+ Ceiling, Dining Area, Pantry, Luxury Vinyl Plank
- Level: Main
- Area: 109.25
- Dimensions: 9.5 x 11.5
Basement
- Area: 1778
Office
- Features: Wall/Wall Carpeting, Ceiling Fan(s)
- Level: Basement
- Area: 123.3
- Dimensions: 13.7 x 9
Heating
- Natural Gas, Forced Air
Cooling
- Central Air
Appliances
- Included: Oven, Dishwasher, Disposal, Microwave, Cooktop
- Laundry: Ceramic Tile Floor
Features
- Wet Bar, High Ceilings, Ceiling Fan(s), Pantry
- Flooring: Carpet, Ceramic Tile, Concrete, Luxury Vinyl, Plank
- Doors: Sliding Doors
- Windows: LL Daylight Windows
- Basement: Daylight,Egress,Walk-Out Access,Finished
- Number of fireplaces: 1
- Fireplace features: Direct-Vent Gas Fire
Interior area
- Total structure area: 3,660
- Total interior livable area: 3,660 sqft
- Finished area above ground: 1,882
- Finished area below ground: 1,778
Property
Parking
- Total spaces: 3
- Parking features: Attached, Built-In, Garage, Garage Door Opener
- Attached garage spaces: 3
Features
- Patio & porch: Porch, Covered Deck, Covered Patio
- Exterior features: Sprinkler System
- Fencing: None
Lot
- Size: 0.27 Acres
- Dimensions: 87.48 x 139.8 x 83.36 x 140.66
- Features: Over 1/4 up to 1/2 Acre, City Lot, Subdivided, Public Sidewalk
Details
- Parcel number: 0644210222
- Other equipment: Sump Pump
Construction
Type & style
- Home type: SingleFamily
- Architectural style: Ranch,Traditional
- Property subtype: Single Family Residence
Materials
- Stone, Masonite
- Foundation: Concrete Perimeter
- Roof: Composition
Condition
- Under Construction
- New construction: Yes
- Year built: 2026
Details
- Builder name: Empire Homes
Utilities & green energy
- Sewer: Public Sewer
- Water: Public
- Utilities for property: Electricity Available, Natural Gas Available, Water Available, Sewer Available
Community & HOA
Community
- Subdivision: Blue Sage Creek 3
HOA
- Has HOA: Yes
- Services included: Common Area Maintenance
- HOA fee: $350 annually
- HOA name: Blue Sage Creek
Location
- Region: Elkhorn
Financial & listing details
- Price per square foot: $217/sqft
- Annual tax amount: $340
- Date on market: 2/17/2026
- Listing terms: VA Loan,FHA,Conventional,Cash
- Ownership: Fee Simple
- Electric utility on property: Yes
Estimated market value
$793,200
$754,000 - $833,000
$4,024/mo
Price history
| Date | Event | Price |
|---|---|---|
| 2/17/2026 | Listed for sale | $795,000$217/sqft |
Source:  GPRMLS #22604365 Report a problem GPRMLS #22604365 Report a problem | ||
Public tax history
Tax history is unavailable.
Monthly payment
Est. payment
Payment breakdown
Explore the cost of this home by adjusting the details. Changes won't be saved.Climate risks
Neighborhood: Elkhorn
Nearby schools
Schools provided by the listing agent
- Elementary: Blue Sage
- Middle: Elkhorn Valley View
- High: Elkhorn South
- District: Elkhorn
Source: GPRMLS. This data may not be complete. We recommend contacting the local school district to confirm school assignments for this home.

Similar homes
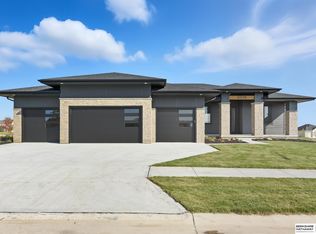
- $799,9005 bd5 ba3.9k sqft3638 S 217th St, Elkhorn, NE 68022New Construction

 MLS ID #22620360, Cassidee Reeve, NP Dodge RE Sales Inc 148Dodge. GPRMLS
 - $830,0006 bd5 ba4.3k sqft3510 S 218th Ave, Elkhorn, NE 68022New Construction
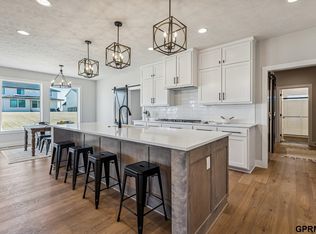 MLS ID #22622844, Kristi Heavican, Heavican Real Estate Inc.. GPRMLS
 - $850,0005 bd3 ba3.5k sqft3306 S 212th St, Elkhorn, NE 68022New Construction
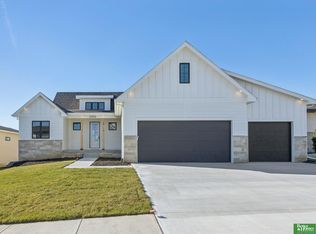 MLS ID #22622802, Johnathan O'Gorman, Better Homes and Gardens R.E.. GPRMLS
 - $750,0006 bd3 ba3.3k sqft21126 Atwood Ave, Elkhorn, NE 68022New Construction
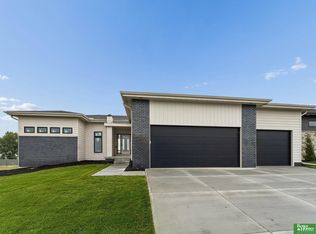 MLS ID #22622154, Johnathan O'Gorman, Better Homes and Gardens R.E.. GPRMLS
 - $896,0005 bd3 ba3.2k sqft3111 S 209th St, Elkhorn, NE 68022New ConstructionMLS ID #22608864, Staci Mueller, BHHS Ambassador Real Estate. GPRMLS
- $750,0006 bd3 ba3.5k sqft4914 N 214th St, Elkhorn, NE 68022New ConstructionMLS ID #22624565, Jamie Hilderbrand, Better Homes and Gardens R.E.. GPRMLS
- $697,9174 bd3 ba3.2k sqft21710 Blaine St, Elkhorn, NE 68022New ConstructionMLS ID #22602108, Terry Stork, BHHS Ambassador Real Estate. GPRMLS
- $595,0004 bd5 ba3.4k sqft21819 G St, Elkhorn, NE 68022For SaleMLS ID #22620380, Anne Conway, Better Homes and Gardens R.E.. GPRMLS
- $619,0005 bd3 ba3.1k sqft6327 N 207th St, Elkhorn, NE 68022New ConstructionMLS ID #22625182, Lindsay Hollingsworth, BHHS Ambassador Real Estate. GPRMLS
- $749,9004 bd4 ba3.6k sqft5815 N 198th St, Elkhorn, NE 68022New ConstructionMLS ID #22623542, April Williams, BHHS Ambassador Real Estate. GPRMLS
- $629,9005 bd3 ba3.5k sqft5701 N 195th St, Elkhorn, NE 68022New ConstructionMLS ID #22624620, Jamie Hilderbrand, Better Homes and Gardens R.E.. GPRMLS
- $749,9006 bd4 ba3.5k sqft5826 213th Ave, Elkhorn, NE 68022New ConstructionMLS ID #22617256, Jamie Hilderbrand, Better Homes and Gardens R.E.. GPRMLS
- $644,9006 bd3 ba3.4k sqft5517 N 213th Ave, Elkhorn, NE 68022New ConstructionMLS ID #22624428, Jamie Hilderbrand, Better Homes and Gardens R.E.. GPRMLS
- $599,0005 bd3 ba3.1k sqft6125 S 215th Cir, Elkhorn, NE 68022New ConstructionMLS ID #22624878, Lindsay Hollingsworth, BHHS Ambassador Real Estate. GPRMLS
- $634,9904 bd3 ba3.2k sqft6502 S 214th Ave, Omaha, NE 68022New ConstructionMLS ID #22616122, Marie Otis, BHHS Ambassador Real Estate. GPRMLS
- $670,0005 bd3 ba3.4k sqft4509 N 213th St, Elkhorn, NE 68022New ConstructionMLS ID #22619359, Rachel Skradski Luhrs, BHHS Ambassador Real Estate. GPRMLS
- $664,9006 bd3 ba3.4k sqft5608 N 213th St, Elkhorn, NE 68022New ConstructionMLS ID #22623659, Landon Hilderbrand, Better Homes and Gardens R.E.. GPRMLS
- $414,5004 bd3 ba2.8k sqft21214 Polk St, Elkhorn, NE 68022For SaleMLS ID #22625425, Chris Beaton, BHHS Ambassador Real Estate. GPRMLS
- $649,9005 bd3 ba3.5k sqft5606 198th St, Elkhorn, NE 68022New ConstructionMLS ID #22620981, Landon Hilderbrand, Better Homes and Gardens R.E.. GPRMLS
