Stunning new construction in Shadow Creek, perfectly situated on a premium lot backing to trees for added privacy and scenic views. This beautifully designed 4-bedroom, 3-bath daylight ranch offers approximately 3,100 finished square feet of open-concept living with high-end finishes throughout. 10-foot ceilings, huge Andersen A100 windows that flood the home with natural light, and a thoughtfully designed floor plan ideal for both everyday living and entertaining. The kitchen features quartz countertops, a spacious walk-in pantry, and seamless flow into the main living areas. The finished 3+ car garage is fully insulated, painted, and trimmed. Downstairs, the daylight basement includes an excavated stoop, offering endless opportunities for customization or future expansion. The large primary suite, complete with an oversized walk-in closet, dual vanities, and large soaking tub.
New construction
$684,000
12511 87th St, Papillion, NE 68046
4beds
3,040sqft
Single Family Residence
Built in 2026
10,672 Square Feet Lot
$682,900 Zestimate®
$225/sqft
$21/mo HOA
What's special
High-end finishes throughoutKitchen features quartz countertopsLarge primary suiteOversized walk-in closetLarge soaking tubDual vanitiesSpacious walk-in pantry
- 112 days |
- 174 |
- 5 |
Zillow last checked:
Listing updated:
Listed by:
Mandy Benson 402-671-8521,
Real Estate Associates, Inc
Source: GPRMLS,MLS#: 22607452
Loading...
Facts & features
Interior
Bedrooms & bathrooms
- Bedrooms: 4
- Bathrooms: 3
- Full bathrooms: 3
- Main level bathrooms: 2
Primary bedroom
- Features: 9'+ Ceiling, Ceiling Fan(s), Walk-In Closet(s), Laminate Flooring
- Level: Main
- Area: 238
- Dimensions: 14 x 17
Bedroom 2
- Features: 9'+ Ceiling, Ceiling Fan(s), Walk-In Closet(s), Laminate Flooring
- Level: Main
- Area: 154
- Dimensions: 11 x 14
Bedroom 3
- Features: 9'+ Ceiling, Ceiling Fan(s), Walk-In Closet(s), Laminate Flooring
- Level: Main
- Area: 165
- Dimensions: 11 x 15
Bedroom 4
- Level: Basement
- Area: 165
- Dimensions: 11 x 15
Primary bathroom
- Features: Double Sinks, Full, Shower
Dining room
- Features: 9'+ Ceiling, Dining Area, Laminate Flooring
- Level: Main
- Area: 154
- Dimensions: 14 x 11
Family room
- Features: Fireplace, 9'+ Ceiling, Ceiling Fan(s), Laminate Flooring
- Level: Main
- Area: 378
- Dimensions: 14 x 27
Great room
- Level: Main
Kitchen
- Features: 9'+ Ceiling, Pantry, Laminate Flooring
- Level: Main
- Area: 182
- Dimensions: 14 x 13
Basement
- Area: 1840
Heating
- Natural Gas, Forced Air
Cooling
- Central Air
Appliances
- Included: Range, Refrigerator, Dishwasher, Disposal, Microwave
- Laundry: 9'+ Ceiling, Luxury Vinyl Tile
Features
- High Ceilings, Ceiling Fan(s), Pantry
- Flooring: Luxury Vinyl, Plank
- Windows: LL Daylight Windows
- Basement: Daylight
- Number of fireplaces: 1
- Fireplace features: Family Room, Electric
Interior area
- Total structure area: 3,040
- Total interior livable area: 3,040 sqft
- Finished area above ground: 1,840
- Finished area below ground: 1,200
Property
Parking
- Total spaces: 3
- Parking features: Attached
- Attached garage spaces: 3
Features
- Patio & porch: Patio
- Exterior features: Sprinkler System
- Fencing: None
Lot
- Size: 10,672 Square Feet
- Dimensions: 82 x 130
- Features: Up to 1/4 Acre., Subdivided, Secluded
Details
- Parcel number: 011617855
- Other equipment: Sump Pump
Construction
Type & style
- Home type: SingleFamily
- Architectural style: Ranch
- Property subtype: Single Family Residence
Materials
- Stone, Cement Siding
- Foundation: Slab
- Roof: Composition
Condition
- Under Construction
- New construction: Yes
- Year built: 2026
Details
- Builder name: Sundown Homes
Utilities & green energy
- Sewer: Public Sewer
- Water: Public
Community & HOA
Community
- Subdivision: Shadow Creek
HOA
- Has HOA: Yes
- HOA fee: $250 annually
- HOA name: Shadow Creek
Location
- Region: Papillion
Financial & listing details
- Price per square foot: $225/sqft
- Annual tax amount: $315
- Date on market: 3/21/2026
- Listing terms: Cash,Conventional,FHA,VA Loan
- Ownership: Fee Simple
Estimated market value
$682,900
$649,000 - $717,000
$3,379/mo
Price history
| Date | Event | Price |
|---|---|---|
| 3/21/2026 | Listed for sale | $684,000$225/sqft |
Source:  GPRMLS #22607452 Report a problem GPRMLS #22607452 Report a problem | ||
Public tax history
Tax history is unavailable.
Monthly payment
Est. payment$--/mo
Payment breakdown
Explore the cost of this home by adjusting the details. Changes won't be saved.All calculations are estimates and provided by Zillow, Inc. for informational purposes only. Actual amounts may vary.
HOA fees may include property taxes on listings classified as Co-Ops. Contact the listing agent and/or owner for fee details.
Mortgage interest rates are dependent on a number of factors, including credit score, down payment, and repayment length. Interest rate data provided by Zillow Group Marketplace, Inc. as of 1/1/1970 from various mortgage lenders with which we have lead or other similar arrangements; the Estimated Payment is an average of those rates.
See how much you could borrow to make a competitive offer.
Climate risks
Neighborhood: 68046
Nearby schools
GreatSchools rating
- 8/10Westmont Elementary SchoolGrades: PK-6Distance: 4 mi
- 8/10Platteview Central Jr Hi SchoolGrades: 7-8Distance: 2.6 mi
- 9/10Platteview Senior High SchoolGrades: 9-12Distance: 2.6 mi
Schools provided by the listing agent
- Elementary: Ashbury
- Middle: Liberty
- High: Papillion-La Vista South
- District: Papillion-La Vista
Source: GPRMLS. This data may not be complete. We recommend contacting the local school district to confirm school assignments for this home.
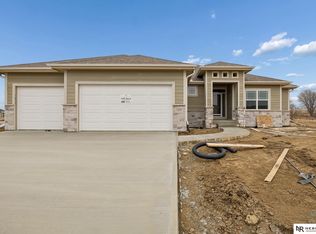
- $598,0004 bd3 ba3.2k sqft12509 S 89th St, Papillion, NE 68046Sold
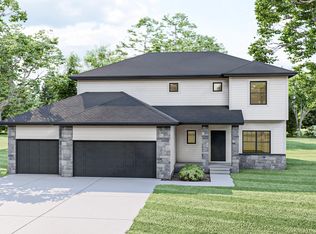
- $517,1484 bd3 ba2.5k sqft12506 89th St, Papillion, NE 68046Pending
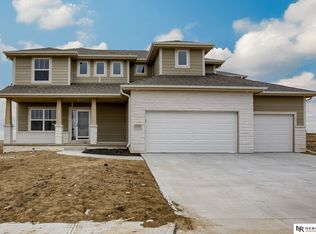
- $579,0005 bd3 ba3k sqft12502 89th St, Papillion, NE 68046New Construction
- $79,901-- sqft12507 S 89th Ave LOT 44, Papillion, NE 68046Sold
- $79,901-- sqft12511 S 89th Ave LOT 43, Papillion, NE 68046Sold
- $79,901-- sqft12503 S 89th Ave LOT 45, Papillion, NE 68046Sold
- $79,902-- sqft12515 S 89th Ave LOT 42, Papillion, NE 68046Sold
- $79,901-- sqft12425 S 89th Ave LOT 46, Papillion, NE 68046Sold
A local agent can set up tours, give advice and negotiate with sellers.
A local lender can help you make sure your offer is ready when you are.
Similar homes
- $550,0004 bd3 ba2.4k sqft12351 S 86th St, Papillion, NE 68046New Construction

 MLS ID #22618909, Doyle Ollis, Nebraska Realty. GPRMLS
 - $579,0005 bd3 ba3k sqft12502 89th St, Papillion, NE 68046New ConstructionMLS ID #22609737, Doyle Ollis, Nebraska Realty. GPRMLS
- $684,0006 bd3 ba3.4k sqft11002 S 101st St, Papillion, NE 68046New Construction
 MLS ID #22615219, Greg Barrett, BHHS Ambassador Real Estate. GPRMLS
 - $530,0004 bd3 ba3.2k sqft8704 Legacy St, Papillion, NE 68046New Construction
 MLS ID #22535452, Doyle Ollis, Nebraska Realty. GPRMLS
 - $649,9004 bd4 ba2.6k sqft11503 S 115th St, Papillion, NE 68046For SaleMLS ID #22616359, Mindy Dalrymple, Nebraska Realty. GPRMLS
- $649,9006 bd3 ba3.4k sqft9815 Cumberland Dr, Papillion, NE 68046New ConstructionMLS ID #22607967, Nicole Hilderbrand, Better Homes and Gardens R.E.. GPRMLS
- $725,8404 bd4 ba2.7k sqft11506 Cooper St, Papillion, NE 68046New ConstructionMLS ID #22606326, Jeff Elsberry, NP Dodge RE Sales Inc 148Dodge. GPRMLS
- $793,7204 bd3 ba3.2k sqft11110 S 98th Ave, Papillion, NE 68046New ConstructionMLS ID #22603763, Jenn Haeg, Better Homes and Gardens R.E.. GPRMLS
- $750,0004 bd3 ba3.1k sqft11703 S 123rd Ave, Papillion, NE 68046New ConstructionMLS ID #22604296, Casey Snyder, Better Homes and Gardens R.E.. GPRMLS
- $591,0004 bd4 ba2.5k sqft10652 101 Avenue Cir, Papillion, NE 68046New ConstructionMLS ID #22611850, Kristina Philbin, eXp Realty LLC. GPRMLS
- $529,0004 bd3 ba2.4k sqft11905 S 110th St, Papillion, NE 68046New ConstructionMLS ID #22534142, Nick Ragan, NextHome Signature Real Estate. GPRMLS
- $756,3265 bd4 ba3.2k sqft11720 Caspian Dr, Papillion, NE 68046New ConstructionMLS ID #22606951, Mark Ciochon, BHHS Ambassador Real Estate. GPRMLS
- $534,0004 bd3 ba3.2k sqft12007 S 109th St, Papillion, NE 68046New ConstructionMLS ID #22611183, Doyle Ollis, Nebraska Realty. GPRMLS
- $439,9003 bd2 ba1.7k sqft8910 Reed St, Papillion, NE 68046New ConstructionMLS ID #22610028, Mandy Benson, Real Estate Associates, Inc. GPRMLS
- $519,8523 bd2 ba1.7k sqft10914 Portage Dr, Papillion, NE 68046New ConstructionMLS ID #22618984, Tasha Moss, Real Broker NE, LLC. GPRMLS
- $534,0204 bd3 ba2.5k sqft10210 Sherman St, Papillion, NE 68046New ConstructionMLS ID #22600414, Carolina Hogan, Regency Homes. GPRMLS
- $579,9005 bd3 ba3.4k sqft12359 Lake Vista Dr, Papillion, NE 68046New ConstructionMLS ID #22611638, Nicole Hilderbrand, Better Homes and Gardens R.E.. GPRMLS
- $978,5654 bd3 ba3.5k sqft12363 Carpenter St, Omaha, NE 68046New ConstructionMLS ID #22613051, Jennifer Torczon, BHHS Ambassador Real Estate. GPRMLS
- $712,2214 bd3 ba2.9k sqft12605 Shepard St, Papillion, NE 68138New ConstructionMLS ID #22613364, Walter Fredrickson, Regency Homes. GPRMLS
- $626,5444 bd3 ba3.2k sqft11361 S 185th Ave, Gretna, NE 68028New ConstructionMLS ID #22619128, Marie Otis, BHHS Ambassador Real Estate. GPRMLS
- Nebraska
- Sarpy County
- Papillion
- 68046
- 12511 87th St
Nearby cities
Nearby zip codes
Other Papillion Topics
