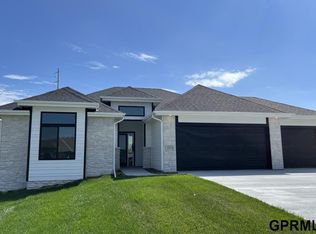
Exciting new Harvest Creek development in Gretna. Amazing 2 story 5bd 5ba 4 car (1003sq ft). Unbelievable open floor plan. Main level is mostly hard surface flooring. Great open area between kitchen, DR, GR and front entry. Private office on main level. Kitchen inc walk in pantry, lg eating island, huge dining room, lots of windows. All bedrooms have private access to a bathroom. Spacious rooms/closets. Lots of storage options. Relaxing front porch and covered patio. Amazing Primary suite with large closet, and walk in tile shower. Beautiful yard backing to field. Walking distance to all three schools. Class 3 impact resistant shingles. Est completion date Aug 28, 2026
New construction
$660,000
10805 S 221st Ave, Gretna, NE 68028
5beds
3,515sqft
:
Get pre-qualified$4,659/mo
Single Family Residence
Built in 2026
9,583 Square Feet Lot
$660,400 Zestimate®
$188/sqft
$-- HOA
What's special
Covered patioLots of storage optionsOpen floor planRelaxing front porchLots of windowsHuge dining room
- 7 days |
- 157 |
- 4 |
Zillow last checked:
Listing updated:
Listed by:
Elaine Milroy 402-690-3735,
BHHS Ambassador Real Estate
Source: GPRMLS,MLS#: 22621117
Facts & features
Interior
Bedrooms & bathrooms
- Bedrooms: 5
- Bathrooms: 5
- Full bathrooms: 1
- 3/4 bathrooms: 3
- 1/2 bathrooms: 1
- Main level bathrooms: 1
Primary bedroom
- Level: Second
- Area: 224
- Dimensions: 16 x 14
Bedroom 2
- Level: Second
- Area: 140.4
- Dimensions: 13 x 10.8
Bedroom 3
- Level: Second
- Area: 142.08
- Dimensions: 12.8 x 11.1
Bedroom 4
- Level: Second
- Area: 142.08
- Dimensions: 12.8 x 11.1
Bedroom 5
- Level: Basement
Primary bathroom
- Features: 3/4
Great room
- Level: Main
Kitchen
- Level: Main
- Area: 218.96
- Dimensions: 18.4 x 11.9
Basement
- Area: 1243
Office
- Level: Main
- Area: 118.8
- Dimensions: 11 x 10.8
Heating
- Natural Gas, Forced Air
Cooling
- Central Air
Appliances
- Included: Oven, Refrigerator, Dishwasher, Disposal, Microwave, Cooktop
Features
- Wet Bar, High Ceilings, Jack and Jill Bath, Pantry
- Basement: Finished
- Number of fireplaces: 1
- Fireplace features: Electric
Interior area
- Total structure area: 3,515
- Total interior livable area: 3,515 sqft
- Finished area above ground: 2,562
- Finished area below ground: 953
Property
Parking
- Total spaces: 4
- Parking features: Garage - Attached
- Attached garage spaces: 4
Features
- Patio & porch: Porch, Covered Patio
- Fencing: None
Lot
- Size: 9,583 Square Feet
- Dimensions: 132 x 72
- Features: Up to 1/4 Acre.
Details
- Parcel number: 011615382
Construction
Type & style
- Home type: SingleFamily
- Architectural style: Ranch,Traditional
- Property subtype: Single Family Residence
Materials
- Foundation: Concrete Perimeter
- Roof: Composition
Condition
- Under Construction
- New construction: Yes
- Year built: 2026
Details
- Builder name: D&E Custom Building and Design
Utilities & green energy
- Sewer: Public Sewer
- Water: Public
Community & HOA
Community
- Subdivision: Harvest Creek
HOA
- Has HOA: Yes
- HOA name: Harvest Creek
Location
- Region: Gretna
Financial & listing details
- Price per square foot: $188/sqft
- Tax assessed value: $38,500
- Annual tax amount: $905
- Date on market: 7/24/2026
- Listing terms: VA Loan,Conventional,Cash
- Ownership: Fee Simple
Estimated market value
$660,400
$627,000 - $693,000
Not available
Price history
| Date | Event | Price |
|---|---|---|
| 7/24/2026 | Listed for sale | $660,000$188/sqft |
Source:  GPRMLS #22621117 Report a problem GPRMLS #22621117 Report a problem | ||
Public tax history
| Year | Property taxes | Tax assessment |
|---|---|---|
| 2025 | $905 +78.9% | $38,500 +81.5% |
| 2024 | $506 -1.8% | $21,211 |
| 2023 | $515 | $21,211 |
Find assessor info on the county website
Monthly payment
Est. payment
Payment breakdown
Explore the cost of this home by adjusting the details. Changes won't be saved.Climate risks
Neighborhood: 68028
Nearby schools
GreatSchools rating
- 8/10Gretna Elementary SchoolGrades: PK-5Distance: 1.3 mi
- 7/10Gretna Middle SchoolGrades: 6-8Distance: 1.3 mi
- 9/10Gretna High SchoolGrades: 9-12Distance: 1.6 mi
Schools provided by the listing agent
- Elementary: Gretna
- Middle: Gretna
- High: Gretna
- District: Gretna
Source: GPRMLS. This data may not be complete. We recommend contacting the local school district to confirm school assignments for this home.
- $38,500-- bd-- ba-- sqft10809 S 221st Ave, Gretna, NE 68028Off Market
- $38,500-- bd-- ba-- sqft10801 S 221st Ave, Gretna, NE 68028Off Market
- $38,500-- bd-- ba-- sqft10808 S 221st St, Gretna, NE 68028Off Market
- $38,500-- bd-- ba-- sqft10812 S 221st St, Gretna, NE 68028Off Market
- $38,500-- bd-- ba-- sqft10804 S 221st St, Gretna, NE 68028Off Market
- $38,500-- bd-- ba-- sqft10806 S 221st Ave, Gretna, NE 68028Off Market
- $38,500-- bd-- ba-- sqft10810 S 221st Ave, Gretna, NE 68028Off Market
- $38,500-- bd-- ba-- sqft10710 S 221st St, Gretna, NE 68028Off Market
A local agent can set up tours, give advice and negotiate with sellers.
A local lender can help you make sure your offer is ready when you are.
Similar homes
- $679,9005 bd3 ba3.7k sqft10709 S 219th Ave, Gretna, NE 68028New Construction

 MLS ID #22616219, Jamie Hilderbrand, Better Homes and Gardens R.E.. GPRMLS
 - $--2 bd2 ba3.4k sqft10816 S 215th St, Gretna, NE 68028Auction
 Auction.com 2
 - $619,9505 bd3 ba3k sqft11116 S 220th St, Gretna, NE 68028New Construction
 MLS ID #22605488, Robert Quartoroli, NP Dodge RE Sales Inc 148Dodge. GPRMLS
 - $601,0704 bd3 ba2.5k sqft10812 S 219th Ave, Gretna, NE 68028New Construction
 MLS ID #22603968, Carolina Hogan, Regency Homes. GPRMLS
 - $569,9005 bd3 ba3.1k sqft21723 Glenmore Dr, Gretna, NE 68028New ConstructionMLS ID #22618482, Greg Barrett, BHHS Ambassador Real Estate. GPRMLS
- $623,9504 bd3 ba2.5k sqft10209 S 214th St, Gretna, NE 68028New ConstructionMLS ID #22616469, Ben Proctor, BHHS Ambassador Real Estate. GPRMLS
- $641,3464 bd4 ba2.7k sqft19031 Sycamore Dr, Gretna, NE 68028New ConstructionMLS ID #22619121, Marie Otis, BHHS Ambassador Real Estate. GPRMLS
- $742,9154 bd3 ba2.9k sqft11016 S 220th St, Gretna, NE 68028New ConstructionMLS ID #22603971, Carolina Hogan, Regency Homes. GPRMLS
- $415,0004 bd3 ba3.3k sqft21114 McClellan Dr, Gretna, NE 68028For SaleMLS ID #22619674, Angie Belina, BHHS Ambassador Real Estate. GPRMLS
- $670,4895 bd4 ba3.9k sqft18213 Sycamore Dr, Gretna, NE 68028New ConstructionMLS ID #22610847, Rachel Skradski Luhrs, BHHS Ambassador Real Estate. GPRMLS
- $678,8156 bd3 ba3.1k sqft18309 Sycamore Dr, Gretna, NE 68028New ConstructionMLS ID #22610405, Ben Proctor, BHHS Ambassador Real Estate. GPRMLS
- $749,9006 bd3 ba3.9k sqft6523 S 214th St, Elkhorn, NE 68022New ConstructionMLS ID #22621356, Nicole Hilderbrand, Better Homes and Gardens R.E.. GPRMLS
- $559,5004 bd3 ba2.5k sqft11053 S 217th St, Gretna, NE 68028New ConstructionMLS ID #22616177, Shelly Ragan, NextHome Signature Real Estate. GPRMLS
- $595,0005 bd3 ba3.3k sqft19017 Acorn Dr, Gretna, NE 68028New ConstructionMLS ID #22604053, Rachel Skradski Luhrs, BHHS Ambassador Real Estate. GPRMLS
- $619,0004 bd3 ba2.5k sqft20032 V St, Omaha, NE 68135New ConstructionMLS ID #22621941, Greg Barrett, BHHS Ambassador Real Estate. GPRMLS
- $485,0004 bd3 ba2.6k sqft21907 McClellan Dr, Gretna, NE 68028New ConstructionMLS ID #22607484, Chris Wilson, NextHome Signature Real Estate. GPRMLS
- $724,9005 bd3 ba3.6k sqft21416 Morning View Dr, Elkhorn, NE 68022New ConstructionMLS ID #22617166, Jamie Hilderbrand, Better Homes and Gardens R.E.. GPRMLS
- $560,0005 bd3 ba2.6k sqft10021 S 180th Avenue Cir, Omaha, NE 68136New ConstructionMLS ID #22621661, Terah Younes, Nebraska Realty. GPRMLS
- $599,0005 bd3 ba3.1k sqft6125 S 215th Cir, Elkhorn, NE 68022New ConstructionMLS ID #22609156, Lindsay Hollingsworth, BHHS Ambassador Real Estate. GPRMLS
- $625,0005 bd3 ba3.2k sqft810 S 22nd St, Ashland, NE 68003New ConstructionMLS ID #22621124, Elaine Milroy, BHHS Ambassador Real Estate. GPRMLS
