Welcome to this beautifully crafted new construction by Nebraska Dream Home Builders in Bridgeport community. Situated on a corner lot, this home features a fully fenced yard and underground sprinkler system for easy maintenance. You will find custom finishes throughout, including elegant boxed ceilings and thoughtfully designed living spaces. The main floor features 2 bedrooms and 2 bathrooms. The primary features custom ceilings, big windows, double sinks, and walk-in tile shower. The kitchen is a standout with quartz countertops, a full-height quartz backsplash, under cabinet lighting, and soft-close cabinetry. Enjoy outdoor living on the large covered composite deck, perfect for relaxing or entertaining. HOA amenities include community pool access, lawn care, snow removal, trash, and walking trails.
New construction
$560,000
10021 S 180th Avenue Cir, Omaha, NE 68136
5beds
2,671sqft
Villa/Patio Home
Built in 2026
0.25 Acres Lot
$559,000 Zestimate®
$210/sqft
$150/mo HOA
What's special
Fully fenced yardCorner lotLarge covered composite deckCustom finishes throughoutThoughtfully designed living spacesFull-height quartz backsplashDouble sinks
- 17 days |
- 619 |
- 36 |
Zillow last checked:
Listing updated:
Listed by:
Terah Younes 402-250-4939,
Nebraska Realty
Source: GPRMLS,MLS#: 22621661
Facts & features
Interior
Bedrooms & bathrooms
- Bedrooms: 5
- Bathrooms: 3
- Full bathrooms: 1
- 3/4 bathrooms: 2
- Main level bathrooms: 2
Primary bedroom
- Features: Wall/Wall Carpeting
- Level: Main
Bedroom 2
- Features: Wall/Wall Carpeting
- Level: Main
Bedroom 3
- Features: Wall/Wall Carpeting
- Level: Basement
- Area: 146.88
- Dimensions: 10.8 x 13.6
Bedroom 4
- Features: Wall/Wall Carpeting
- Level: Basement
- Area: 145.41
- Dimensions: 13.1 x 11.1
Bedroom 5
- Features: Wall/Wall Carpeting
- Level: Basement
- Area: 142.08
- Dimensions: 11.1 x 12.8
Primary bathroom
- Features: 3/4, Shower, Double Sinks
Basement
- Area: 1632
Heating
- Natural Gas, Forced Air
Cooling
- Central Air
Appliances
- Included: Range, Refrigerator, Dishwasher, Disposal, Microwave
- Laundry: Luxury Vinyl Plank
Features
- High Ceilings, Other, Ceiling Fan(s), Pantry
- Flooring: Carpet, Luxury Vinyl, Plank
- Windows: LL Daylight Windows
- Basement: Daylight,Egress,Finished
- Number of fireplaces: 1
- Fireplace features: Electric
Interior area
- Total structure area: 2,671
- Total interior livable area: 2,671 sqft
- Finished area above ground: 1,632
- Finished area below ground: 1,039
Property
Parking
- Total spaces: 3
- Parking features: Garage - Attached
- Attached garage spaces: 3
Features
- Patio & porch: Covered Deck
- Exterior features: Sprinkler System
- Fencing: Privacy,Vinyl
Lot
- Size: 0.25 Acres
- Dimensions: 30 x 140 x 30 x 120 x 106
- Features: Over 1/4 up to 1/2 Acre, Corner Lot, Subdivided, Curb Cut, Common Area
Details
- Parcel number: 011601606
- Other equipment: Sump Pump
Construction
Type & style
- Home type: SingleFamily
- Architectural style: Ranch,Other
- Property subtype: Villa/Patio Home
Materials
- Stone, Masonite, Concrete
- Foundation: Concrete Perimeter
- Roof: Composition
Condition
- Under Construction
- New construction: Yes
- Year built: 2026
Details
- Builder name: Nebraska Dream Home Builders
Utilities & green energy
- Sewer: Public Sewer
- Water: Public
- Utilities for property: Electricity Available, Natural Gas Available, Water Available, Sewer Available
Community & HOA
Community
- Subdivision: Bridgeport
HOA
- Has HOA: Yes
- Services included: Maintenance Structure, Maintenance Grounds, Snow Removal, Common Area Maintenance, Trash
- HOA fee: $150 monthly
- HOA name: Bridgeport Villa-Performance Mgmt co Inc.
Location
- Region: Omaha
Financial & listing details
- Price per square foot: $210/sqft
- Tax assessed value: $60,000
- Annual tax amount: $1,398
- Date on market: 7/30/2026
- Listing terms: VA Loan,FHA,Conventional,Cash
- Ownership: Fee Simple
- Electric utility on property: Yes
Estimated market value
$559,000
$531,000 - $587,000
$3,297/mo
Price history
| Date | Event | Price |
|---|---|---|
| 7/30/2026 | Listed for sale | $560,000$210/sqft |
Source:  GPRMLS #22621661 Report a problem GPRMLS #22621661 Report a problem | ||
| 7/30/2026 | Listing removed | $560,000$210/sqft |
Source: GPRMLS #22614257 Report a problem | ||
| 5/22/2026 | Listed for sale | $560,000+9.8%$210/sqft |
Source: GPRMLS #22614257 Report a problem | ||
| 5/19/2026 | Listing removed | $510,000$191/sqft |
Source: GPRMLS #22612507 Report a problem | ||
| 5/7/2026 | Listed for sale | $510,000+473%$191/sqft |
Source: GPRMLS #22612507 Report a problem | ||
| 1/1/2026 | Listing removed | $89,000$33/sqft |
Source: GPRMLS #22425020 Report a problem | ||
| 9/30/2024 | Listed for sale | $89,000$33/sqft |
Source: GPRMLS #22425020 Report a problem | ||
Public tax history
| Year | Property taxes | Tax assessment |
|---|---|---|
| 2025 | $1,399 +80.7% | $60,000 +81.8% |
| 2024 | $774 -17.5% | $33,000 -44.1% |
| 2023 | $938 -5.7% | $59,000 +64.3% |
| 2022 | $995 +7% | $35,910 |
| 2021 | $929 +0.4% | $35,910 +5.6% |
| 2020 | $926 +0.7% | $34,020 |
| 2019 | $920 +81.9% | $34,020 +81.9% |
| 2018 | $506 | $18,704 |
Find assessor info on the county website
Monthly payment
Est. payment
Payment breakdown
Explore the cost of this home by adjusting the details. Changes won't be saved.Climate risks
Neighborhood: 68136
Nearby schools
GreatSchools rating
- 8/10Aspen Creek Elementary SchoolGrades: PK-5Distance: 1.3 mi
- 9/10Aspen Creek Middle SchoolGrades: 6-8Distance: 0.6 mi
- NAGretna East High SchoolGrades: 9-11Distance: 0.3 mi
Schools provided by the listing agent
- Elementary: Aspen Creek
- Middle: Aspen Creek
- High: Gretna
- District: Gretna
Source: GPRMLS. This data may not be complete. We recommend contacting the local school district to confirm school assignments for this home.
- $522,7002 bd2 ba1.6k sqft10017 S 180th Avenue Cir, Omaha, NE 68136Off Market
- $60,000-- bd-- ba-- sqft10013 S 180th Avenue Cir, Omaha, NE 68136Off Market
- $500,4353 bd2 ba2.5k sqft10013 S 180 Avenue Cir, Omaha, NE 68136Sold
- $550,0005 bd3 ba3.8k sqft10105 S 180th Avenue Cir, Omaha, NE 68136Sold
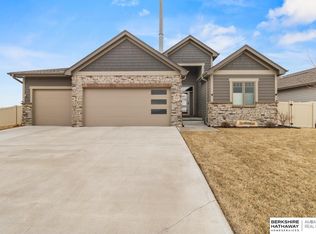
- $578,7004 bd4 ba3.1k sqft10022 S 180th Ave, Circle Gretna, NE 68136Off Market
- $602,2004 bd4 ba3.1k sqft10022 S 180th Avenue Cir, Omaha, NE 68136Off Market
- $80,00010,628 sqft10009 S 180th Avenue Cir, Omaha, NE 68136Lot/Land
- $693,1764 bd3 ba3k sqft10018 S 180th Avenue Cir LOT 19, Omaha, NE 68136Sold
A local agent can set up tours, give advice and negotiate with sellers.
A local lender can help you make sure your offer is ready when you are.
Similar homes
- $525,9006 bd4 ba3.1k sqft7711 180th Ave, Omaha, NE 68136For Sale
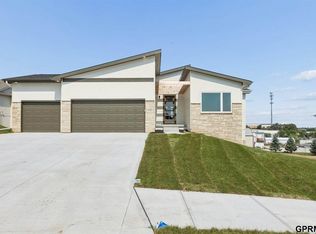 NextHome
 - $525,9006 bd4 ba3.1k sqft7711 S 180th Ave, Omaha, NE 68136New Construction

 MLS ID #22620785, Chris Wilson, NextHome Signature Real Estate. GPRMLS
 - $539,5004 bd4 ba2.5k sqft10415 S 191st Ave, Omaha, NE 68136New Construction
 MLS ID #22608340, Tasha Moss, Real Broker NE, LLC. GPRMLS
 - $540,0005 bd3 ba2.9k sqft19611 Brookside Ln, Gretna, NE 68028For Sale
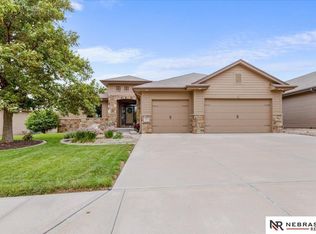 MLS ID #22621710, Jill Karloff, Nebraska Realty. GPRMLS
 - $559,0004 bd3 ba2.9k sqft21805 H St, Elkhorn, NE 68022For SaleMLS ID #22620871, Kathy Wickstrom, Nebraska Realty. GPRMLS
- $499,0005 bd3 ba2.4k sqft4814 S 198th Cir, Omaha, NE 68135New ConstructionMLS ID #22622970, Kyle Anderson, Liberty Core Real Estate. GPRMLS
- $380,0004 bd3 ba2.6k sqft16454 Virginia St, Omaha, NE 68136For SaleMLS ID #22619639, Venugopala Potineni, Nebraska Realty. GPRMLS
- $569,7404 bd3 ba2.5k sqft10516 S 117th St, Papillion, NE 68046New ConstructionMLS ID #22621033, Carri Owens, Nebraska Realty. GPRMLS
- $537,0004 bd3 ba2.4k sqft2708 N 191st Ave, Elkhorn, NE 68022For SaleMLS ID #22620909, Tim Povich, Nebraska Realty. GPRMLS
- $615,0005 bd4 ba3.7k sqft10409 S 106th St, Papillion, NE 68046For SaleMLS ID #22622394, Marissa Nemetz, Keller Williams Greater Omaha. GPRMLS
- $569,9005 bd3 ba3.1k sqft21723 Glenmore Dr, Gretna, NE 68028New ConstructionMLS ID #22618482, Greg Barrett, BHHS Ambassador Real Estate. GPRMLS
- $615,0005 bd3 ba3.8k sqft2920 N 185th Ave, Elkhorn, NE 68022For SaleMLS ID #22622687, Jessica Shipley, BHHS Ambassador Real Estate. GPRMLS
- $579,3254 bd3 ba3.3k sqft6614 S 200th Ave, Omaha, NE 68135New ConstructionMLS ID #22520066, Sarina McNeel, Better Homes and Gardens R.E.. GPRMLS
- $523,7585 bd3 ba2.6k sqft19938 Weir St, Omaha, NE 68135New ConstructionMLS ID #22609921, Sandy Beck, BHHS Ambassador Real Estate. GPRMLS
- $540,0004 bd3 ba2.4k sqft12359 Elk Ridge Cir, Papillion, NE 68046New ConstructionMLS ID #22614906, Anne Torczon, Nebraska Realty. GPRMLS
- $495,0004 bd4 ba3.8k sqft501 N Polk Cir, Papillion, NE 68046For SaleMLS ID #22623121, Kathy Wickstrom, Nebraska Realty. GPRMLS
- $601,9205 bd3 ba3.3k sqft12351 Elk Ridge Cir, Papillion, NE 68046New ConstructionMLS ID #22615088, Anne Torczon, Nebraska Realty. GPRMLS
- $499,5004 bd3 ba2.4k sqft19914 Weir St, Omaha, NE 68135New ConstructionMLS ID #22603618, Kyle Anderson, Liberty Core Real Estate. GPRMLS
- $559,9004 bd3 ba2.8k sqft12359 Windsor Dr, Papillion, NE 68046New ConstructionMLS ID #22611735, Landon Hilderbrand, Better Homes and Gardens R.E.. GPRMLS
- $415,0004 bd3 ba2.9k sqft10620 S 213th St, Gretna, NE 68028For SaleMLS ID #22622140, Todd Moss, Real Broker NE, LLC. GPRMLS
