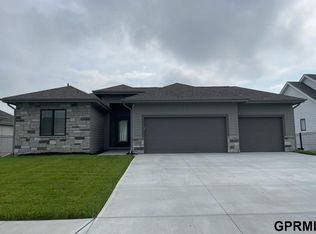
Welcome home to the “Edison” by The Home Company. This home sits on a flat lot with 5 bedrooms, 2.5 baths, and a 3 car garage. Extended front porch with beautiful trim-wrapped columns. 2,750 square feet of open efficient space with a main floor bedroom perfect for an office or guest bedroom. Picture windows and a beautiful tile and shiplap fireplace with painted shelves in the great room.Large drop zone off garage. Open kitchen with hidden pantry and stainless appliances. Large owner’s suite with sitting room and owner’s 3/4 bath with a tiled walk-in shower. Dual vanities in both 2nd floor baths. Lower level has energy package. Passive radon and sprinkler included. Home is complete.
New construction
$576,299
12408 S 89th St, Papillion, NE 68046
5beds
2,750sqft
Single Family Residence
Built in 2026
10,149 Square Feet Lot
$575,500 Zestimate®
$210/sqft
$21/mo HOA
What's special
Flat lotPicture windows
- 35 days
- 55
- 0
Zillow last checked:
Listing updated:
Listed by:
Doyle Ollis 402-214-2208,
Nebraska Realty
Source: GPRMLS,MLS#: 22626053
Facts & features
Interior
Bedrooms & bathrooms
- Bedrooms: 5
- Bathrooms: 3
- Full bathrooms: 1
- 3/4 bathrooms: 1
- 1/2 bathrooms: 1
- Main level bathrooms: 1
Primary bedroom
- Features: Wall/Wall Carpeting, Ceiling Fan(s), Walk-In Closet(s)
- Level: Second
- Area: 213.3
- Dimensions: 15.8 x 13.5
Bedroom 2
- Features: Wall/Wall Carpeting
- Level: Second
- Area: 130.9
- Dimensions: 11.9 x 11
Bedroom 3
- Features: Wall/Wall Carpeting, Walk-In Closet(s)
- Level: Second
- Area: 135.6
- Dimensions: 11.3 x 12
Bedroom 4
- Features: Wall/Wall Carpeting, Walk-In Closet(s)
- Level: Second
- Area: 134.52
- Dimensions: 11.4 x 11.8
Bedroom 5
- Features: Wall/Wall Carpeting
- Level: Main
- Area: 143.96
- Dimensions: 11.8 x 12.2
Primary bathroom
- Features: 3/4, Shower, Double Sinks
Dining room
- Features: 9'+ Ceiling, Engineered Wood
- Level: Main
Family room
- Level: Main
Kitchen
- Level: Main
Basement
- Area: 1284
Heating
- Natural Gas, Forced Air
Cooling
- Central Air
Appliances
- Included: Range, Dishwasher, Disposal, Microwave
- Laundry: Vinyl Floor
Features
- High Ceilings, Two Story Entry
- Flooring: Carpet
- Basement: Egress,Full,Unfinished
- Number of fireplaces: 1
- Fireplace features: Direct-Vent Gas Fire
Interior area
- Total structure area: 2,750
- Total interior livable area: 2,750 sqft
- Finished area above ground: 2,750
- Finished area below ground: 0
Property
Parking
- Total spaces: 3
- Parking features: Garage - Attached
- Attached garage spaces: 3
Features
- Levels: Two
- Patio & porch: Patio
- Exterior features: Sprinkler System
- Fencing: None
Lot
- Size: 10,149 Square Feet
- Dimensions: 78.1 x 130 x 72 x 130
- Features: Up to 1/4 Acre., Subdivided
Details
- Parcel number: 011617876
Construction
Type & style
- Home type: SingleFamily
- Property subtype: Single Family Residence
Materials
- Stone, Masonite
- Foundation: Concrete Perimeter
- Roof: Composition
Condition
- New Construction
- New construction: Yes
- Year built: 2026
Details
- Builder name: The Home Company
Utilities & green energy
- Sewer: Public Sewer
- Water: Public
Community & HOA
Community
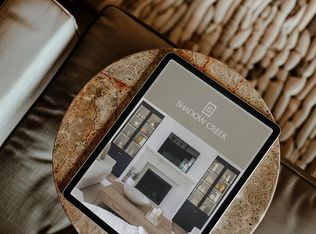
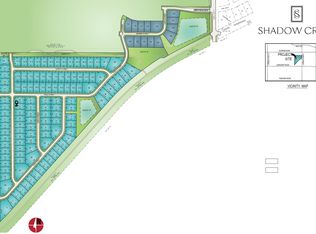
- Subdivision: Shadow Creek
HOA
- Has HOA: Yes
- HOA fee: $250 annually
Location
- Region: Papillion
Financial & listing details
- Price per square foot: $210/sqft
- Annual tax amount: $315
- Date on market: 9/10/2026
- Listing terms: VA Loan,FHA,Conventional,Cash
- Ownership: Fee Simple
Estimated market value
$575,500
$547,000 - $604,000
$3,306/mo
Price history
| Date | Event | Price |
|---|---|---|
| 9/10/2026 | Listed for sale | $576,299$210/sqft |
Source:  GPRMLS #22626053 Report a problem GPRMLS #22626053 Report a problem | ||
Public tax history
Tax history is unavailable.
Monthly payment
Est. payment
Payment breakdown
Explore the cost of this home by adjusting the details. Changes won't be saved.Climate risks
Neighborhood: 68046
Nearby schools
Schools provided by the listing agent
- Elementary: Patriot Elementary School
- Middle: Liberty
- High: Papillion-La Vista South
- District: Papillion-La Vista
Source: GPRMLS. This data may not be complete. We recommend contacting the local school district to confirm school assignments for this home.
Similar homes
- $589,7305 bd3 ba2.8k sqft8922 Von St, Papillion, NE 68046New Construction

 MLS ID #22622741, Heather Chaney, Better Homes and Gardens R.E.. GPRMLS
 - from $493,0005 bd3 ba2.7k sqftEdison Plan, Shadow Creek, Papillion, NE 68046New Construction
 The Home Company
 - $551,7054 bd3 ba2.7k sqft10251 Prospect St, Papillion, NE 68046New Construction
 MLS ID #22620461, Grace Stanzel, BHHS Ambassador Real Estate. GPRMLS
 - $529,0004 bd3 ba2.4k sqft11905 S 110th St, Papillion, NE 68046New Construction
 MLS ID #22534142, Nick Ragan, NextHome Signature Real Estate. GPRMLS
 - $572,8254 bd3 ba2.5k sqft10508 S 117th St, Papillion, NE 68046New ConstructionMLS ID #22604184, Grace Stanzel, BHHS Ambassador Real Estate. GPRMLS
- $450,0004 bd3 ba2.5k sqft10622 Flint Dr, Papillion, NE 68046For SaleMLS ID #22626313, Monica Lang, Americana Group Realty LLC. GPRMLS
- $564,8705 bd4 ba2.7k sqft4908 Falcon Dr, Bellevue, NE 68133New ConstructionMLS ID #22626803, Tim Povich, Nebraska Realty. GPRMLS
- $493,5704 bd3 ba2.4k sqft10403 Cimarron St, Papillion, NE 68046New ConstructionMLS ID #22601003, Jennifer Torczon, BHHS Ambassador Real Estate. GPRMLS
- $576,2006 bd4 ba2.3k sqft5118 Pinehil Rd, Bellevue, NE 68133New ConstructionMLS ID #22616518, Shayla Lusso, Realty ONE Group Authentic. GPRMLS
- $510,6404 bd3 ba2.2k sqft12510 Carpenter St, Papillion, NE 68046New ConstructionMLS ID #22600420, Tasha Moss, Real Broker NE, LLC. GPRMLS
- $443,6113 bd3 ba2.5k sqft12248 S 111th Ave, Papillion, NE 68046New ConstructionMLS ID #22623473, Doyle Ollis, Nebraska Realty. GPRMLS
- $446,0004 bd4 ba2.2k sqft6913 Flint Dr, Papillion, NE 68046New ConstructionMLS ID #22611365, Kyle Anderson, Liberty Core Real Estate. GPRMLS
- $444,2634 bd3 ba2.4k sqft12222 S 113th St, Papillion, NE 68046New ConstructionMLS ID #22623474, Doyle Ollis, Nebraska Realty. GPRMLS
- $479,9703 bd2 ba1.8k sqft11002 Ranch Dr, Papillion, NE 68046New ConstructionMLS ID #22626386, Luke Lofgren, Charleston Homes Realty LLC. GPRMLS
- $600,7005 bd4 ba2.9k sqft5013 Pinehill Rd, Papillion, NE 68133New ConstructionMLS ID #22616680, Denny Bray, Realty ONE Group Authentic. GPRMLS
- $411,0914 bd3 ba2.7k sqft11106 Superior Dr, Papillion, NE 68046New ConstructionMLS ID #22618911, Jennifer Torczon, BHHS Ambassador Real Estate. GPRMLS
- $512,2773 bd2 ba1.7k sqft10206 Sherman St, Papillion, NE 68046New ConstructionMLS ID #22620650, Tasha Moss, Real Broker NE, LLC. GPRMLS
- $438,2854 bd3 ba2.4k sqft11218 Superior Dr, Papillion, NE 68046New ConstructionMLS ID #22618914, Jennifer Torczon, BHHS Ambassador Real Estate. GPRMLS
