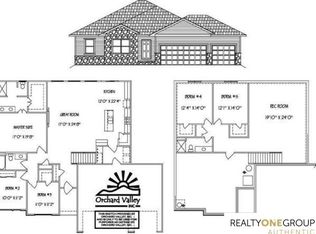
Photos are renderings of future construction. This 3,001 Sq Ft Two-Story by Orchard Valley Homes offers expansive living space with thoughtful design throughout. The main level features a large, open-concept layout ideal for entertaining or everyday living, including a spacious great room, kitchen with center island, and a dining area that opens to the backyard. A dedicated office or flex room at the front of the home provides a perfect work-from-home space. Upstairs, you’ll find generously sized bedrooms—including a luxurious primary suite with walk-in closet and en suite bath—alongside a convenient laundry room and additional full bathroom. The home also includes a full basement and a right-facing 3-car garage. Designed for comfort, style, and modern living, this two-story home is perfect for families who need room to grow. Contingent on the buyer entering into a construction contract with Orchard Valley Homes.
New construction
Price increase: $14.1K (8/3)
$576,200
5118 Pinehil Rd, Bellevue, NE 68133
6beds
2,315sqft
Single Family Residence
Built in 2025
0.25 Acres Lot
$575,400 Zestimate®
$249/sqft
$-- HOA
What's special
Walk-in closetLarge open-concept layoutKitchen with center islandSpacious great roomLuxurious primary suiteGenerously sized bedroomsEn suite bath
- 104 days
- 38
- 5
Zillow last checked:
Listing updated:
Listed by:
Shayla Lusso 402-297-3263,
Realty ONE Group Authentic
Source: GPRMLS,MLS#: 22616518
Facts & features
Interior
Bedrooms & bathrooms
- Bedrooms: 6
- Bathrooms: 4
- Full bathrooms: 1
- 3/4 bathrooms: 1
- 1/2 bathrooms: 1
- Main level bathrooms: 1
Primary bedroom
- Level: Second
Bedroom 2
- Level: Second
Bedroom 3
- Level: Second
Bedroom 4
- Level: Second
Bedroom 5
- Level: Second
Basement
- Area: 686
Heating
- Natural Gas, Forced Air
Cooling
- Central Air
Features
- Basement: Finished
- Number of fireplaces: 1
Interior area
- Total structure area: 2,315
- Total interior livable area: 2,315 sqft
- Finished area above ground: 2,315
- Finished area below ground: 0
Property
Parking
- Total spaces: 3
- Parking features: Attached
- Attached garage spaces: 3
Features
- Levels: Two
- Exterior features: Sprinkler System
- Fencing: None
Lot
- Size: 0.25 Acres
- Dimensions: 41.8 x 138.2 x 65 x 129.6 x 153.1
- Features: Up to 1/4 Acre.
Details
- Parcel number: 011610193
Construction
Type & style
- Home type: SingleFamily
- Property subtype: Single Family Residence
Materials
- Foundation: Concrete Perimeter
Condition
- Under Construction
- New construction: Yes
- Year built: 2025
Details
- Builder name: Orchard Valley Inc.
Utilities & green energy
- Sewer: Public Sewer
- Water: Public
Community & HOA
Community
- Subdivision: Alta Collina
HOA
- Has HOA: No
Location
- Region: Bellevue
Financial & listing details
- Price per square foot: $249/sqft
- Annual tax amount: $770
- Date on market: 6/12/2026
- Listing terms: Private Financing Available,VA Loan,FHA,Conventional,Cash
- Ownership: Fee Simple
Estimated market value
$575,400
$547,000 - $604,000
$3,068/mo
Price history
| Date | Event | Price |
|---|---|---|
| 8/3/2026 | Price change | $576,200+2.5%$249/sqft |
Source:  GPRMLS #22616518 Report a problem GPRMLS #22616518 Report a problem | ||
| 6/12/2026 | Listed for sale | $562,070$243/sqft |
Source: GPRMLS #22616518 Report a problem | ||
| 6/9/2026 | Listing removed | $562,070$243/sqft |
Source: GPRMLS #22531554 Report a problem | ||
| 11/3/2025 | Listed for sale | $562,070$243/sqft |
Source: GPRMLS #22531554 Report a problem | ||
| 11/1/2025 | Listing removed | $562,070$243/sqft |
Source: GPRMLS #22512167 Report a problem | ||
| 5/7/2025 | Listed for sale | $562,070$243/sqft |
Source: GPRMLS #22512167 Report a problem | ||
Public tax history
Tax history is unavailable.
Monthly payment
Est. payment
Payment breakdown
Explore the cost of this home by adjusting the details. Changes won't be saved.Climate risks
Neighborhood: 68133
Nearby schools
Schools provided by the listing agent
- Elementary: Two Springs
- Middle: Lewis and Clark
- High: Bellevue West
- District: Bellevue
Source: GPRMLS. This data may not be complete. We recommend contacting the local school district to confirm school assignments for this home.

Similar homes
- $617,2006 bd4 ba3k sqft5005 Pinehill Rd, Papillion, NE 68133New Construction
 MLS ID #22616679, Denny Bray, Realty ONE Group Authentic. GPRMLS
 - $600,7005 bd4 ba2.9k sqft5013 Pinehill Rd, Papillion, NE 68133New Construction
 MLS ID #22616680, Denny Bray, Realty ONE Group Authentic. GPRMLS
 - $597,2005 bd4 ba3.4k sqft4902 Pinehill Rd, Bellevue, NE 68133New Construction
 MLS ID #22616581, Denny Bray, Realty ONE Group Authentic. GPRMLS
 - $551,6005 bd4 ba2k sqft5009 Pinehill Rd, Bellevue, NE 68133New Construction
 MLS ID #22617063, Shayla Lusso, Realty ONE Group Authentic. GPRMLS
 - $558,5005 bd4 ba2.3k sqft5008 Pinehill Rd, Bellevue, NE 68133New ConstructionMLS ID #22601813, Aaron Horn, BHHS Ambassador Real Estate. GPRMLS
- $499,9505 bd3 ba2.5k sqft5102 Pinehill Rd, Bellevue, NE 68133New ConstructionMLS ID #22626050, Tim Povich, Nebraska Realty. GPRMLS
- $510,6005 bd4 ba2k sqft5004 Pinehill Rd, Bellevue, NE 68133New ConstructionMLS ID #22617061, Denny Bray, Realty ONE Group Authentic. GPRMLS
- $576,2995 bd3 ba2.7k sqft12408 S 89th St, Papillion, NE 68046New ConstructionMLS ID #22626053, Doyle Ollis, Nebraska Realty. GPRMLS
- $575,9205 bd3 ba2.8k sqft8922 Von St, Papillion, NE 68046New ConstructionMLS ID #22622741, Heather Chaney, Better Homes and Gardens R.E.. GPRMLS
- $617,2006 bd4 ba2.3k sqft8706 S 23rd St, Gretna, NE 68147New ConstructionMLS ID #22616545, Shayla Lusso, Realty ONE Group Authentic. GPRMLS
- $580,2005 bd4 ba2.9k sqft2205 Citta Cir, Cir, NE 68147New ConstructionMLS ID #22617067, Shayla Lusso, Realty ONE Group Authentic. GPRMLS
- $600,7005 bd4 ba2.3k sqft8688 S 23rd St, Gretna, NE 68147New ConstructionMLS ID #22616548, Shayla Lusso, Realty ONE Group Authentic. GPRMLS
- $619,0003 bd3 ba3.1k sqft13061 S 42nd Ave, Bellevue, NE 68123New ConstructionMLS ID #22623483, Doyle Ollis, Nebraska Realty. GPRMLS
- $598,0004 bd4 ba2.5k sqft10652 101 Avenue Cir, Papillion, NE 68046New ConstructionMLS ID #22611850, Kristina Philbin, eXp Realty LLC. GPRMLS
- $617,2006 bd4 ba3k sqft2105 Rose Lane Rd, Rose, NE 68147New ConstructionMLS ID #22616726, Denny Bray, Realty ONE Group Authentic. GPRMLS
- $446,0004 bd4 ba2.2k sqft6913 Flint Dr, Papillion, NE 68046New ConstructionMLS ID #22611365, Kyle Anderson, Liberty Core Real Estate. GPRMLS
- $551,6005 bd4 ba2k sqft8702 S 23rd St, Gretna, NE 68147New ConstructionMLS ID #22617062, Denny Bray, Realty ONE Group Authentic. GPRMLS
- $594,8005 bd4 ba2.4k sqft8714 S 23rd St, Gretna, NE 68147New ConstructionMLS ID #22601888, Aaron Horn, BHHS Ambassador Real Estate. GPRMLS
