Photos and floorplans are renderings of future construction. Price includes home and lot. Sale is contingent upon buyer entering into a construction agreement with Orchard Valley Homes. Estimated completion timeline available upon request.
New construction
$550,400
8711 S 23rd St, Gretna, NE 68147
5beds
3,207sqft
Single Family Residence
Built in 2026
0.25 Acres Lot
$-- Zestimate®
$172/sqft
$-- HOA
What's special
- 120 days
- 14
- 0
Zillow last checked:
Listing updated:
Listed by:
Jim Posey 402-660-9700,
Realty ONE Group Authentic,
Denny Bray 402-306-4489,
Realty ONE Group Authentic
Source: GPRMLS,MLS#: 22617284
Facts & features
Interior
Bedrooms & bathrooms
- Bedrooms: 5
- Bathrooms: 4
- Full bathrooms: 1
- 3/4 bathrooms: 2
- 1/2 bathrooms: 1
- Main level bathrooms: 1
Primary bedroom
- Level: Second
- Area: 240
- Dimensions: 15 x 16
Bedroom 2
- Level: Second
- Area: 121
- Dimensions: 11 x 11
Bedroom 3
- Level: Second
- Area: 115.5
- Dimensions: 10.5 x 11
Bedroom 4
- Level: Second
- Area: 132
- Dimensions: 12 x 11
Bedroom 5
- Level: Basement
- Area: 126.5
- Dimensions: 11 x 11.5
Great room
- Level: Main
Kitchen
- Level: Main
- Area: 292
- Dimensions: 12 x 24.33
Basement
- Area: 1101
Office
- Level: Main
- Area: 121
- Dimensions: 11 x 11
Heating
- Natural Gas, Forced Air
Cooling
- Central Air
Appliances
- Included: Range, Dishwasher, Disposal, Microwave
Features
- Basement: Full
- Number of fireplaces: 1
- Fireplace features: Direct-Vent Gas Fire
Interior area
- Total structure area: 3,207
- Total interior livable area: 3,207 sqft
- Finished area above ground: 2,409
- Finished area below ground: 798
Property
Parking
- Total spaces: 3
- Parking features: Attached
- Attached garage spaces: 3
Features
- Levels: Two
- Patio & porch: Patio
- Exterior features: Sprinkler System
- Fencing: None
Lot
- Size: 0.25 Acres
- Dimensions: 81 x 140'2 x 85'4 x 96.3 x 33.3
- Features: Over 1/4 up to 1/2 Acre
Details
- Parcel number: 011596631
Construction
Type & style
- Home type: SingleFamily
- Property subtype: Single Family Residence
Materials
- Foundation: Block
- Roof: Composition
Condition
- Under Construction
- New construction: Yes
- Year built: 2026
Details
- Builder name: Orchard Valley Inc
Utilities & green energy
- Sewer: Public Sewer
- Water: Public
Community & HOA
Community
- Subdivision: SPRING RIDGE
HOA
- Has HOA: No
Location
- Region: Gretna
Financial & listing details
- Price per square foot: $172/sqft
- Tax assessed value: $38,500
- Annual tax amount: $956
- Date on market: 6/19/2026
- Listing terms: VA Loan,FHA,Conventional,Cash
- Ownership: Fee Simple
Estimated market value
Not available
Estimated sales range
Not available
$3,392/mo
Price history
| Date | Event | Price |
|---|---|---|
| 8/4/2026 | Price change | $550,400+2.5%$172/sqft |
Source:  GPRMLS #22617284 Report a problem GPRMLS #22617284 Report a problem | ||
| 3/29/2025 | Price change | $536,972-2.3%$167/sqft |
Source: GPRMLS #22507764 Report a problem | ||
| 11/2/2023 | Listed for sale | $549,472$171/sqft |
Source: GPRMLS #22325806 Report a problem | ||
Public tax history
| Year | Property taxes | Tax assessment |
|---|---|---|
| 2025 | $869 -9.2% | $38,500 |
| 2024 | $956 +815.7% | $38,500 |
| 2023 | $104 -1.8% | $38,500 +845.5% |
| 2022 | $106 -1.3% | $4,072 |
| 2021 | $108 -0.4% | $4,072 |
| 2020 | $108 +2.6% | $4,072 |
| 2019 | $105 | $4,072 |
| 2018 | $105 -0.7% | $4,072 |
| 2017 | $106 +1.7% | $4,072 |
| 2016 | $104 | $4,072 +98.6% |
| 2015 | $104 | $2,050 |
Find assessor info on the county website
Monthly payment
Est. payment
Payment breakdown
Explore the cost of this home by adjusting the details. Changes won't be saved.Climate risks
Neighborhood: 68147
Nearby schools
Schools provided by the listing agent
- Elementary: Birchcrest
- Middle: Logan Fontenelle
- High: Bellevue West
- District: Bellevue
Source: GPRMLS. This data may not be complete. We recommend contacting the local school district to confirm school assignments for this home.
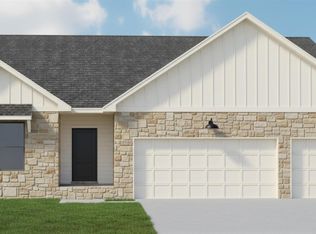
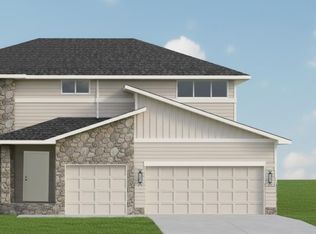
Similar homes
- $580,2005 bd4 ba2.9k sqft2205 Citta Cir, Cir, NE 68147New Construction
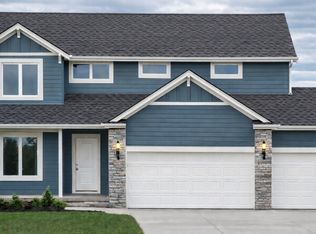
 MLS ID #22617067, Shayla Lusso, Realty ONE Group Authentic. GPRMLS
 - $548,5004 bd3 ba2.9k sqft8715 S 23rd St, Gretna, NE 68147New Construction
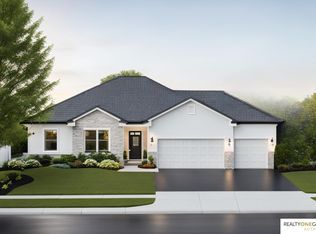 MLS ID #22616725, Denny Bray, Realty ONE Group Authentic. GPRMLS
 - $551,6005 bd4 ba2k sqft8702 S 23rd St, Gretna, NE 68147New Construction
 MLS ID #22617062, Denny Bray, Realty ONE Group Authentic. GPRMLS
 - $600,7005 bd4 ba2.3k sqft8688 S 23rd St, Gretna, NE 68147New Construction
 MLS ID #22616548, Shayla Lusso, Realty ONE Group Authentic. GPRMLS
 - $597,2005 bd3 ba3.4k sqft2201 Citta Cir, Cir, NE 68147New ConstructionMLS ID #22616724, Denny Bray, Realty ONE Group Authentic. GPRMLS
- $510,6005 bd4 ba2k sqft2101 Rose Ln, Bellevue, NE 68147New ConstructionMLS ID #22617064, Shayla Lusso, Realty ONE Group Authentic. GPRMLS
- $594,8005 bd4 ba2.4k sqft8714 S 23rd St, Gretna, NE 68147New ConstructionMLS ID #22601888, Aaron Horn, BHHS Ambassador Real Estate. GPRMLS
- $617,2006 bd4 ba3k sqft2105 Rose Lane Rd, Rose, NE 68147New ConstructionMLS ID #22616726, Denny Bray, Realty ONE Group Authentic. GPRMLS
- $617,2006 bd4 ba2.3k sqft8706 S 23rd St, Gretna, NE 68147New ConstructionMLS ID #22616545, Shayla Lusso, Realty ONE Group Authentic. GPRMLS
- $479,6005 bd2 ba2.5k sqft2026 Concord Cir, Cir, NE 68147New ConstructionMLS ID #22616551, Shayla Lusso, Realty ONE Group Authentic. GPRMLS
- $434,7503 bd3 ba2.2k sqft8954 S 21st St, Bellevue, NE 68147For SaleMLS ID #22626671, Sean Rosseter, BHHS Ambassador Real Estate. GPRMLS
- $409,9004 bd3 ba1.9k sqft2020 Rose Lane Cir, Bellevue, NE 68147New ConstructionMLS ID #22626648, Sean Rosseter, BHHS Ambassador Real Estate. GPRMLS
- $417,0004 bd3 ba2.2k sqft2034 Concord Cir, Bellevue, NE 68147New ConstructionMLS ID #22601894, Aaron Horn, BHHS Ambassador Real Estate. GPRMLS
- $377,0004 bd3 ba1.9k sqft2018 Concord Cir, Cir, NE 68147New ConstructionMLS ID #22617278, Jim Posey, Realty ONE Group Authentic. GPRMLS
- $419,5003 bd2 ba2.3k sqft2022 Concord Cir, Cir, NE 68147New ConstructionMLS ID #22616550, Shayla Lusso, Realty ONE Group Authentic. GPRMLS
- $564,8705 bd4 ba2.7k sqft4908 Falcon Dr, Bellevue, NE 68133New ConstructionMLS ID #22626803, Tim Povich, Nebraska Realty. GPRMLS
- $551,6005 bd4 ba2k sqft5009 Pinehill Rd, Bellevue, NE 68133New ConstructionMLS ID #22617063, Shayla Lusso, Realty ONE Group Authentic. GPRMLS
