Why wait to build when you can have nearly new construction with the upgrades already complete? Built in 2024, this beautifully maintained 4-bedroom, 3-bath home offers modern style with the comforts that make it feel like home from day one. Enjoy a fully fenced backyard with a white vinyl privacy fence backing to open fields, where you'll take in breathtaking sunrise and sunset views. Inside, faux wood blinds are installed throughout, and all kitchen appliances-including the washer and dryer-are included. Thoughtful pollinator-friendly landscaping adds beauty and supports local wildlife. With a spacious 2-car garage and a 1-year home warranty included, this move-in-ready home offers peace of mind and exceptional value without the wait of new construction.
For sale
Price cut: $10.5K (10/9)
$359,000
20467 Swallowtail St, Gretna, NE 68028
4beds
2,190sqft
Single Family Residence
Built in 2024
6,534 Square Feet Lot
$358,500 Zestimate®
$164/sqft
$-- HOA
What's special
- 5 days
- 250
- 27
Zillow last checked:
Listing updated:
Listed by:
Jill Heng 402-416-3814,
Nebraska Realty
Source: GPRMLS,MLS#: 22629276
Facts & features
Interior
Bedrooms & bathrooms
- Bedrooms: 4
- Bathrooms: 3
- Full bathrooms: 2
- 3/4 bathrooms: 1
- Main level bathrooms: 2
Primary bedroom
- Level: Main
- Area: 195
- Dimensions: 13 x 15
Bedroom 2
- Level: Main
- Area: 110
- Dimensions: 11 x 10
Bedroom 3
- Level: Main
- Area: 121
- Dimensions: 11 x 11
Bedroom 4
- Level: Basement
- Area: 195
- Dimensions: 15 x 13
Primary bathroom
- Features: 3/4
Family room
- Level: Basement
- Area: 342
- Dimensions: 18 x 19
Kitchen
- Level: Main
- Area: 143
- Dimensions: 13 x 11
Living room
- Level: Main
- Area: 228
- Dimensions: 19 x 12
Basement
- Area: 1493
Heating
- Natural Gas, Forced Air
Cooling
- Central Air
Appliances
- Included: Range, Ice Maker, Refrigerator, Dishwasher, Dryer, Disposal, Microwave
Features
- Basement: Egress,Finished
- Number of fireplaces: 1
- Fireplace features: Electric
Interior area
- Total structure area: 2,190
- Total interior livable area: 2,190 sqft
- Finished area above ground: 1,498
- Finished area below ground: 692
Property
Parking
- Total spaces: 2
- Parking features: Garage - Attached
- Attached garage spaces: 2
Features
- Patio & porch: Porch, Patio
- Exterior features: Drain Tile
- Fencing: Full,Vinyl
Lot
- Size: 6,534 Square Feet
- Dimensions: 131 x 50
- Features: Up to 1/4 Acre.
Details
- Parcel number: 011611118
- Other equipment: Sump Pump
Construction
Type & style
- Home type: SingleFamily
- Architectural style: Ranch
- Property subtype: Single Family Residence
Materials
- Stone, Vinyl Siding
- Foundation: Concrete Perimeter
- Roof: Composition
Condition
- Not New and NOT a Model
- New construction: No
- Year built: 2024
Utilities & green energy
- Sewer: Public Sewer
- Water: Public
- Utilities for property: Electricity Available, Natural Gas Available, Water Available, Sewer Available
Community & HOA
Community
- Subdivision: Parkview
HOA
- Has HOA: Yes
- Services included: Common Area Maintenance
- HOA name: Parkview Homeowners Association
Location
- Region: Gretna
Financial & listing details
- Price per square foot: $164/sqft
- Tax assessed value: $343,135
- Annual tax amount: $8,067
- Date on market: 10/9/2026
- Listing terms: VA Loan,FHA,Conventional,Cash
- Ownership: Fee Simple
- Electric utility on property: Yes
Estimated market value
$358,500
$341,000 - $376,000
$2,838/mo
Price history
| Date | Event | Price |
|---|---|---|
| 10/9/2026 | Price change | $359,000-2.8%$164/sqft |
Source:  GPRMLS #22629276 Report a problem GPRMLS #22629276 Report a problem | ||
| 9/19/2026 | Price change | $369,500-1.7%$169/sqft |
Source: GPRMLS #22626292 Report a problem | ||
| 9/11/2026 | Price change | $375,900-1.1%$172/sqft |
Source: GPRMLS #22626292 Report a problem | ||
| 8/6/2026 | Listed for sale | $379,9000%$173/sqft |
Source: GPRMLS #22622497 Report a problem | ||
| 1/27/2025 | Sold | $379,990+11.8%$174/sqft |
Source: GPRMLS #22411818 Report a problem | ||
| 12/20/2024 | Pending sale | $339,990$155/sqft |
Source: GPRMLS #22411818 Report a problem | ||
| 11/19/2024 | Price change | $339,990-1.4%$155/sqft |
Source: GPRMLS #22411818 Report a problem | ||
| 9/26/2024 | Price change | $344,990-1.4%$158/sqft |
Source: GPRMLS #22411818 Report a problem | ||
| 9/5/2024 | Price change | $349,990-2%$160/sqft |
Source: GPRMLS #22411818 Report a problem | ||
| 5/12/2024 | Listed for sale | $356,990$163/sqft |
Source: GPRMLS #22411818 Report a problem | ||
Public tax history
| Year | Property taxes | Tax assessment |
|---|---|---|
| 2025 | $8,067 +927.2% | $343,135 +922.8% |
| 2024 | $785 -19% | $33,550 |
| 2023 | $970 +236% | $33,550 +222% |
| 2022 | $289 | $10,420 |
| 2021 | -- | $10,420 |
Find assessor info on the county website
Monthly payment
Est. payment
Payment breakdown
Explore the cost of this home by adjusting the details. Changes won't be saved.Climate risks
Neighborhood: 68028
Nearby schools
Schools provided by the listing agent
- Elementary: Harvest Hills
- Middle: Gretna
- High: Gretna
- District: Gretna
Source: GPRMLS. This data may not be complete. We recommend contacting the local school district to confirm school assignments for this home.
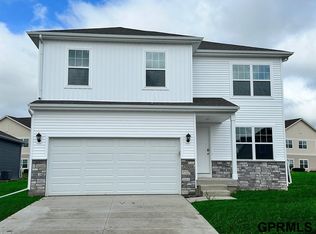


Similar homes
- $399,9005 bd3 ba2.4k sqft12650 S 205th St, Gretna, NE 68028For Sale

 MLS ID #22623630, AJ Johnson, CENTURY 21 Century Real Estate. GPRMLS
 - $440,0004 bd3 ba2.3k sqft19128 Murray Trl, Gretna, NE 68028For Sale
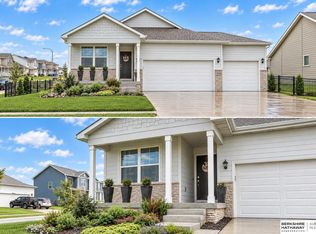 MLS ID #22628495, Wendy Welch, BHHS Ambassador Real Estate. GPRMLS
 - $490,0004 bd4 ba2.9k sqft12319 S 207th St, Gretna, NE 68028For Sale
 MLS ID #22628473, Angela May, Better Homes and Gardens R.E.. GPRMLS
 - $300,0003 bd2 ba1.5k sqft20903 Birch St, Gretna, NE 68028For Sale
 MLS ID #22626265, Russell Brown, BHHS Ambassador Real Estate. GPRMLS
 - $390,0003 bd3 ba2.8k sqft18803 Greenleaf St, Omaha, NE 68136For SaleMLS ID #22628910, Nicki Headen, eXp Realty LLC. GPRMLS
- $469,9004 bd3 ba2.6k sqft21907 McClellan Dr, Gretna, NE 68028New ConstructionMLS ID #22626192, Chris Wilson, NextHome Signature Real Estate. GPRMLS
- $410,0004 bd3 ba2.8k sqft21214 Polk St, Elkhorn, NE 68022For SaleMLS ID #22626860, Chris Beaton, BHHS Ambassador Real Estate. GPRMLS
- $362,9904 bd3 ba1.9k sqft18475 Greenfield St, Omaha, NE 68136New ConstructionGPRMLS
- $525,0004 bd3 ba2.7k sqft10703 S 218th St, Gretna, NE 68028New ConstructionMLS ID #22626183, AJ Chedel, NextHome Signature Real Estate. GPRMLS
- $395,0005 bd4 ba2.4k sqft471 N Allen St, Bennington, NE 68007For SaleMLS ID #22629656, Jay Leisey, BHHS Ambassador Real Estate. GPRMLS
- $414,9003 bd3 ba1.7k sqft8910 Reed St, Papillion, NE 68046New ConstructionMLS ID #22629449, Mandy Benson, Real Estate Associates, Inc. GPRMLS
- $481,0003 bd3 ba2.7k sqft21707 McClellan Dr, Gretna, NE 68028New ConstructionMLS ID #22616286, Kristina Philbin, eXp Realty LLC. GPRMLS
- $395,0004 bd3 ba2.2k sqft11615 Port Royal Dr, Papillion, NE 68046For SaleMLS ID #22626971, Todd Jensen, BHHS Ambassador Real Estate. GPRMLS
- $519,9004 bd3 ba2.5k sqft21433 Y St, Elkhorn, NE 68022New ConstructionMLS ID #22626507, Lindsay Hollingsworth, BHHS Ambassador Real Estate. GPRMLS
- $351,9904 bd3 ba1.9k sqft18621 Ogden St, Elkhorn, NE 68022New ConstructionGPRMLS
- $351,9904 bd3 ba1.9k sqft18703 Ogden St, Elkhorn, NE 68022New ConstructionGPRMLS
- $460,0004 bd3 ba2.5k sqft6303 Clear Creek St, Papillion, NE 68157For SaleMLS ID #22628591, Gary Gernhart, BHHS Ambassador Real Estate. GPRMLS
- $457,8594 bd3 ba2.4k sqft11204 Portage Dr, Papillion, NE 68046New ConstructionMLS ID #22626722, Doyle Ollis, Nebraska Realty. GPRMLS
- $289,0003 bd2 ba1.2k sqft19604 V St, Omaha, NE 68135For SaleMLS ID #22627412, Brad Heck, Nebraska Realty. GPRMLS
- $346,9004 bd3 ba2k sqft16413 Davidson St, Bennington, NE 68007For SaleMLS ID #22624594, Subash Baniya, RB14 REalty, LLC. GPRMLS
