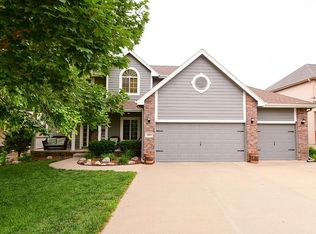
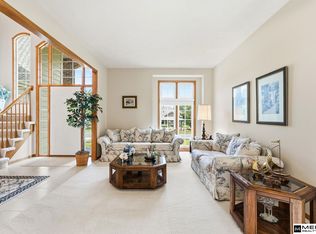
COMING SOON – THIS PROPERTY NOT AVAILABLE FOR SHOWINGS.Showings begin 10/16--worth the wait! Stunning,beautifully updated 2-story with private backyard. Inviting front porch leads to 2-story open entry, 5 bedrooms,4 baths,3-car garage and a finished walkout basement!Bright open-concept design features real wood floors,white trim and a spacious kitchen with walk-in pantry.Oversized primary suite offers an updated bath, large walk-in closet with custom closet system and convenient laundry with sink, cabinets.LG washer & dryer stay. Walkout lower level includes 5th BR, 3/4 bath,family room, bar area —ideal for guests, entertaining or additional living space.Stove, refrigerator stay.Fresh interior/exterior paint,newer windows,large deck w/ railings,LED lights.Lush landscaping,private backyard,flagstone patio,privacy wood fence,sprinkler system & beautiful outdoor spaces complete this exceptional home!Other owner updates:fireplace,dishwasher,primary bath,blinds,atrium doors,carpet,LVP.
Coming soon 10/16
$469,000
12015 S 49th St, Papillion, NE 68133
5beds
3,011sqft
Single Family Residence
Built in 2007
9,147 Square Feet Lot
$468,600 Zestimate®
$156/sqft
$-- HOA
What's special
- 15 days
- 592
- 62
Likely to sell faster than
Zillow last checked:
Listing updated:
Listed by:
Beth Lube 402-305-8484,
RE/MAX Real Estate Group Omaha
Source: GPRMLS,MLS#: 22627792
Facts & features
Interior
Bedrooms & bathrooms
- Bedrooms: 5
- Bathrooms: 4
- Full bathrooms: 2
- 3/4 bathrooms: 1
- 1/2 bathrooms: 1
- Main level bathrooms: 1
Primary bedroom
- Features: Wall/Wall Carpeting, Window Covering, Ceiling Fan(s), Walk-In Closet(s)
- Level: Second
Bedroom 2
- Features: Wall/Wall Carpeting, Window Covering, Ceiling Fan(s)
- Level: Second
Bedroom 3
- Features: Wall/Wall Carpeting, Window Covering, Ceiling Fan(s)
- Level: Second
Bedroom 4
- Features: Wall/Wall Carpeting, Ceiling Fan(s)
- Level: Second
Bedroom 5
- Features: Wall/Wall Carpeting, Window Covering
- Level: Basement
Primary bathroom
- Features: Full, Shower, Double Sinks
Dining room
- Features: Wall/Wall Carpeting, Window Covering
- Level: Main
Family room
- Features: Wall/Wall Carpeting, Window Covering
- Level: Basement
Kitchen
- Features: Wood Floor, 9'+ Ceiling, Dining Area, Pantry, Balcony/Deck
- Level: Main
Living room
- Features: Wall/Wall Carpeting, Window Covering, Fireplace, 9'+ Ceiling, Ceiling Fan(s)
- Level: Main
Basement
- Area: 1100
Heating
- Natural Gas, Forced Air
Cooling
- Central Air
Appliances
- Included: Humidifier, Range, Refrigerator, Dishwasher, Disposal, Microwave
- Laundry: Vinyl Floor
Features
- High Ceilings, Two Story Entry
- Windows: Window Coverings
- Basement: Walk-Out Access
- Number of fireplaces: 1
- Fireplace features: Living Room, Gas Log
Interior area
- Total structure area: 3,011
- Total interior livable area: 3,011 sqft
- Finished area above ground: 2,240
- Finished area below ground: 771
Property
Parking
- Total spaces: 3
- Parking features: Garage - Attached
- Attached garage spaces: 3
Features
- Levels: Two
- Patio & porch: Porch, Patio, Deck
- Exterior features: Sprinkler System
- Fencing: Wood,Full
Lot
- Size: 9,147 Square Feet
- Dimensions: 72 x 127
- Features: Up to 1/4 Acre., Subdivided, Public Sidewalk
Details
- Parcel number: 011582177
Construction
Type & style
- Home type: SingleFamily
- Property subtype: Single Family Residence
Materials
- Masonite, Concrete
- Foundation: Concrete Perimeter
- Roof: Composition
Condition
- Not New and NOT a Model
- New construction: No
- Year built: 2007
Utilities & green energy
- Sewer: Public Sewer
- Water: Public
- Utilities for property: Cable Available, Electricity Available, Natural Gas Available, Water Available, Sewer Available, Phone Available
Community & HOA
Community
- Subdivision: Lakewood Villages
HOA
- Has HOA: No
Location
- Region: Papillion
Financial & listing details
- Price per square foot: $156/sqft
- Tax assessed value: $428,038
- Annual tax amount: $7,370
- Date on market: 10/16/2026
- Listing terms: VA Loan,FHA,Cash
- Ownership: Fee Simple
- Electric utility on property: Yes
Estimated market value
$468,600
$445,000 - $492,000
$2,959/mo
Price history
| Date | Event | Price |
|---|---|---|
| 8/24/2018 | Sold | $335,000$111/sqft |
Source:  GPRMLS #21814080 Report a problem GPRMLS #21814080 Report a problem | ||
| 8/2/2018 | Listed for sale | $335,000+13.9%$111/sqft |
Source: NP Dodge Real Estate #21814080 Report a problem | ||
| 7/29/2015 | Sold | $294,000-5.1%$98/sqft |
Source: Public Record Report a problem | ||
| 6/10/2015 | Pending sale | $309,900$103/sqft |
Source: Owner Report a problem | ||
| 5/26/2015 | Listed for sale | $309,900+16.9%$103/sqft |
Source: Owner Report a problem | ||
| 8/18/2010 | Sold | $265,000-0.3%$88/sqft |
Source: Public Record Report a problem | ||
| 6/8/2007 | Sold | $265,800+599.5%$88/sqft |
Source: GPRMLS #20517521 Report a problem | ||
| 8/12/2005 | Sold | $38,000$13/sqft |
Source: Public Record Report a problem | ||
Public tax history
| Year | Property taxes | Tax assessment |
|---|---|---|
| 2025 | $7,370 +3.3% | $428,038 +4.5% |
| 2024 | $7,137 -10.9% | $409,685 |
| 2023 | $8,015 +7% | $409,685 +17.7% |
| 2022 | $7,489 +4.6% | $347,987 |
| 2021 | $7,157 +0.6% | $347,987 +7.5% |
| 2020 | $7,113 -1.1% | $323,626 +0.6% |
| 2019 | $7,193 +6% | $321,638 +6% |
| 2018 | $6,789 -2% | $303,540 +0.9% |
| 2017 | $6,927 +0.8% | $300,848 +0.4% |
| 2016 | $6,874 | $299,573 +2.8% |
| 2015 | $6,874 -0.5% | $291,467 +0.8% |
| 2014 | $6,910 | $289,071 +0.1% |
| 2012 | $6,910 +12.3% | $288,754 +11.3% |
| 2011 | $6,156 -0.3% | $259,381 -1.7% |
| 2010 | $6,176 +1.1% | $263,784 -0.6% |
| 2009 | $6,108 +318% | $265,471 -1.2% |
| 2008 | $1,461 +83% | $268,784 +314.9% |
| 2007 | $798 +1097.1% | $64,787 +90.5% |
| 2006 | $67 +46.8% | $34,000 +1101.4% |
| 2005 | $45 | $2,830 +47.8% |
| 2004 | $45 | $1,915 |
Find assessor info on the county website
Monthly payment
Est. payment
Payment breakdown
Explore the cost of this home by adjusting the details. Changes won't be saved.Climate risks
Neighborhood: 68133
Nearby schools
Schools provided by the listing agent
- Elementary: Bellevue Elementary
- Middle: Lewis and Clark
- High: Bellevue West
- District: Bellevue
Source: GPRMLS. This data may not be complete. We recommend contacting the local school district to confirm school assignments for this home.
Similar homes
- $498,0004 bd3 ba2.8k sqft1303 Western Hills Dr, Papillion, NE 68046For Sale
 MLS ID #22626832, Jasmyn Broussard, Meraki Realty Group. GPRMLS
 - $515,0004 bd3 ba2.8k sqft12205 S 73rd Ave, Papillion, NE 68046For Sale
 MLS ID #22625566, Kay Thatcher, NextHome Signature Real Estate. GPRMLS
 - $475,0004 bd4 ba3.3k sqft16123 Gertrude St, Omaha, NE 68136For Sale
 MLS ID #22629244, Dale Wimer, BHHS Ambassador Real Estate. GPRMLS
 - $549,9005 bd3 ba3k sqft12068 S 79th St, Papillion, NE 68046For Sale
 MLS ID #22627177, Becky Miralles, Better Homes and Gardens R.E.. GPRMLS
 - $399,9005 bd3 ba3.8k sqft2410 S River Rock Dr, Papillion, NE 68046For SaleMLS ID #22628558, Nolan Meisgeier, Better Homes and Gardens R.E.. GPRMLS
- $575,0005 bd4 ba3.7k sqft6829 Park Crest Dr, Papillion, NE 68046For SaleMLS ID #22626666, Katie Major, BHHS Ambassador Real Estate. GPRMLS
- $408,0004 bd3 ba2.7k sqft6456 Elm Hurst Dr, Omaha, NE 68157For SaleMLS ID #22624249, Jenee' Pekarek, Nebraska Realty. GPRMLS
- $500,0003 bd3 ba3.5k sqft1208 Norton Dr, Papillion, NE 68046For SaleMLS ID #22626998, Anne McGargill, BHHS Ambassador Real Estate. GPRMLS
- $419,9004 bd3 ba2.6k sqft11031 Cove Hollow Cir, Papillion, NE 68046For SaleMLS ID #22625919, Jeff Allen, BHHS Ambassador Real Estate. GPRMLS
- $389,5004 bd4 ba2.3k sqft11406 S 43rd St, Bellevue, NE 68123For SaleMLS ID #22619629, Tom Ly, Nebraska Realty. GPRMLS
- $375,4004 bd3 ba2.5k sqft2810 Courtney Cir, Bellevue, NE 68123For SaleMLS ID #22624606, Michael Ware, Better Homes and Gardens R.E.. GPRMLS
- $435,0004 bd3 ba2.6k sqft19302 Blaine St, Omaha, NE 68135For SaleMLS ID #22628474, Levi Boyd, BHHS Ambassador Real Estate. GPRMLS
- $375,0004 bd3 ba2.2k sqft2204 Queen Dr, Papillion, NE 68046For SaleMLS ID #22620806, Billy Arthur, BHHS Ambassador Real Estate. GPRMLS
- $420,0004 bd4 ba2.4k sqft16006 Franklin St, Omaha, NE 68118For SaleMLS ID #22629052, Mandi Lackas, Nebraska Realty. GPRMLS
- $409,0004 bd3 ba2.4k sqft19611 Ridgeway Rd, Plattsmouth, NE 68048For SaleMLS ID #22624800, Kori Krause, NP Dodge RE Sales Inc 148Dodge. GPRMLS
- $485,0004 bd4 ba3.2k sqft16135 Dewey Ave, Omaha, NE 68118For SaleMLS ID #22628287, Kate Reeker, BHHS Ambassador Real Estate. GPRMLS
- $455,0003 bd3 ba2.7k sqft2713 Lakeview Cir, Plattsmouth, NE 68048For SaleMLS ID #22627713, Julie Thurston, Better Homes and Gardens R.E.. GPRMLS
- $428,5005 bd4 ba2.8k sqft15430 Briar St, Omaha, NE 68138For SaleMLS ID #22620520, Anton Yost, Yost Real Estate. GPRMLS
- $349,9003 bd3 ba2.2k sqft804 Auburn Ln, Papillion, NE 68046For SaleMLS ID #22627679, Erin Karbowski, BHHS Ambassador Real Estate. GPRMLS
- $389,9005 bd4 ba3.1k sqft14902 Mormon St, Bennington, NE 68007For SaleMLS ID #22628894, Jayden Liu, BHHS Ambassador Real Estate. GPRMLS
