Skip main navigation
Off market
  • $515,400

    12014 S 49th Ave, Papillion, NE 68133

    4beds
    3,700sqft
    SingleFamily
    Built in 2009
    9,743 Square Feet Lot
    $515,400 Zestimate®
    $139/sqft
    $3,186 Estimated rent

    Home value

    $515,400

    $490,000 - $541,000

    $3,186/mo

    Zestimate® history
    Loading
    Loading...

    Owner options

    List your home for rent

    $3,186/mo

    Rent Zestimate®

    Find your next renter with Zillow Rental Manager. Plus, with online applications, you can quickly screen prospective tenants – for free.

    Learn more

    $3,186/mo

    Rent Zestimate®

    Refinance and save

    $3,540/mo

    Est. payment

    Refinancing to a lower rate could help reduce your monthly payments and save thousands over the life of the loan.

    See today's rates

    $3,540/mo

    Est. payment

    Explore your selling options

    Work with a Zillow partner agent

    Leverage their expertise and Zillow's premium Showcase listings to get your home seen by more buyers.

    Get started

    List with your own agent

    Get your home in front of millions of buyers by listing it on Zillow.

    Learn how to do it

    Sell it yourself

    Take full control of how buyers see your home on Zillow by listing For Sale by Owner (FSBO).

    List your home

    What's special

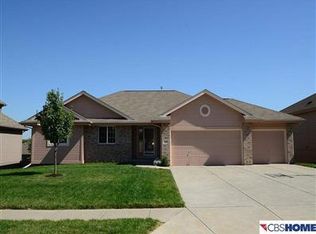
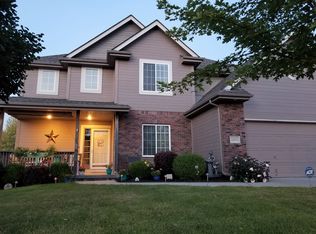
    Relax and enjoy this awesome 4 bedroom 2-story executive home in prestigious Lakewood Villages. Approximately 3,700 FSF including finished basement; 3.5 baths; professionally landscaped fenced yard with 2 patios, sprinkler system and small playhouse/shed; 4-car tandem garage with workbench/shelves; security system. Master suite has walk-in closet, double vanity, cozy sitting room with fireplace, tray ceiling with lighting, and ceiling fan; master bath has Jacuzzi tub and oversized shower; other bedrooms all have ceiling fans. Formal dining room; spacious kitchen with custom cabinets, large walk-in pantry, granite countertops, winged center island with breakfast bar, eat-in kitchen area, mud room; 2nd floor laundry; family room off kitchen with fireplace and built-in speakers. Finished basement with built-in speakers, full wet-bar with custom cabinets, extra storage area. Stainless appliances (refrigerator with ice/water dispenser, dishwasher, microwave, gas stove/oven); window coverings all included. Neutral paint scheme throughout entire house. Awesome location near Walnut Creek Recreation Area, Shadow Lake Town Center, and Hospitals; about 15 minutes from Offutt AFB and 15 minutes from downtown Omaha. Top-notch school district of Bellevue. An absolute must see to appreciate all this house has to offer!

    This property is off market, which means it's not currently listed for sale or rent on Zillow. This may be different from what's available on other websites or public sources.

    Facts & features

    Interior

    Bedrooms & bathrooms
    • Bedrooms: 4
    • Bathrooms: 4
    • Full bathrooms: 3
    • 1/2 bathrooms: 1
    Heating
    • Forced air, Gas
    Cooling
    • Central
    Appliances
    • Included: Dishwasher, Dryer, Garbage disposal, Microwave, Range / Oven, Refrigerator, Washer
    Features
    • Flooring: Tile, Carpet, Hardwood
    • Basement: Finished
    • Has fireplace: Yes
    Interior area
    • Total interior livable area: 3,700 sqft

    Property

    Parking
    • Total spaces: 4
    • Parking features: Garage - Attached
    Features
    • Exterior features: Vinyl, Brick
    Lot
    • Size: 9,743 Square Feet
    Details
    • Parcel number: 011587814

    Construction

    Type & style
    • Home type: SingleFamily
    Materials
    • Foundation: Concrete
    • Roof: Composition
    Condition
    • Year built: 2009

    Community & HOA

    Location
    • Region: Papillion

    Financial & listing details

    • Price per square foot: $139/sqft
    • Tax assessed value: $469,482
    • Annual tax amount: $8,084

    Price history

    DateEventPrice
    3/24/2021Listing removed--
    Source: Owner Report a problem
    7/25/2019Sold$370,000-2.5%$100/sqft
    Source: Public Record Report a problem
    5/31/2019Listed for sale$379,500+29.9%$103/sqft
    Source: Owner Report a problem
    9/2/2009Sold$292,055+26%$79/sqft
    Source: GPRMLS #20821974 Report a problem
    4/10/2009Listing removed$231,700-7.3%$63/sqft
    Source: Listhub #20821974 Report a problem
    3/14/2009Listed for sale$249,918$68/sqft
    Source: Listhub #20821974 Report a problem

    Public tax history

    YearProperty taxesTax assessment
    2025$8,084 +3.5%$469,482 +4.7%
    2024$7,812 -11.2%$448,605
    2023$8,795 +6.8%$448,605 +17.3%
    2022$8,232 +5%$382,543
    2021$7,842 +0.2%$382,543 +7.5%
    2020$7,824 -1.1%$355,977 +0.6%
    2019$7,914 +5.7%$353,861 +5.7%
    2018$7,489 -2.9%$334,858 0%
    2017$7,711 +0.5%$334,902 +0.2%
    2016$7,673 $334,394 +3%
    2015$7,673 +0%$324,730 +1.2%
    2014$7,672 $320,929 +12%
    2012$7,672 +13%$286,519 +0.4%
    2011$6,788 +733.6%$285,394 -1.9%
    2010$814 +2.4%$290,870 +731.1%
    2009$795 +3.7%$35,000
    2008$767 +60.6%$35,000 +2.9%
    2007$478 $34,000 +67.2%
    2006-- $20,333
    Find assessor info on the county website

    Neighborhood: 68133

    Nearby schools

    GreatSchools rating
    Get pre-qualified for a loan
    At Zillow Home Loans, we can pre-qualify you in as little as 5 minutes with no impact to your credit score.

    An equal housing lender. NMLS #10287.

    Sell for more on Zillow
    Get a Zillow Showcase℠ listing at no additional cost and you could sell for .
    $515,400
    2% more
    +$10,308
    With Zillow Showcase(estimated)
    $525,708