5 BEDROOMS - 3-CAR GARAGE - NEW CONSTRUCTION! This beautiful, now completed raised ranch has all the bells and whistles -- everything you're looking for and more! Open kitchen with custom cabinets, quartz countertops and stainless steel appliances! An oasis of comfort in the huge primary suite, featuring a tray ceiling and electric fireplace, and complete with en suite bath and a massive primary closet. Gorgeous LVT floors in the main living area. Step out onto your covered deck to entertain or just relax. Fully-finished lower-level, water filtration system...come see it today!
New construction
$489,000
513 13th Ave, Plattsmouth, NE 68048
5beds
3,050sqft
Single Family Residence
Built in 2022
10,018 Square Feet Lot
$487,600 Zestimate®
$160/sqft
$-- HOA
What's special
Fully-finished lower-levelOpen kitchenHuge primary suiteEn suite bathTray ceilingElectric fireplaceMassive primary closet
- 4 days
- 92
- 7
Zillow last checked:
Listing updated:
Listed by:
Tina Sempeck 402-505-2740,
eXp Realty LLC
Source: GPRMLS,MLS#: 22629903
Facts & features
Interior
Bedrooms & bathrooms
- Bedrooms: 5
- Bathrooms: 3
- Full bathrooms: 1
- 3/4 bathrooms: 2
- Main level bathrooms: 2
Primary bedroom
- Features: Fireplace, 9'+ Ceiling
- Level: Main
Bedroom 2
- Level: Main
Bedroom 3
- Level: Main
Bedroom 4
- Level: Basement
Bedroom 5
- Level: Basement
Primary bathroom
- Features: 3/4
Basement
- Area: 1200
Heating
- Natural Gas, Forced Air
Cooling
- Central Air
Appliances
- Included: Water Purifier, Range, Refrigerator, Washer, Dishwasher, Dryer, Microwave
Features
- Basement: Daylight,Finished
- Number of fireplaces: 1
- Fireplace features: Electric, Master Bedroom
Interior area
- Total structure area: 3,050
- Total interior livable area: 3,050 sqft
- Finished area above ground: 1,850
- Finished area below ground: 1,200
Property
Parking
- Total spaces: 3
- Parking features: Garage - Attached
- Attached garage spaces: 3
Features
- Patio & porch: Covered Deck
- Exterior features: Sprinkler System
- Fencing: None
Lot
- Size: 10,018 Square Feet
- Dimensions: 66 x 149
- Features: Up to 1/4 Acre.
Details
- Parcel number: 130398053
Construction
Type & style
- Home type: SingleFamily
- Architectural style: Raised Ranch
- Property subtype: Single Family Residence
Materials
- Foundation: Concrete Perimeter
Condition
- New Construction
- New construction: Yes
- Year built: 2022
Details
- Builder name: Roger Macedo
Utilities & green energy
- Sewer: Public Sewer
- Water: Public
Community & HOA
Community
- Subdivision: LINCOLN EAST
HOA
- Has HOA: No
Location
- Region: Plattsmouth
Financial & listing details
- Price per square foot: $160/sqft
- Tax assessed value: $421,010
- Annual tax amount: $646
- Date on market: 10/16/2026
- Listing terms: VA Loan,FHA,Conventional,Cash
- Ownership: Fee Simple
Estimated market value
$487,600
$463,000 - $512,000
$2,059/mo
Price history
| Date | Event | Price |
|---|---|---|
| 10/16/2026 | Listed for sale | $489,000-1.6%$160/sqft |
Source:  GPRMLS #22629903 Report a problem GPRMLS #22629903 Report a problem | ||
| 9/16/2026 | Listing removed | $497,000$163/sqft |
Source: eXp Realty #22610827 Report a problem | ||
| 5/4/2026 | Listed for sale | $497,000-0.6%$163/sqft |
Source: eXp Realty #22610827 Report a problem | ||
| 9/15/2025 | Listed for sale | $499,900$164/sqft |
Source: GPRMLS #22526282 Report a problem | ||
| 9/15/2025 | Listing removed | $499,900$164/sqft |
Source: GPRMLS #22518163 Report a problem | ||
| 8/21/2025 | Price change | $499,900-3.5%$164/sqft |
Source: GPRMLS #22518163 Report a problem | ||
| 7/1/2025 | Listed for sale | $518,000$170/sqft |
Source: GPRMLS #22518163 Report a problem | ||
| 7/1/2025 | Listing removed | $518,000$170/sqft |
Source: GPRMLS #22512335 Report a problem | ||
| 5/8/2025 | Listed for sale | $518,000$170/sqft |
Source: GPRMLS #22512335 Report a problem | ||
| 5/1/2025 | Listing removed | $518,000$170/sqft |
Source: BHHS broker feed #22501820 Report a problem | ||
| 1/18/2025 | Price change | $518,000+1.6%$170/sqft |
Source: GPRMLS #22501820 Report a problem | ||
| 8/22/2024 | Listed for sale | $510,000-1.5%$167/sqft |
Source: GPRMLS #22403663 Report a problem | ||
| 2/20/2024 | Listed for sale | $518,000$170/sqft |
Source: GPRMLS #22403663 Report a problem | ||
Public tax history
| Year | Property taxes | Tax assessment |
|---|---|---|
| 2025 | $6,895 +966.2% | $421,010 +1014.2% |
| 2024 | $647 -16.7% | $37,785 |
| 2023 | $776 +95.1% | $37,785 +88.7% |
| 2022 | $398 +193.2% | $20,029 +203.5% |
| 2021 | $136 -5% | $6,600 |
| 2020 | $143 | $6,600 |
Find assessor info on the county website
Monthly payment
Est. payment
Payment breakdown
Explore the cost of this home by adjusting the details. Changes won't be saved.Climate risks
Neighborhood: 68048
Nearby schools
Schools provided by the listing agent
- Elementary: Plattsmouth
- Middle: Plattsmouth
- High: Plattsmouth
- District: Plattsmouth
Source: GPRMLS. This data may not be complete. We recommend contacting the local school district to confirm school assignments for this home.

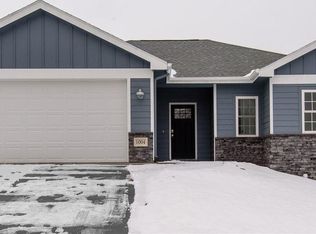
Similar homes
- $475,0005 bd5 ba2.9k sqft8602 Lake Ridge Dr, Plattsmouth, NE 68048For Sale
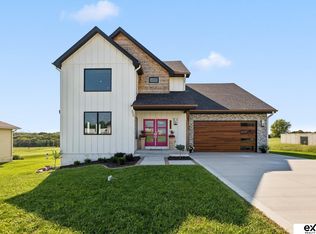
 MLS ID #22629442, Brittany Swait, eXp Realty LLC. GPRMLS
 - $459,0004 bd3 ba2.4k sqft9011 Bellvue Dr, Plattsmouth, NE 68048For Sale
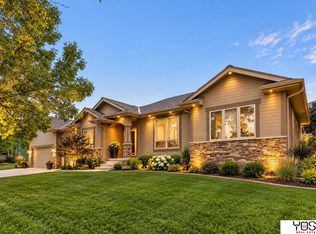 MLS ID #22625887, Anton Yost, Yost Real Estate. GPRMLS
 - $624,9005 bd3 ba3.3k sqft2607 Cedar Ct, Plattsmouth, NE 68048For Sale
 MLS ID #22628598, Grace Walker, HOME Real Estate. GPRMLS
 - $625,0004 bd4 ba4k sqft8932 Cass Cir, Plattsmouth, NE 68048For Sale
 MLS ID #22622577, Anton Yost, Yost Real Estate. GPRMLS
 - $470,0005 bd4 ba3k sqft1117 Creighton Rd, Papillion, NE 68046For SaleMLS ID #22628432, Katie Huber, BHHS Ambassador Real Estate. GPRMLS
- $520,0004 bd4 ba3.4k sqft1410 Hardwood Dr, Papillion, NE 68046For SaleMLS ID #22627458, Silvia Poutre, Better Homes and Gardens R.E.. GPRMLS
- $515,0004 bd3 ba2.8k sqft12205 S 73rd Ave, Papillion, NE 68046For SaleMLS ID #22625566, Kay Thatcher, NextHome Signature Real Estate. GPRMLS
- $482,2403 bd3 ba2.2k sqft12003 S 114th Ave, Papillion, NE 68046New ConstructionMLS ID #22630018, Tina Sempeck, eXp Realty LLC. GPRMLS
- $460,0004 bd3 ba2.5k sqft6303 Clear Creek St, Papillion, NE 68157For SaleMLS ID #22628591, Gary Gernhart, BHHS Ambassador Real Estate. GPRMLS
- $700,0003 bd3 ba2k sqft2506 Ponca Point, Plattsmouth, NE 68048For SaleMLS ID #22625317, Brad Fricke, RE/MAX Results. GPRMLS
- $485,0005 bd3 ba3.4k sqft5116 Pine St, Omaha, NE 68106For SaleMLS ID #22627315, Anne Conway, Better Homes and Gardens R.E.. GPRMLS
- $535,0004 bd5 ba3.3k sqft11723 S 109th St, Papillion, NE 68046For SaleMLS ID #22628156, John Lorkovic, Nebraska Realty. GPRMLS
- $492,0004 bd3 ba2.5k sqft13555 S 49th St, Papillion, NE 68133New ConstructionMLS ID #22622182, Colton Lueck, Nebraska Realty. GPRMLS
- $508,0004 bd3 ba2.3k sqft925 Elm Cir, Springfield, NE 68059For SaleMLS ID #22623843, Brian Classen, BHHS Ambassador Real Estate. GPRMLS
- $474,0004 bd3 ba2.2k sqft11952 S 107th Ave, Papillion, NE 68046For SaleMLS ID #22628560, Martha Barrera, Nebraska Realty. GPRMLS
- $475,0003 bd3 ba2.5k sqft11711 S 119th St, Papillion, NE 68046For SaleMLS ID #22629440, Jay Leisey, BHHS Ambassador Real Estate. GPRMLS
- $499,0004 bd3 ba2.5k sqft12406 89th Ave, Papillion, NE 68046New ConstructionMLS ID #22626462, Doyle Ollis, Nebraska Realty. GPRMLS
- $510,0004 bd3 ba3.2k sqft8704 Legacy St, Papillion, NE 68046New ConstructionMLS ID #22626375, Doyle Ollis, Nebraska Realty. GPRMLS
- $447,5004 bd4 ba3.3k sqft11828 S 52nd St, Papillion, NE 68133For SaleMLS ID #22622542, Melvin Melendez Sorto, Nebraska Realty. GPRMLS
- $524,0005 bd3 ba2.9k sqft8815 Legacy St, Papillion, NE 68046New ConstructionMLS ID #22626377, Doyle Ollis, Nebraska Realty. GPRMLS
