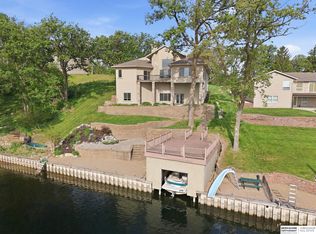
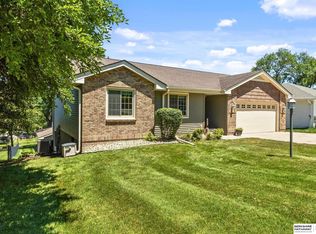
Lake life starts here! Built in 2022, this beautifully maintained 5-bedroom, 3-bath home offers over 3,300 finished sq. ft. and a massive 5+ car garage with plenty of space for vehicles, boats, golf carts, lake toys, hobbies, and storage. The open-concept floor plan features spacious living areas, modern finishes, and room to entertain both inside and out. Situated on a generous lot with scenic views, you'll enjoy the perfect blend of comfort and recreation. Boat parking and slip rentals are available through the Beaver Lake Marina, making it easy to enjoy Nebraska's largest private boating lake. Beaver Lake residents enjoy access to a clubhouse, swimming pool, sandy beach areas, volleyball courts, parks, playgrounds, picnic areas, and year-round community events. Whether you're looking for a full-time residence or a weekend retreat, this home offers the space, amenities, and lifestyle you've been waiting for.
For sale
$774,900
2607 Cedar Ct, Plattsmouth, NE 68048
5beds
3,383sqft
:
Get pre-qualified$5,387/mo
Single Family Residence
Built in 2022
0.32 Acres Lot
$-- Zestimate®
$229/sqft
$83/mo HOA
What's special
Open-concept floor planBoat parkingModern finishes
- 18 days |
- 2,014 |
- 58 |
Zillow last checked:
Listing updated:
Listed by:
Grace Hartweg 402-314-2110,
HOME Real Estate
Source: GPRMLS,MLS#: 22618884
Facts & features
Interior
Bedrooms & bathrooms
- Bedrooms: 5
- Bathrooms: 3
- Full bathrooms: 2
- 3/4 bathrooms: 1
- Main level bathrooms: 1
Primary bedroom
- Features: Ceiling Fan(s), Balcony/Deck, Walk-In Closet(s), Luxury Vinyl Plank
- Level: Second
- Area: 351.54
- Dimensions: 18.6 x 18.9
Bedroom 2
- Features: Ceiling Fan(s), Cedar Closet(s), Luxury Vinyl Plank
- Level: Main
- Area: 155.87
- Dimensions: 14.3 x 10.9
Bedroom 3
- Features: Ceiling Fan(s), Cedar Closet(s), Luxury Vinyl Plank
- Level: Basement
- Area: 136.53
- Dimensions: 12.3 x 11.1
Bedroom 4
- Features: Ceiling Fan(s), Cedar Closet(s), Luxury Vinyl Plank
- Level: Basement
- Area: 145.6
- Dimensions: 10.4 x 14
Bedroom 5
- Features: Ceiling Fan(s), Cedar Closet(s), Luxury Vinyl Plank
- Level: Main
- Area: 190.28
- Dimensions: 13.4 x 14.2
Primary bathroom
- Features: 3/4, Shower, Double Sinks
Family room
- Features: Wet Bar, Luxury Vinyl Plank, Exterior Door
- Level: Basement
- Area: 560.79
- Dimensions: 27.9 x 20.1
Kitchen
- Features: Balcony/Deck, Luxury Vinyl Plank, Exterior Door
Living room
- Features: 9'+ Ceiling, Luxury Vinyl Plank
Basement
- Area: 1320
Heating
- Natural Gas, Forced Air
Cooling
- Central Air
Appliances
- Included: Range, Refrigerator, Dishwasher, Disposal, Microwave
- Laundry: Luxury Vinyl Plank
Features
- Wet Bar, High Ceilings, Ceiling Fan(s)
- Flooring: Luxury Vinyl, Plank
- Windows: LL Daylight Windows
- Basement: Daylight,Walk-Out Access,Finished
- Has fireplace: No
Interior area
- Total structure area: 3,383
- Total interior livable area: 3,383 sqft
- Finished area above ground: 2,063
- Finished area below ground: 1,320
Video & virtual tour
Property
Parking
- Total spaces: 5
- Parking features: Attached, Garage Door Opener
- Attached garage spaces: 5
Features
- Levels: Two
- Patio & porch: Porch, Deck, Covered Patio
- Exterior features: Dog Run, Sprinkler System, Lake Use
- Has spa: Yes
- Spa features: Hot Tub/Spa
- Fencing: Other
- On waterfront: Yes
- Waterfront features: Lake Front, Waterfront
Lot
- Size: 0.32 Acres
- Dimensions: 79 x 135 x 82 x 46 x 176
- Features: Over 1/4 up to 1/2 Acre, Cul-De-Sac, Subdivided, Sloped, Paved, Common Area, Irregular Lot
Details
- Parcel number: 130392149
- Other equipment: Sump Pump
Construction
Type & style
- Home type: SingleFamily
- Property subtype: Single Family Residence
Materials
- Vinyl Siding
- Foundation: Concrete Perimeter
- Roof: Composition
Condition
- Not New and NOT a Model
- New construction: No
- Year built: 2022
Utilities & green energy
- Sewer: Public Sewer
- Water: Public
- Utilities for property: Electricity Available, Propane, Water Available, Sewer Available, Fiber Optic, Cable Available
Community & HOA
Community
- Subdivision: Beaver Lake
HOA
- Has HOA: Yes
- Amenities included: Pool Access, Clubhouse, Water, Playground
- Services included: Security, Lake, Common Area Maintenance, Other, Pool Maintenance
- HOA fee: $250 quarterly
- HOA name: Beaver Lake Association
Location
- Region: Plattsmouth
Financial & listing details
- Price per square foot: $229/sqft
- Tax assessed value: $462,105
- Annual tax amount: $5,989
- Date on market: 7/6/2026
- Listing terms: VA Loan,FHA,Conventional,Cash
- Ownership: Fee Simple
- Electric utility on property: Yes
- Road surface type: Paved
Estimated market value
Not available
Estimated sales range
Not available
Not available
Price history
| Date | Event | Price |
|---|---|---|
| 7/6/2026 | Listed for sale | $774,900+1191.5%$229/sqft |
Source:  GPRMLS #22618884 Report a problem GPRMLS #22618884 Report a problem | ||
| 10/13/2020 | Sold | $60,000-7.7%$18/sqft |
Source: GPRMLS #22022734 Report a problem | ||
| 9/17/2020 | Pending sale | $65,000$19/sqft |
Source: Ambassador Real Estate #22022734 Report a problem | ||
| 9/10/2020 | Listed for sale | $65,000+333.3%$19/sqft |
Source: BHHS Ambassador Real Estate #22022734 Report a problem | ||
| 9/5/2018 | Sold | $15,000+50%$4/sqft |
Source: Public Record Report a problem | ||
| 10/29/2004 | Sold | $10,000$3/sqft |
Source: Public Record Report a problem | ||
Public tax history
| Year | Property taxes | Tax assessment |
|---|---|---|
| 2024 | $6,141 +39.6% | $457,621 +39.1% |
| 2023 | $4,400 +882% | $328,971 +953.8% |
| 2022 | $448 +174.9% | $31,218 +184.8% |
| 2021 | $163 +4.3% | $10,961 +7.5% |
| 2020 | $156 +131.1% | $10,194 +140.9% |
| 2019 | $68 -1.3% | $4,231 |
| 2018 | $68 +4.5% | $4,231 |
| 2016 | $66 +0.4% | $4,231 |
| 2015 | $65 | $4,231 |
| 2014 | $65 -64.9% | $4,231 -59.6% |
| 2013 | $186 -0.6% | $10,485 |
| 2012 | $187 -0.2% | $10,485 |
| 2011 | $188 -3.6% | $10,485 |
| 2010 | $195 +0.2% | $10,485 |
| 2009 | $194 | $10,485 |
Find assessor info on the county website
Monthly payment
Est. payment
Payment breakdown
Explore the cost of this home by adjusting the details. Changes won't be saved.Climate risks
Neighborhood: Beaver Lake
Getting around
0 / 100
Car-DependentNearby schools
GreatSchools rating
- 7/10Conestoga Elementary SchoolGrades: PK-6Distance: 3 mi
- 6/10Conestoga Jr/Sr High SchoolGrades: 7-12Distance: 5.7 mi
Schools provided by the listing agent
- Elementary: Conestoga
- Middle: Conestoga
- High: Conestoga
- District: Conestoga/Murray
Source: GPRMLS. This data may not be complete. We recommend contacting the local school district to confirm school assignments for this home.
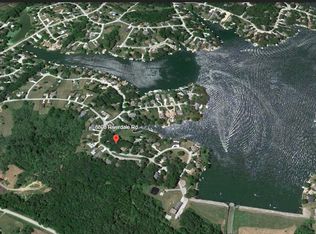
- $17,0000.25 Acres8808 Riverdale Rd, Plattsmouth, NE 68048Sold
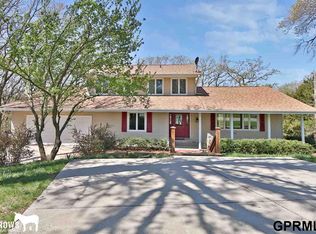
- $497,2005 bd4 ba4.2k sqft8810 Riverdale Rd, Plattsmouth, NE 68048Off Market
- $275,0002 bd3 ba2.1k sqft8800 River Rd, Plattsmouth, NE 68048Sold
- $275,0002 bd3 ba2.1k sqft8800 Riverdale Rd, Plattsmouth, NE 68048Sold
- $326,0003 bd2 ba1.6k sqft8720 Riverdale Rd, Plattsmouth, NE 68048Off Market
- $620,8004 bd4 ba3.3k sqft8716 Riverdale Rd, Plattsmouth, NE 68048Off Market
- $811,7006 bd5 ba2.6k sqft2600 Cedar Ct, Plattsmouth, NE 68048Off Market
- $438,6002 bd3 ba1.2k sqft2604 Cedar Ct, Plattsmouth, NE 68048Off Market
A local agent can set up tours, give advice and negotiate with sellers.
A local lender can help you make sure your offer is ready when you are.
Similar homes
- $899,0005 bd4 ba4.5k sqft8803 Oakdale Ct, Plattsmouth, NE 68048For Sale
 MLS ID #22620405, Patricia Scarlett, BHHS Ambassador Real Estate. GPRMLS
 - $649,0004 bd4 ba4k sqft8932 Cass Cir, Plattsmouth, NE 68048For Sale
 MLS ID #22614080, Anton Yost, Yost Real Estate. GPRMLS
 - $699,5004 bd3 ba2.4k sqft804 Beaver Lake Blvd, Plattsmouth, NE 68048For Sale
 MLS ID #22615723, Joni Friberg, BHHS Ambassador Real Estate. GPRMLS
 - $464,0005 bd3 ba3.3k sqft1702 Dunbar Dr, Plattsmouth, NE 68048For Sale
 MLS ID #22619597, Candice Peterson, BHHS Ambassador Real Estate. GPRMLS
 - $611,0003 bd4 ba2.9k sqft1566 Trumball Ter, Plattsmouth, NE 68048For SaleMLS ID #22613809, Anton Yost, Yost Real Estate. GPRMLS
- $750,0004 bd4 ba5k sqft19719 Sterling Ct, Plattsmouth, NE 68048For SaleMLS ID #22611301, Jenna Friesen, BHHS Ambassador Real Estate. GPRMLS
- $565,0003 bd3 ba2.4k sqft1104 Murray Point, Plattsmouth, NE 68048For SaleMLS ID #22606947, Sarah Doty, BHHS Ambassador Real Estate. GPRMLS
- $497,0005 bd3 ba3k sqft513 13th Ave, Plattsmouth, NE 68048New ConstructionMLS ID #22610827, Tina Sempeck, eXp Realty LLC. GPRMLS
- $800,0004 bd3 ba3.7k sqft8440 Raven Dr, Louisville, NE 68037For SaleMLS ID #22617511, Josephine Holliday, HOME Real Estate. GPRMLS
- $739,0005 bd4 ba4.2k sqft54839 Glover Rd, Glenwood, IA 51534For SaleMLS ID #11866090, David Hughes, Jim Hughes Real Estate. My State MLS
- $850,0004 bd2 ba1.9k sqft1077 240th Ave, Tabor, IA 51653For SaleMLS ID #11834579, Bob Hughes, Jim Hughes Real Estate. My State MLS
- $740,0003 bd2 ba2.1k sqft1449 240th Ave, Thurman, IA 51654For SaleMLS ID #26-1511, Emily Swinford, Square Deal Real Estate. SWIAR
- $399,9005 bd3 ba2.9k sqft1424 2nd Ave, Plattsmouth, NE 68048New ConstructionMLS ID #22616719, Tina Sempeck, eXp Realty LLC. GPRMLS
- $475,0004 bd3 ba2.6k sqft54971 Emerald Ln, Glenwood, IA 51534For SaleMLS ID #26-1594, Stephanie Melsheimer, BHHS Ambassador Real Estate. SWIAR
- $799,0004 bd4 ba4.1k sqft19719 Raven Dr, Louisville, NE 68037For SaleMLS ID #22610976, Tyler Weaver, NextHome Signature Real Estate. GPRMLS
- $483,0003 bd4 ba2.4k sqft14506 Hackberry Ln, Plattsmouth, NE 68048For SaleMLS ID #22616356, Brittany Pursell, BHHS Ambassador Real Estate. GPRMLS
- $725,0003 bd3 ba2.6k sqft58668 Iowa Rd, Glenwood, IA 51534For SaleMLS ID #26-1333, Kristen Kirwan, Embarc Realty. SWIAR
- $560,0002 bd3 ba4.6k sqft19818 Ewel Ct, Plattsmouth, NE 68048For SaleMLS ID #22614735, Trina Leech, BHHS Ambassador Real Estate. GPRMLS
- $769,0004 bd3 ba3.1k sqft54901 Glover Rd, Glenwood, IA 51534New ConstructionMLS ID #26-1313, Emily Swinford, Square Deal Real Estate. SWIAR
- $650,0004 bd2 ba2.2k sqft17310 Micky Dr, Bellevue, NE 68123For SaleMLS ID #22618972, Sarah Maier Pavel, Better Homes and Gardens R.E.. GPRMLS
