Remodeled Beaver Lake waterfront home designed for effortless lake living! Featuring 3 bedrooms, 3 bathrooms, 2 full kitchens, 2 laundry rooms, a spacious Great Room, separate Family Room, this property offers plenty of room to entertain family and friends. The open floor plan, vaulted ceilings and abundant natural light create a welcoming, modern feel throughout. Lakeside windows are tinted allowing you to enjoy beautiful lake views. The distinctive exterior design sets this home apart from other lake properties and adds to its unique appeal. Enjoy a desirable location with good water depth, easy access to the main lake, and the privacy of a peaceful cove. Whether you are relaxing, entertaining, hosting guests, or enjoying weekend getaways, this home is set up for memorable lake experiences. Spacious, modern, and full of character, it must be toured to be fully appreciated! Bring your family, invite your friends and discover lake living at its best!
For sale
Price cut: $5K (9/25)
$695,000
8879 Verdon Cir, Plattsmouth, NE 68048
3beds
3,072sqft
Single Family Residence
Built in 1977
0.33 Acres Lot
$681,600 Zestimate®
$226/sqft
$111/mo HOA
What's special
Lakeside windows are tintedDistinctive exterior designBeautiful lake viewsOpen floor planSeparate family roomVaulted ceilingsSpacious great room
- 60 days
- 761
- 34
Likely to sell faster than
Zillow last checked:
Listing updated:
Listed by:
Karen Kielian 402-670-8823,
Keller Williams Greater Omaha
Source: GPRMLS,MLS#: 22624348
Facts & features
Interior
Bedrooms & bathrooms
- Bedrooms: 3
- Bathrooms: 3
- Full bathrooms: 1
- 3/4 bathrooms: 2
- Main level bathrooms: 2
Primary bedroom
- Features: Wall/Wall Carpeting, Window Covering, Ceiling Fan(s), Balcony/Deck, Sliding Glass Door
- Level: Main
- Area: 272
- Dimensions: 17 x 16
Bedroom 2
- Features: Wall/Wall Carpeting, Ceiling Fan(s)
- Level: Main
- Area: 210
- Dimensions: 15 x 14
Bedroom 3
- Features: Wall/Wall Carpeting, Window Covering, Ceiling Fan(s)
- Level: Basement
- Area: 182
- Dimensions: 14 x 13
Primary bathroom
- Features: 3/4, Shower, Double Sinks
Family room
- Features: Wall/Wall Carpeting, Window Covering, Sliding Glass Door, Exterior Door
- Level: Basement
- Area: 360
- Dimensions: 24 x 15
Kitchen
- Features: Window Covering, Pantry, Wet Bar, Engineered Wood
- Level: Main
- Area: 253.5
- Dimensions: 19.5 x 13
Living room
- Features: Wall/Wall Carpeting, Fireplace, Cath./Vaulted Ceiling, Ceiling Fan(s), Balcony/Deck
- Level: Main
- Area: 448
- Dimensions: 28 x 16
Basement
- Area: 1586
Heating
- Electric, Forced Air
Cooling
- Central Air
Appliances
- Included: Range, Refrigerator, Washer, Dishwasher, Dryer, Disposal, Microwave, Wine Refrigerator
Features
- Wet Bar, High Ceilings
- Flooring: Carpet, Ceramic Tile
- Doors: Sliding Doors
- Windows: Window Coverings, LL Daylight Windows
- Basement: Daylight,Egress,Other Window,Walk-Out Access,Finished
- Number of fireplaces: 1
- Fireplace features: Living Room, Wood Burning
Interior area
- Total structure area: 3,072
- Total interior livable area: 3,072 sqft
- Finished area above ground: 1,586
- Finished area below ground: 1,486
Property
Parking
- Total spaces: 2
- Parking features: Garage - Attached
- Attached garage spaces: 2
Features
- Patio & porch: Porch, Covered Deck, Deck
- Exterior features: Lighting
- Fencing: Partial
- On waterfront: Yes
- Waterfront features: Lake Front, Waterfront
Lot
- Size: 0.33 Acres
- Dimensions: 72 x 218
- Features: Over 1/4 up to 1/2 Acre, Cul-De-Sac, Subdivided, Level, Sloped
Details
- Parcel number: 130078107
- Other equipment: Satellite Dish
Construction
Type & style
- Home type: SingleFamily
- Architectural style: Ranch
- Property subtype: Single Family Residence
Materials
- Vinyl Siding
- Foundation: Concrete Perimeter
- Roof: Composition
Condition
- Not New and NOT a Model
- New construction: No
- Year built: 1977
Utilities & green energy
- Sewer: Private Sewer
- Water: Private
- Utilities for property: Electricity Available, Water Available, Sewer Available, Fiber Optic
Community & HOA
Community
- Subdivision: BEAVER LAKE
HOA
- Has HOA: Yes
- Amenities included: Pool Access, Clubhouse
- Services included: Security, Lake, Common Area Maintenance
- HOA fee: $333 quarterly
- HOA name: Beaver Lake Association
Location
- Region: Plattsmouth
Financial & listing details
- Price per square foot: $226/sqft
- Tax assessed value: $550,550
- Annual tax amount: $8,652
- Date on market: 8/24/2026
- Listing terms: VA Loan,FHA,Conventional,Cash
- Ownership: Fee Simple
- Electric utility on property: Yes
Estimated market value
$681,600
$648,000 - $716,000
$2,393/mo
Price history
| Date | Event | Price |
|---|---|---|
| 9/25/2026 | Price change | $695,000-0.7%$226/sqft |
Source:  GPRMLS #22624348 Report a problem GPRMLS #22624348 Report a problem | ||
| 8/25/2026 | Listed for sale | $699,999+5.6%$228/sqft |
Source: GPRMLS #22624348 Report a problem | ||
| 8/30/2024 | Sold | $663,000-1.9%$216/sqft |
Source: GPRMLS #22416966 Report a problem | ||
| 8/5/2024 | Pending sale | $675,900$220/sqft |
Source: GPRMLS #22416966 Report a problem | ||
| 7/17/2024 | Listed for sale | $675,900+78.3%$220/sqft |
Source: GPRMLS #22416966 Report a problem | ||
| 3/24/2021 | Listing removed | -- |
Source: Owner Report a problem | ||
| 3/10/2015 | Listing removed | $379,000+2.7%$123/sqft |
Source: Owner #21404491 Report a problem | ||
| 6/23/2014 | Sold | $369,000-2.6%$120/sqft |
Source: GPRMLS #21408193 Report a problem | ||
| 9/25/2013 | Price change | $379,000+5.6%$123/sqft |
Source: Owner Report a problem | ||
| 8/30/2013 | Listed for sale | $359,000+48.3%$117/sqft |
Source: Owner Report a problem | ||
| 8/27/2012 | Sold | $242,000-3.2%$79/sqft |
Source: Agent Provided Report a problem | ||
| 7/3/2012 | Listed for sale | $249,900-3.8%$81/sqft |
Source: CBSHOME Real Estate #21116072 Report a problem | ||
| 9/19/2011 | Price change | $259,900-20%$85/sqft |
Source: CBSHOME Real Estate #21116072 Report a problem | ||
| 8/30/2011 | Listed for sale | $325,000$106/sqft |
Source: CBS Home Real Estate #21116072 Report a problem | ||
Public tax history
| Year | Property taxes | Tax assessment |
|---|---|---|
| 2025 | $6,696 +0.4% | $550,550 +5% |
| 2024 | $6,671 -3.3% | $524,500 +1.6% |
| 2023 | $6,902 -3% | $516,010 +4% |
| 2022 | $7,119 +10.2% | $495,952 +14.2% |
| 2021 | $6,461 +3.4% | $434,465 +6.6% |
| 2020 | $6,251 +9.1% | $407,681 +13.7% |
| 2019 | $5,731 -1.3% | $358,595 |
| 2018 | $5,805 +11.9% | $358,595 +7.1% |
| 2016 | $5,187 +0.4% | $334,855 |
| 2015 | $5,166 | $334,855 -0.5% |
| 2014 | $5,166 +9.7% | $336,400 +26.8% |
| 2013 | $4,711 -0.6% | $265,292 |
| 2012 | $4,740 -17.2% | $265,292 -17.1% |
| 2011 | $5,727 -3.6% | $319,931 |
| 2010 | $5,939 +0.2% | $319,931 |
| 2009 | $5,927 | $319,931 |
Find assessor info on the county website
Monthly payment
Est. payment
Payment breakdown
Explore the cost of this home by adjusting the details. Changes won't be saved.Climate risks
Neighborhood: Beaver Lake
Nearby schools
Schools provided by the listing agent
- Elementary: Conestoga
- Middle: Conestoga
- High: Conestoga
- District: Conestoga/Murray
Source: GPRMLS. This data may not be complete. We recommend contacting the local school district to confirm school assignments for this home.
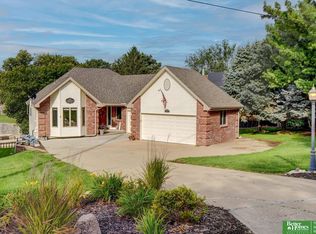

Similar homes
- $700,0003 bd3 ba2k sqft2506 Ponca Point, Plattsmouth, NE 68048For Sale

 MLS ID #22625317, Brad Fricke, RE/MAX Results. GPRMLS
 - $625,0004 bd4 ba4k sqft8932 Cass Cir, Plattsmouth, NE 68048For Sale
 MLS ID #22622577, Anton Yost, Yost Real Estate. GPRMLS
 - $699,5004 bd3 ba2.4k sqft804 Beaver Lake Blvd, Plattsmouth, NE 68048For Sale
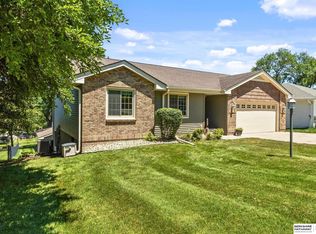 MLS ID #22615723, Joni Friberg, BHHS Ambassador Real Estate. GPRMLS
 - $624,9005 bd3 ba3.3k sqft2607 Cedar Ct, Plattsmouth, NE 68048For Sale
 MLS ID #22630433, Nicole Riddle, NP Dodge RE Sales Inc Sarpy. GPRMLS
 - $405,0003 bd3 ba2.3k sqft9109 Bellvue Dr, Plattsmouth, NE 68048For SaleMLS ID #22628673, Donna Sharman, Revel Realty. GPRMLS
- $415,0004 bd3 ba2.9k sqft9500 Dawn Dr, Plattsmouth, NE 68048For SaleMLS ID #22630071, Brandon Johnson, Nebraska Realty. GPRMLS
- $459,0004 bd3 ba2.4k sqft9011 Bellvue Dr, Plattsmouth, NE 68048For SaleMLS ID #22625887, Anton Yost, Yost Real Estate. GPRMLS
- $350,0003 bd3 ba2.1k sqft9413 & 9415 Kader Ct, Plattsmouth, NE 68048For SaleMLS ID #22624739, Deana Pohlmeier, Nebraska Realty. GPRMLS
- $750,0005 bd4 ba3.7k sqft8607 Eagle Point, Plattsmouth, NE 68048For SaleMLS ID #22626966, Jennifer Morgan, BHHS Ambassador Real Estate. GPRMLS
- $480,0002 bd3 ba2.6k sqft1564 Trumball Ter, Plattsmouth, NE 68048For SaleMLS ID #22621994, Anton Yost, Yost Real Estate. GPRMLS
- $879,0005 bd4 ba4.5k sqft8803 Oakdale Ct, Plattsmouth, NE 68048For SaleMLS ID #22625114, Patricia Scarlett, BHHS Ambassador Real Estate. GPRMLS
- $475,0005 bd5 ba2.9k sqft8602 Lake Ridge Dr, Plattsmouth, NE 68048For SaleMLS ID #22629442, Brittany Swait, eXp Realty LLC. GPRMLS
- $624,0004 bd3 ba2.8k sqft19515 Lakeside Cir, Plattsmouth, NE 68048For SaleMLS ID #22629180, Angel Nicolai, BHHS Ambassador Real Estate. GPRMLS
- $799,0003 bd4 ba3.7k sqft8520 Ashland Rd, Plattsmouth, NE 68048For SaleMLS ID #22624075, Melissa Church, Nebraska Realty. GPRMLS
- $439,0004 bd4 ba4.4k sqft416 S 12th St, Plattsmouth, NE 68048For SaleMLS ID #22624120, Lydia O'Keefe, Black Tie Realty. GPRMLS
- $450,0004 bd2 ba2.5k sqft718 Avenue E, Plattsmouth, NE 68048For SaleMLS ID #22529509, Brandon Johnson, Nebraska Realty. GPRMLS
- $489,0005 bd3 ba3k sqft513 13th Ave, Plattsmouth, NE 68048New ConstructionMLS ID #22629903, Tina Sempeck, eXp Realty LLC. GPRMLS
- $499,0004 bd3 ba4.3k sqft616 E Campbell St, Murray, NE 68409For SaleMLS ID #22629079, Tyler Trelles, BHHS Ambassador Real Estate. GPRMLS
- $675,0002 bd2 ba2.5k sqft17117 Lakewood Dr, Bellevue, NE 68123For SaleMLS ID #22630086, Jessica Dembinski, BHHS Ambassador Real Estate. GPRMLS
