Why wait to build when you can have the beauty and benefits of a custom home NOW?! STUNNING nearly new 1.5-story thoughtfully designed with exceptional finishes, custom details, and spaces for everyday living/entertaining. Ideally situated on the green of the 7th hole at Lake Ridge Golf Course, the setting is as impressive as the home itself. ADDED BONUS: enjoy one of the lowest property tax levies in the Omaha metro area! Features include a custom pantry, full suite of Bosch appliances, pot filler above the cooktop, illuminated glass-front cabinetry, and undercabinet lighting. Beautiful white oak hardwood floors & railings flow through the living, dining, and kitchen areas, & custom roller shades throughout. The great room showcases an oversized 2 Story fireplace with a custom limestone mantel & natural light galore! Main floor primary suite is a true retreat! Upstairs offers the coolest hangout loft space & walk-in closets in all bedrooms. Downstairs workout room, 5th BR, & storage.
For sale
$750,000
8607 Eagle Point, Plattsmouth, NE 68048
5beds
3,783sqft
Single Family Residence
Built in 2025
9,147 Square Feet Lot
$742,000 Zestimate®
$198/sqft
$-- HOA
What's special
Downstairs workout roomIlluminated glass-front cabinetryCustom detailsNatural light galoreCustom roller shades throughoutCustom pantryUndercabinet lighting
- 32 days
- 256
- 13
Zillow last checked:
Listing updated:
Listed by:
Jennifer Morgan 402-216-1161,
BHHS Ambassador Real Estate
Source: GPRMLS,MLS#: 22626966
Facts & features
Interior
Bedrooms & bathrooms
- Bedrooms: 5
- Bathrooms: 4
- Full bathrooms: 1
- 3/4 bathrooms: 2
- 1/2 bathrooms: 1
- Main level bathrooms: 2
Primary bedroom
- Features: Wall/Wall Carpeting, Window Covering, 9'+ Ceiling, Ceiling Fan(s), Walk-In Closet(s)
- Level: Main
- Area: 186.49
- Dimensions: 15.4 x 12.11
Bedroom 2
- Features: Wall/Wall Carpeting, Window Covering, Ceiling Fan(s), Walk-In Closet(s)
- Level: Second
- Area: 122.1
- Dimensions: 11 x 11.1
Bedroom 3
- Features: Wall/Wall Carpeting, Window Covering, Ceiling Fan(s), Walk-In Closet(s)
- Level: Second
- Area: 119.9
- Dimensions: 11 x 10.9
Bedroom 4
- Features: Wall/Wall Carpeting, Window Covering, Ceiling Fan(s), Walk-In Closet(s)
- Level: Second
- Area: 111.1
- Dimensions: 11 x 10.1
Bedroom 5
- Features: Wall/Wall Carpeting, 9'+ Ceiling, Ceiling Fan(s)
- Level: Basement
- Area: 297.04
- Dimensions: 18.8 x 15.8
Primary bathroom
- Features: Full, Shower, Double Sinks
Great room
- Features: Wood Floor, Window Covering, Fireplace, 9'+ Ceiling, Ceiling Fans
- Level: Main
Kitchen
- Features: Wood Floor, Window Covering, 9'+ Ceiling, Dining Area, Pantry
- Level: Main
- Area: 206.87
- Dimensions: 15.1 x 13.7
Basement
- Area: 1522
Heating
- Natural Gas, Forced Air
Cooling
- Central Air
Appliances
- Included: Oven, Refrigerator, Water Softener, Dishwasher, Disposal, Microwave, Double Oven, Convection Oven, Cooktop
- Laundry: Ceramic Tile Floor, Window Covering
Features
- High Ceilings, Exercise Room, Two Story Entry, Other, Ceiling Fan(s), Pantry
- Windows: LL Daylight Windows, Window Coverings
- Basement: Daylight,Egress,Finished
- Number of fireplaces: 1
- Fireplace features: Direct-Vent Gas Fire
Interior area
- Total structure area: 3,783
- Total interior livable area: 3,783 sqft
- Finished area above ground: 2,449
- Finished area below ground: 1,334
Property
Parking
- Total spaces: 3
- Parking features: Garage - Attached
- Attached garage spaces: 3
Features
- Levels: One and One Half
- Patio & porch: Porch, Patio, Covered Patio
- Exterior features: Sprinkler System, Other
- Fencing: None
- Frontage type: Golf Course
Lot
- Size: 9,147 Square Feet
- Dimensions: .21 acres
- Features: Up to 1/4 Acre., On Golf Course, Subdivided, Level
Details
- Parcel number: 0130322385
- Other equipment: Sump Pump
Construction
Type & style
- Home type: SingleFamily
- Property subtype: Single Family Residence
Materials
- Masonite, Brick/Other, Cement Siding
- Foundation: Concrete Perimeter
- Roof: Composition
Condition
- Not New and NOT a Model
- New construction: No
- Year built: 2025
Utilities & green energy
- Sewer: Public Sewer
- Water: Public
- Utilities for property: Electricity Available, Natural Gas Available, Water Available, Sewer Available
Community & HOA
Community
- Security: Security System
- Subdivision: Lake Ridge
HOA
- Has HOA: No
Location
- Region: Plattsmouth
Financial & listing details
- Price per square foot: $198/sqft
- Tax assessed value: $493,860
- Annual tax amount: $1,882
- Date on market: 9/18/2026
- Listing terms: VA Loan,Conventional,Cash
- Ownership: Fee Simple
- Electric utility on property: Yes
Estimated market value
$742,000
$705,000 - $779,000
$3,547/mo
Price history
| Date | Event | Price |
|---|---|---|
| 9/18/2026 | Listed for sale | $750,000+9.5%$198/sqft |
Source:  GPRMLS #22626966 Report a problem | ||
| 4/2/2025 | Sold | $685,000+1802.8%$181/sqft |
Source: Public Record Report a problem | ||
| 6/24/2024 | Sold | $36,000$10/sqft |
Source: GPRMLS #22413309 Report a problem | ||
| 5/31/2024 | Pending sale | $36,000$10/sqft |
Source: GPRMLS #22413309 Report a problem | ||
| 5/30/2024 | Listed for sale | $36,000$10/sqft |
Source: GPRMLS #22413309 Report a problem | ||
| 8/23/2022 | Sold | $36,000+24.1%$10/sqft |
Source: GPRMLS #21601525 Report a problem | ||
| 2/7/2022 | Sold | $29,000$8/sqft |
Source: Public Record Report a problem | ||
| 3/22/2021 | Listed for sale | $29,000+45%$8/sqft |
Source: GPRMLS #21601525 Report a problem | ||
| 1/14/2021 | Listing removed | -- |
Source: GPRMLS Report a problem | ||
| 1/29/2018 | Listed for sale | $20,000$5/sqft |
Source: Plattco Real Estate & Insu Inc #21601525 Report a problem | ||
Public tax history
| Year | Property taxes | Tax assessment |
|---|---|---|
| 2025 | $1,457 +368.4% | $119,775 +388.2% |
| 2024 | $311 -5.2% | $24,533 |
| 2023 | $328 +66.2% | $24,533 +78.3% |
| 2022 | $197 +11.4% | $13,758 +15.4% |
| 2021 | $177 +10.7% | $11,922 +14.2% |
| 2020 | $160 -5.7% | $10,444 -1.7% |
| 2019 | $170 -1.5% | $10,624 |
| 2018 | $172 -3.9% | $10,624 -8.1% |
| 2016 | $179 +2.6% | $11,556 +2.2% |
| 2015 | $175 | $11,311 +7% |
| 2014 | $175 -21.2% | $10,573 -15.4% |
| 2013 | $222 -0.6% | $12,500 |
| 2012 | $223 -0.2% | $12,500 |
| 2011 | $224 -3.6% | $12,500 |
| 2010 | $232 +0.2% | $12,500 |
| 2009 | $232 | $12,500 |
Find assessor info on the county website
Monthly payment
Est. payment
Payment breakdown
Explore the cost of this home by adjusting the details. Changes won't be saved.Climate risks
Neighborhood: Beaver Lake
Nearby schools
Schools provided by the listing agent
- Elementary: Conestoga
- Middle: Conestoga
- High: Conestoga
- District: Conestoga/Murray
Source: GPRMLS. This data may not be complete. We recommend contacting the local school district to confirm school assignments for this home.
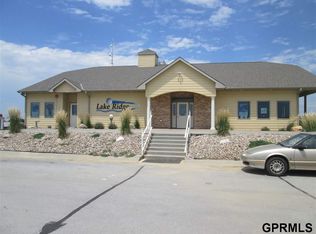

Similar homes
- $624,9005 bd3 ba3.3k sqft2607 Cedar Ct, Plattsmouth, NE 68048For Sale

 MLS ID #22628598, Grace Walker, HOME Real Estate. GPRMLS
- $879,0005 bd4 ba4.5k sqft8803 Oakdale Ct, Plattsmouth, NE 68048For Sale
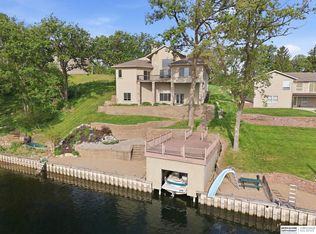 MLS ID #22625114, Patricia Scarlett, BHHS Ambassador Real Estate. GPRMLS
- $625,0004 bd4 ba4k sqft8932 Cass Cir, Plattsmouth, NE 68048For Sale
 MLS ID #22622577, Anton Yost, Yost Real Estate. GPRMLS
- $695,0003 bd3 ba3k sqft8879 Verdon Cir, Plattsmouth, NE 68048For Sale
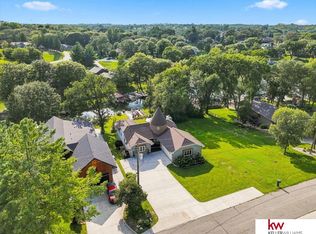 MLS ID #22624348, Karen Kielian, Keller Williams Greater Omaha. GPRMLS
- $700,0003 bd3 ba2k sqft2506 Ponca Point, Plattsmouth, NE 68048For SaleMLS ID #22625317, Brad Fricke, RE/MAX Results. GPRMLS
- $475,0005 bd5 ba2.9k sqft8602 Lake Ridge Dr, Plattsmouth, NE 68048For SaleMLS ID #22629442, Brittany Swait, eXp Realty LLC. GPRMLS
- $699,5004 bd3 ba2.4k sqft804 Beaver Lake Blvd, Plattsmouth, NE 68048For SaleMLS ID #22615723, Joni Friberg, BHHS Ambassador Real Estate. GPRMLS
- $459,0004 bd3 ba2.4k sqft9011 Bellvue Dr, Plattsmouth, NE 68048For SaleMLS ID #22625887, Anton Yost, Yost Real Estate. GPRMLS
- $489,0005 bd3 ba3k sqft513 13th Ave, Plattsmouth, NE 68048New ConstructionMLS ID #22629903, Tina Sempeck, eXp Realty LLC. GPRMLS
- $405,0003 bd3 ba2.3k sqft9109 Bellvue Dr, Plattsmouth, NE 68048For SaleMLS ID #22628673, Donna Sharman, Revel Realty. GPRMLS
- $750,0004 bd4 ba5k sqft19719 Sterling Ct, Plattsmouth, NE 68048For SaleMLS ID #22611301, Jenna Friesen, BHHS Ambassador Real Estate. GPRMLS
- $624,0004 bd3 ba2.8k sqft19515 Lakeside Cir, Plattsmouth, NE 68048For SaleMLS ID #22629180, Angel Nicolai, BHHS Ambassador Real Estate. GPRMLS
- $480,0002 bd3 ba2.6k sqft1564 Trumball Ter, Plattsmouth, NE 68048For SaleMLS ID #22621994, Anton Yost, Yost Real Estate. GPRMLS
- $439,0004 bd4 ba4.4k sqft416 S 12th St, Plattsmouth, NE 68048For SaleMLS ID #22624120, Lydia O'Keefe, Black Tie Realty. GPRMLS
- $800,0004 bd3 ba3.7k sqft8440 Raven Dr, Louisville, NE 68037For SaleMLS ID #22629018, Josephine Holliday, HOME Real Estate. GPRMLS
- $499,0004 bd3 ba4.3k sqft616 E Campbell St, Murray, NE 68409For SaleMLS ID #22629079, Tyler Trelles, BHHS Ambassador Real Estate. GPRMLS
- $779,0004 bd4 ba4.1k sqft19719 Raven Dr, Louisville, NE 68037For SaleMLS ID #22625493, Tyler Weaver, NextHome Signature Real Estate. GPRMLS
- $540,0003 bd3 ba4.6k sqft19818 Ewel Ct, Plattsmouth, NE 68048For SaleMLS ID #22628255, Trina Leech, BHHS Ambassador Real Estate. GPRMLS
- $774,9004 bd6 ba4.8k sqft409 N Martin Dr, Bellevue, NE 68005For SaleMLS ID #22627896, Mary McKenna, Meraki Realty Group. GPRMLS
