*** Open Sunday 11-1PM***A private luxury retreat offering nearly 4,800 square feet of exceptional living space, nestled among trees in a distinctive setting. Breathtaking views, timeless architecture, and an effortless connection to the outdoors create a home designed equally for everyday living and unforgettable entertaining. A striking two-story entry w dual staircases; beautifully appointed chef's kitchen w. two dishwashers, oversized island, and charming window seat. This home is a palette for your imagination! A bi-fold door opens to a covered balcony, extending the living space. A luxurious primary suite is a true sanctuary, w spacious sitting area, two en suite bathrooms, two walk-in closets, and a balcony. The lower level elevates the experience with a second kitchen, fireplace, jacuzzi and sauna. Firepit and multi-level decks w. chicken coop, walking paths, and work studio. $250,000 in updates.
For sale
$774,900
409 N Martin Dr, Bellevue, NE 68005
4beds
4,808sqft
Single Family Residence
Built in 1972
0.36 Acres Lot
$756,100 Zestimate®
$161/sqft
$-- HOA
What's special
Chicken coopBreathtaking viewsWork studioTwo walk-in closetsMulti-level decksTwo en suite bathroomsTimeless architecture
- 4 days
- 845
- 98
Zillow last checked:
Listing updated:
Listed by:
Mary McKenna 402-690-6620,
Meraki Realty Group,
Eric Carraher 402-312-3301,
Meraki Realty Group
Source: GPRMLS,MLS#: 22627896
Facts & features
Interior
Bedrooms & bathrooms
- Bedrooms: 4
- Bathrooms: 6
- Full bathrooms: 2
- 3/4 bathrooms: 3
- 1/2 bathrooms: 1
- Main level bathrooms: 1
Primary bedroom
- Level: Second
- Area: 257.44
- Dimensions: 17.06 x 15.09
Bedroom 2
- Level: Second
- Area: 184.16
- Dimensions: 14.09 x 13.07
Bedroom 3
- Level: Second
- Area: 140
- Dimensions: 14 x 10
Bedroom 4
- Level: Second
- Area: 171.9
- Dimensions: 17.02 x 10.1
Dining room
- Level: Main
Family room
- Area: 235.62
- Dimensions: 18 x 13.09
Kitchen
- Level: Main
- Area: 324
- Dimensions: 18 x 18
Living room
- Level: Main
- Area: 281.5
- Dimensions: 20.05 x 14.04
Basement
- Area: 1266
Heating
- Natural Gas, Forced Air
Cooling
- Central Air
Appliances
- Included: Humidifier
Features
- High Ceilings, 2nd Kitchen, Ceiling Fan(s), Formal Dining Room
- Windows: LL Daylight Windows, Skylight(s)
- Basement: Finished
- Number of fireplaces: 3
Interior area
- Total structure area: 4,808
- Total interior livable area: 4,808 sqft
- Finished area above ground: 3,542
- Finished area below ground: 1,266
Property
Parking
- Total spaces: 3
- Parking features: Garage - Attached, Open
- Attached garage spaces: 3
- Has uncovered spaces: Yes
Features
- Levels: Two
- Patio & porch: Porch, Patio, Covered Deck, Deck
- Exterior features: Sprinkler System, Lighting
- Has spa: Yes
- Spa features: Hot Tub/Spa
- Fencing: Full,Iron
Lot
- Size: 0.36 Acres
- Dimensions: 80.3 x 73.0 x 132.0 x 97.0 x 111.8
- Features: Over 1/4 up to 1/2 Acre
Details
- Additional structures: Shed(s)
- Parcel number: 010477489
- Other equipment: Sump Pump
Construction
Type & style
- Home type: SingleFamily
- Property subtype: Single Family Residence
Materials
- Foundation: Block
Condition
- Not New and NOT a Model
- New construction: No
- Year built: 1972
Utilities & green energy
- Sewer: Public Sewer
- Water: Public
Community & HOA
Community
- Subdivision: Fontenelle Hills
HOA
- Has HOA: No
Location
- Region: Bellevue
Financial & listing details
- Price per square foot: $161/sqft
- Tax assessed value: $681,792
- Annual tax amount: $11,739
- Date on market: 9/26/2026
- Listing terms: VA Loan,FHA,Conventional,Cash
- Ownership: Fee Simple
Estimated market value
$756,100
$718,000 - $794,000
$2,879/mo
Price history
| Date | Event | Price |
|---|---|---|
| 9/26/2026 | Listed for sale | $774,900+58.1%$161/sqft |
Source:  GPRMLS #22627896 Report a problem GPRMLS #22627896 Report a problem | ||
| 10/10/2019 | Sold | $490,000-1.8%$102/sqft |
Source: Public Record Report a problem | ||
| 8/16/2019 | Listed for sale | $499,000+23.8%$104/sqft |
Source: BHHS Ambassador Real Estate #21918710 Report a problem | ||
| 7/17/2014 | Sold | $403,000-3.8%$84/sqft |
Source: Public Record Report a problem | ||
| 4/25/2014 | Listed for sale | $419,000+25.8%$87/sqft |
Source: Hike Real Estate, PC #21407519 Report a problem | ||
| 10/24/2011 | Sold | $333,000-25.2%$69/sqft |
Source: Public Record Report a problem | ||
| 8/3/2010 | Listing removed | $445,000$93/sqft |
Source: NP Dodge Real Estate Sales, Inc #21008559 Report a problem | ||
| 4/25/2010 | Listed for sale | $445,000+14.1%$93/sqft |
Source: NP Dodge Real Estate Sales, Inc #21008559 Report a problem | ||
| 9/10/1999 | Sold | $390,000$81/sqft |
Source: GPRMLS #9905566 Report a problem | ||
Public tax history
| Year | Property taxes | Tax assessment |
|---|---|---|
| 2025 | $11,740 +5.5% | $681,792 +7.6% |
| 2024 | $11,129 -5.3% | $633,716 +4.1% |
| 2023 | $11,755 +7.4% | $608,788 +19.7% |
| 2022 | $10,943 +10% | $508,492 |
| 2021 | $9,947 +5.8% | $508,492 +18% |
| 2020 | $9,404 | $430,964 +6% |
| 2019 | -- | $406,691 |
| 2018 | -- | $406,691 +7% |
| 2017 | $8,084 +3.5% | $380,177 +1.3% |
| 2016 | $7,809 | $375,357 +3.1% |
| 2015 | $7,809 +7.7% | $364,148 +4.6% |
| 2014 | $7,248 | $348,176 -2.5% |
| 2012 | $7,248 -12.5% | $356,978 -6.6% |
| 2011 | $8,282 -8.1% | $382,235 -9% |
| 2010 | $9,014 -0.8% | $420,000 -8.6% |
| 2009 | $9,082 -0.7% | $459,272 -3.6% |
| 2008 | $9,143 -6.5% | $476,213 +1.1% |
| 2007 | $9,783 +4.5% | $470,869 -3.6% |
| 2006 | $9,363 +11.8% | $488,521 +4.5% |
| 2005 | $8,371 | $467,338 +6.9% |
| 2004 | $8,371 +2.9% | $437,173 -0.3% |
| 2003 | $8,134 +13.3% | $438,568 +9.8% |
| 2002 | $7,180 -1.3% | $399,536 -0.2% |
| 2001 | $7,278 +7.5% | $400,274 +6.2% |
| 2000 | $6,768 | $376,965 |
| 1999 | -- | $376,965 |
Find assessor info on the county website
Monthly payment
Est. payment
Payment breakdown
Explore the cost of this home by adjusting the details. Changes won't be saved.Climate risks
Neighborhood: 68005
Nearby schools
Schools provided by the listing agent
- Elementary: Wake Robin
- Middle: Logan Fontenelle
- High: Bellevue East
- District: Bellevue
Source: GPRMLS. This data may not be complete. We recommend contacting the local school district to confirm school assignments for this home.


Similar homes
- $690,0004 bd3 ba3.6k sqft4003 Fox Ridge Cir, Bellevue, NE 68123For Sale
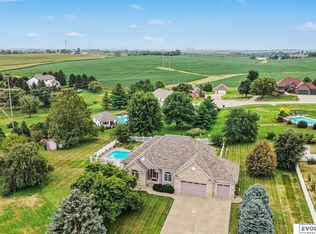
 MLS ID #22627602, Shelley Ekeler, Evolve Realty. GPRMLS
 - $469,0006 bd4 ba4.2k sqft1812 Madison St, Bellevue, NE 68005For Sale
 MLS ID #22623428, Cristina Gonzalez, Better Homes and Gardens R.E.. GPRMLS
 - $779,0004 bd4 ba4.1k sqft19719 Raven Dr, Louisville, NE 68037For Sale
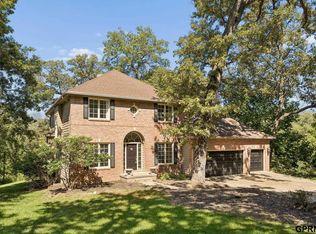 MLS ID #22625493, Tyler Weaver, NextHome Signature Real Estate. GPRMLS
 - $850,0004 bd4 ba3.7k sqft3056 Armbrust Dr, Omaha, NE 68124For Sale
 MLS ID #22622300, Kelly Buscher, NP Dodge RE Sales Inc 86Dodge. GPRMLS
 - $775,0004 bd3 ba3.4k sqft15339 Gilder Ave, Bennington, NE 68007For SaleMLS ID #22626425, Sam Zeineddine, NP Dodge RE Sales Inc 148Dodge. GPRMLS
- $750,0004 bd4 ba5k sqft19719 Sterling Ct, Plattsmouth, NE 68048For SaleMLS ID #22611301, Jenna Friesen, BHHS Ambassador Real Estate. GPRMLS
- $799,0006 bd5 ba3.3k sqft3865 Martha St, Omaha, NE 68105For SaleMLS ID #22624003, Itzel Gonzalez, BHHS Ambassador Real Estate. GPRMLS
- $619,9004 bd3 ba3.4k sqft10218 Spyglass Dr, Omaha, NE 68136For SaleMLS ID #22627906, Chris McCain, NP Dodge RE Sales Inc 148Dodge. GPRMLS
- $615,0004 bd4 ba3.4k sqft2056 Platteview Dr, Cedar Creek, NE 68016For SaleMLS ID #22627830, Scott Anderson, NextHome Signature Real Estate. GPRMLS
- $675,0004 bd5 ba4.6k sqft12619 S 81st Ave, Papillion, NE 68046For SaleMLS ID #22625673, Marla Alberts, BHHS Ambassador Real Estate. GPRMLS
- $807,5005 bd5 ba5.1k sqft2035 S 181st Cir, Omaha, NE 68130For SaleMLS ID #22625533, Kirk Meisinger, Keller Williams Greater Omaha. GPRMLS
- $625,0004 bd4 ba4k sqft9831 Grover St, Omaha, NE 68124For SaleMLS ID #22626707, Cristina Luckey, Real Broker NE, LLC. GPRMLS
- $520,0004 bd5 ba4.5k sqft13501 S 22nd St, Bellevue, NE 68123For SaleMLS ID #22622301, Nathan Hanson, BHHS Ambassador Real Estate. GPRMLS
- $765,0005 bd4 ba3.1k sqft15922 Burt St, Omaha, NE 68118For SaleMLS ID #22624370, Wyatt Simon, Realty ONE Group Sterling. GPRMLS
- $530,0005 bd4 ba5.4k sqft16147 U Cir, Omaha, NE 68135For SaleMLS ID #22627917, Reilly Kortus, BHHS Ambassador Real Estate. GPRMLS
- $749,0003 bd3 ba4.1k sqft1414 N 132nd Avenue Cir, Omaha, NE 68154For SaleMLS ID #22620922, Melissa Marvin, NP Dodge RE Sales Inc 148Dodge. GPRMLS
- $698,0004 bd3 ba3.4k sqft9933 Devonshire Dr, Omaha, NE 68114For SaleMLS ID #22619216, Teresa Elliott, NextHome Signature Real Estate. GPRMLS
- $400,0004 bd4 ba3.1k sqft13734 Hillsborough Dr, Omaha, NE 68164For SaleMLS ID #22627969, Nick Pacal, BHHS Ambassador Real Estate. GPRMLS
