Welcome to this beautiful ranch-style home, perfectly situated on a large lot and offering an exceptional blend of comfort, space, and convenience. This property features numerous upgrades throughout, creating a move-in-ready home with modern touches and thoughtful improvements. The expansive lot provides plenty of outdoor space for entertaining, relaxing, gardening, or simply enjoying the privacy and tranquility of your own property. One of the home's standout features is its private venue, offering a unique space for hosting events, celebrations, family gatherings, and special occasions right at home. Located conveniently near shopping centers and everyday amenities, this property combines peaceful residential living with easy access to everything you need. With its desirable ranch-style layout, generous lot, extensive upgrades, and private event space, this home offers a truly unique opportunity for buyers looking for something special. Come see this exceptional property today! AMA
For sale
$469,000
1812 Madison St, Bellevue, NE 68005
6beds
4,278sqft
Single Family Residence
Built in 1956
0.48 Acres Lot
$455,300 Zestimate®
$110/sqft
$-- HOA
What's special
Ranch-style homeLarge lotDesirable ranch-style layoutGenerous lotExpansive lotModern touchesExtensive upgrades
- 59 days
- 840
- 62
Zillow last checked:
Listing updated:
Listed by:
Cristina Gonzalez 402-320-3116,
Better Homes and Gardens R.E.
Source: GPRMLS,MLS#: 22623428
Facts & features
Interior
Bedrooms & bathrooms
- Bedrooms: 6
- Bathrooms: 4
- Full bathrooms: 1
- 3/4 bathrooms: 1
- 1/2 bathrooms: 1
- 1/4 bathrooms: 1
- Main level bathrooms: 2
Primary bedroom
- Features: Vinyl Floor
- Level: Main
Bedroom 2
- Features: Vinyl Floor
- Level: Main
Bedroom 3
- Features: Vinyl Floor
- Level: Main
Bedroom 4
- Features: Vinyl Floor
- Level: Main
Bedroom 5
- Features: Luxury Vinyl Plank
- Level: Basement
Primary bathroom
- Features: 3/4
Basement
- Area: 1680
Heating
- Natural Gas, Forced Air
Cooling
- Central Air
Appliances
- Included: Range, Oven, Refrigerator, Washer, Dishwasher, Dryer
- Laundry: Luxury Vinyl Plank
Features
- 2nd Kitchen, Formal Dining Room
- Flooring: Carpet
- Basement: Walk-Out Access,Partially Finished
- Number of fireplaces: 2
- Fireplace features: Gas Log
Interior area
- Total structure area: 4,278
- Total interior livable area: 4,278 sqft
- Finished area above ground: 2,598
- Finished area below ground: 1,680
Property
Parking
- Total spaces: 1
- Parking features: Garage - Attached
- Attached garage spaces: 1
Features
- Patio & porch: Porch, Patio
- Exterior features: Lighting
- Fencing: Chain Link,Wood,Partial
Lot
- Size: 0.48 Acres
- Dimensions: 143 x 201 x 75 x 198.7
- Features: Over 1/4 up to 1/2 Acre, City Lot, Subdivided, Public Sidewalk
Details
- Additional structures: Outbuilding, Shed(s)
- Parcel number: 010443940
Construction
Type & style
- Home type: SingleFamily
- Architectural style: Ranch,Traditional
- Property subtype: Single Family Residence
Materials
- Masonite
- Foundation: Block
- Roof: Composition
Condition
- Not New and NOT a Model
- New construction: No
- Year built: 1956
Utilities & green energy
- Sewer: Public Sewer
- Water: Public
- Utilities for property: Cable Available, Electricity Available, Natural Gas Available, Water Available, Sewer Available, Storm Sewer, Phone Available
Community & HOA
Community
- Subdivision: Lawre Addition No.1
HOA
- Has HOA: No
Location
- Region: Bellevue
Financial & listing details
- Price per square foot: $110/sqft
- Tax assessed value: $400,233
- Annual tax amount: $6,891
- Date on market: 8/14/2026
- Listing terms: VA Loan,FHA,Conventional,Cash
- Ownership: Fee Simple
- Electric utility on property: Yes
Estimated market value
$455,300
$433,000 - $478,000
$3,457/mo
Price history
| Date | Event | Price |
|---|---|---|
| 8/14/2026 | Listed for sale | $469,000+35.9%$110/sqft |
Source:  GPRMLS #22623428 Report a problem GPRMLS #22623428 Report a problem | ||
| 10/11/2022 | Sold | $345,000-6.3%$81/sqft |
Source: GPRMLS #22217866 Report a problem | ||
| 8/19/2022 | Pending sale | $368,000$86/sqft |
Source: GPRMLS #22217866 Report a problem | ||
| 8/16/2022 | Price change | $368,000-4.4%$86/sqft |
Source: GPRMLS #22217866 Report a problem | ||
| 7/26/2022 | Listed for sale | $385,000+42.6%$90/sqft |
Source: GPRMLS #22217866 Report a problem | ||
| 12/3/2015 | Sold | $270,000+29.2%$63/sqft |
Source: Public Record Report a problem | ||
| 2/6/2003 | Sold | $209,000$49/sqft |
Source: GPRMLS #268816 Report a problem | ||
Public tax history
| Year | Property taxes | Tax assessment |
|---|---|---|
| 2025 | $6,892 +8.6% | $400,233 +10.4% |
| 2024 | $6,345 -8% | $362,665 |
| 2023 | $6,899 +15% | $362,665 +30.1% |
| 2022 | $5,999 +6.5% | $278,770 |
| 2021 | $5,635 +7.5% | $278,770 +16% |
| 2020 | $5,243 +3.3% | $240,250 -0.1% |
| 2019 | $5,077 +6.2% | $240,401 +6.2% |
| 2018 | $4,779 +2.5% | $226,297 +3.2% |
| 2017 | $4,663 +11% | $219,278 +8.6% |
| 2016 | $4,202 | $201,971 +3.8% |
| 2015 | $4,202 +8.1% | $194,659 +4.2% |
| 2014 | $3,888 | $186,778 +0.4% |
| 2012 | $3,888 -0.4% | $186,026 -10.2% |
| 2011 | $3,906 -2.8% | $207,211 +4.6% |
| 2010 | $4,019 +7.1% | $198,050 -3.3% |
| 2009 | $3,752 -6.6% | $204,792 +4.1% |
| 2008 | $4,016 +1.5% | $196,730 -4.9% |
| 2007 | $3,957 +3.1% | $206,821 +4.7% |
| 2006 | $3,839 +7% | $197,567 +3.1% |
| 2005 | $3,587 | $191,641 +1.9% |
| 2004 | $3,587 +10.7% | $187,997 +7.2% |
| 2003 | $3,240 +2.9% | $175,366 -0.3% |
| 2002 | $3,149 +14.9% | $175,937 +16.2% |
| 2001 | $2,741 +3.5% | $151,356 +2.2% |
| 2000 | $2,647 | $148,068 |
| 1999 | -- | $148,068 |
Find assessor info on the county website
Monthly payment
Est. payment
Payment breakdown
Explore the cost of this home by adjusting the details. Changes won't be saved.Climate risks
Neighborhood: 68005
Nearby schools
Schools provided by the listing agent
- Elementary: Central
- Middle: Bellevue Mission
- High: Bellevue East
- District: Bellevue
Source: GPRMLS. This data may not be complete. We recommend contacting the local school district to confirm school assignments for this home.
Similar homes
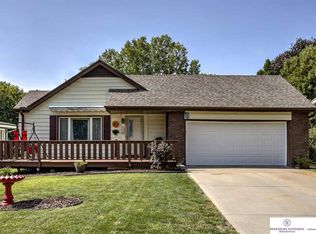
- $375,0005 bd3 ba2.9k sqft2006 Harlan Dr, Bellevue, NE 68005For Sale
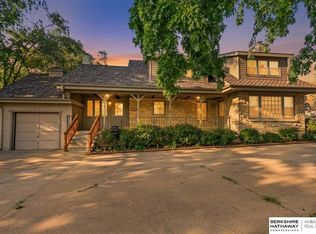
 MLS ID #22628583, Jennifer Bennett, BHHS Ambassador Real Estate. GPRMLS
 - $600,0004 bd5 ba4.9k sqft703 Canyon Rd, Bellevue, NE 68005For Sale
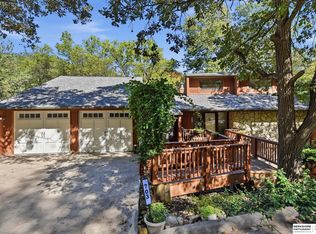 MLS ID #22628601, Ian Ziegler, BHHS Ambassador Real Estate. GPRMLS
 - $470,0005 bd4 ba3k sqft1117 Creighton Rd, Papillion, NE 68046For Sale
 MLS ID #22628432, Katie Huber, BHHS Ambassador Real Estate. GPRMLS
 - $350,0003 bd3 ba2.6k sqft910 Wolf Ln, Bellevue, NE 68005For Sale
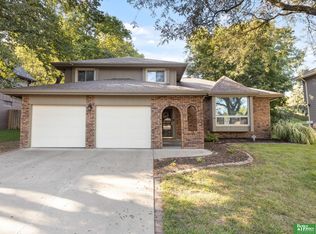 MLS ID #22626635, Nick Benner, Better Homes and Gardens R.E.. GPRMLS
 - $439,0004 bd4 ba4.4k sqft416 S 12th St, Plattsmouth, NE 68048For SaleMLS ID #22624120, Lydia O'Keefe, Black Tie Realty. GPRMLS
- $334,9003 bd3 ba2.4k sqft9604 S 24th St, Bellevue, NE 68147For SaleMLS ID #22629166, Michael Campagna, Coldwell Banker NHS RE. GPRMLS
- $470,0004 bd4 ba3.1k sqft6231 S 106th St, Omaha, NE 68127For SaleMLS ID #22628878, Sean Petersen, NP Dodge RE Sales Inc 148Dodge. GPRMLS
- $375,4004 bd3 ba2.5k sqft2810 Courtney Cir, Bellevue, NE 68123For SaleMLS ID #22624606, Michael Ware, Better Homes and Gardens R.E.. GPRMLS
- $465,0004 bd3 ba2.2k sqft3315 S 104th Ave, Omaha, NE 68124For SaleMLS ID #22627417, Nick Abboud, Real Estate Associates, Inc. GPRMLS
- $500,0005 bd4 ba3.7k sqft6411 S 178th St, Omaha, NE 68135For SaleMLS ID #22628869, Sarah Pierce, eXp Realty LLC. GPRMLS
- $460,0004 bd4 ba3.3k sqft3629 S 107th Avenue Cir, Omaha, NE 68124For SaleMLS ID #22626544, Deb Gustafson, BHHS Ambassador Real Estate. GPRMLS
- $445,0004 bd3 ba3k sqft805 Leawood Dr, Omaha, NE 68154For SaleMLS ID #22628857, Mari Rensch, NP Dodge RE Sales Inc 86Dodge. GPRMLS
- $425,0005 bd4 ba3k sqft9202 Adams St, Omaha, NE 68127For SaleMLS ID #22621804, Erin Egan, Mike Egan Real Estate. GPRMLS
- $449,0004 bd3 ba3.4k sqft14477 Erskine St, Omaha, NE 68116For SaleMLS ID #22629173, Kori Krause, NP Dodge RE Sales Inc 148Dodge. GPRMLS
- $540,0003 bd3 ba4.6k sqft19818 Ewel Ct, Plattsmouth, NE 68048For SaleMLS ID #22628255, Trina Leech, BHHS Ambassador Real Estate. GPRMLS
- $459,0004 bd3 ba2.4k sqft9011 Bellvue Dr, Plattsmouth, NE 68048For SaleMLS ID #22625887, Anton Yost, Yost Real Estate. GPRMLS
- $479,0004 bd4 ba3.6k sqft1733 N 131st Avenue Cir, Omaha, NE 68154For SaleMLS ID #22624709, Alina Derun, Platinum Realty LLC. GPRMLS
- $450,0004 bd4 ba3.4k sqft14915 Martha Cir, Omaha, NE 68144For SaleMLS ID #22628812, Jayden Liu, BHHS Ambassador Real Estate. GPRMLS
- $520,0004 bd4 ba3.4k sqft1410 Hardwood Dr, Papillion, NE 68046For SaleMLS ID #22627458, Silvia Poutre, Better Homes and Gardens R.E.. GPRMLS
